
Search results for "Handy gable end" in Home Design Ideas

 Exquisite Designs
Paul Pavot
Example of a mid-sized farmhouse l-shaped medium tone wood floor open concept kitchen design in DC Metro with a drop-in sink, beaded inset cabinets, white cabinets, granite countertops, multicolored backsplash, stainless steel appliances and an island
Example of a mid-sized farmhouse l-shaped medium tone wood floor open concept kitchen design in DC Metro with a drop-in sink, beaded inset cabinets, white cabinets, granite countertops, multicolored backsplash, stainless steel appliances and an island

 MOST Builders and General Contracting
An addition was made to the existing home to add space to the kitchen. Special features include on the gable end of the addition a 6' high double hung window with a cathedral interior ceiling and standing seam metal roofing. In this photo great consideration was taken to match the existing cornice seen on the front of the home.

 EuroLux Furniture
Features:
White bonded leather upholstery exudes an ultra-modern vibe
Padded seat, arms, and back ensure maximum comfort
Lighting on the leather wrapped base extension gives off a soft, ambient glow
End table armrest keeps drinks or reading materials handy
Sturdy kiln-dried hardwood inner frame ensures long-lasting use
Contemporary and practical addition to your living space
Sectional includes sofa and chaise
Dimensions:
Chaise: 52" x 75" x H29.5"
Sofa: 65" x 37.5" x H29.5"
Sectional Overall: 117" x 37.5"/75" x H29.5"
Find the right local pro for your project


 Ranney & Rimington Custom Building
Example of a huge beach style gray two-story vinyl gable roof design

 Connecticut Roofcrafters Llc
Overhead view of a new Englert 1300 series mechanically-seamed architectural aluminum roof on this mid-century modern style North Haven residence. After removing the previous flat roof and insulation, we fastened 7.1" of Polyiso (polyisocyanurate) rigid foam insulation panels to the roof decking. We then covered that with a high-temperature Ice and Water Shield underlayment before attaching the standing seam metal, in mansard brown. This job presented numerous protrusion challenges - skylights, venting, chimney stack, as well as a roof transition where we had to maintain the tapered gable ends.
 Bay Builders & Remodeling, Inc.
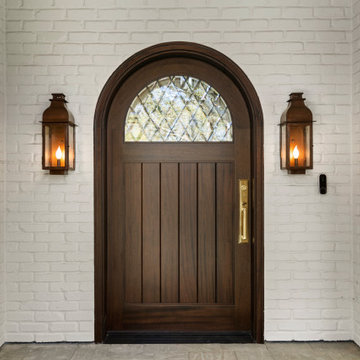
The renovated front entry features a custom solid wood arched door with leaded glass, framed by painted brick and flanked by rustic lantern sconces, blending old-world charm with modern elegance



 Martin Manley Architects
The Luxurious Residence in the Avon neighborhood of Wildridge boasts incredible finishes and custom light fixtures by Hammerton Lighting.
Inspiration for a large rustic front door remodel in Denver with a glass front door
Inspiration for a large rustic front door remodel in Denver with a glass front door


 Tesla Construction
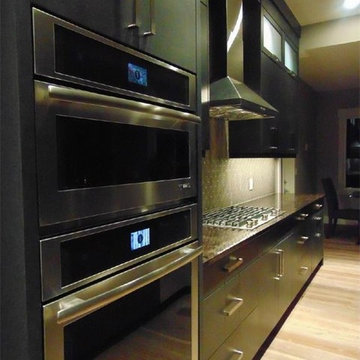
Character and Attention to Detail abound! Exciting features include: an Expansive Bonus Room w/ full bath, fireplace & wet bar, a Main Floor Master Bedroom with coffered ceilings, barn doors & handy 2nd Laundry, a huge Triple Garage w/hot/cold water, drain & 12 foot ceilings (a lift for that 4th Auto?). Great Room, Kitchen & Dining? - well "Eye Candy" comes to mind: 10 foot Open Beam ceilings, an enormous Delightful Kitchen, Gorgeous Plank flooring, Stone Fireplace...Huge Windows & Attractive Lighting pkg. Also of note: High End Jenn-Air Appliances, 5 baths - 3 w/Heated Floors, Sound System, Smart Phone Connect, main floor 2nd bedroom has walk in, 3rd a den, bedroom or office? Theatre room has a full Wet Bar, Insulated between floors, Main laundry room is very spacious! Wonderful Private Backyard has West Exposure: is unencumbered by a garage - 2 huge covered decks & raised flower/plant beds.

 Westlake Royal Building Products
Celect 7” in Pearl and Board & Batten in Pearl
Staircase - large coastal three-story vinyl white staircase idea
Staircase - large coastal three-story vinyl white staircase idea

Sponsored
Fredericksburg, OH

High Point Cabinets
Columbus' Experienced Custom Cabinet Builder | 4x Best of Houzz Winner


 Spears Design Build Group
The cedar shingles on the dormer gable ends were stained to match the existing garage door.
Example of a large classic green two-story mixed siding house exterior design in Chicago with a shingle roof
Example of a large classic green two-story mixed siding house exterior design in Chicago with a shingle roof


 Fine Line CAD Home Design
Shower tile to ceiling
Inspiration for a timeless bathroom remodel in Sacramento
Inspiration for a timeless bathroom remodel in Sacramento

Sponsored
Westerville, OH

Custom Home Works
Franklin County's Award-Winning Design, Build and Remodeling Expert

 Eastern Architectural Millwork
Custom PVC brackets
Inspiration for a coastal exterior home remodel in New York
Inspiration for a coastal exterior home remodel in New York

 Woody’s Premium Cabinetry
Around the kitchen are stylish furniture base toe kicks as well as luxury thick end gables around the fridge and stove areas. A custom built-in spice rack is integrated into the cabinets to the left of the stove.

 Peter Lombardi Architects
Highland Park, Illinois 2004-2009 with Robert AM Stern
This playfully massed house on an irregular lot greets the bend of a quiet street with a bow-front gable and to the north embraces a wooded ravine. The house is clad in shingles with historic green trim, it’s field stone water table becomes walls that define the elegant gardens and pool.
217