
Search results for "Handy gable end" in Home Design Ideas

 Tim Schollaart Builder LLC
Inspiration for a farmhouse white two-story vinyl house exterior remodel in Grand Rapids with a shingle roof

 LP SmartSide Trim & Siding
This close-up showcases LP SmartSide cedar shakes, trim and fascia. LP SmartSide cedar shakes provide the look of authentic cedar shakes but with much less maintenance. Rather than individual shakes, they come in four-foot lengths with both staggered and straight edges for design flexibility.
 PRASADA Custom Homes
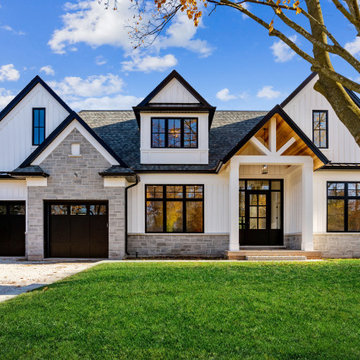
This luxury custom home front exterior showcases a modern farmhouse design with vertical white siding, natural stone detailing, black-framed windows, and a covered front entry with a wood-accented gable. Designed and built in Oakville, Ontario, the home emphasizes strong curb appeal, balanced architecture, and timeless craftsmanship throughout.
Find the right local pro for your project

 Eurodale Developments Inc
Gutted and insulated, adjusted in size to accomodate new entry closets, but fitted with (lengthened!) original stained glass doors, this living room now symmetrically opens to the existing hall, dining room and kitchen - but also now has a view of the main floor family room addition built off the rear where the family will congregate. The option to close this room off with doors ensures a formal setting in an otherwise open concept main floor.

 Battle Associates, Architects
This project is Lake Winnipesaukee retreat from a longtime Battle Associates Client. The long narrow design was a way of capitalizing on the extensive water view in all directions.
 Kermit Huggins Architecture & Design, Inc.
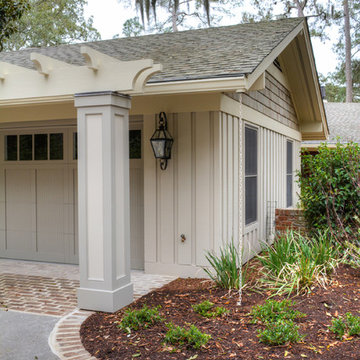
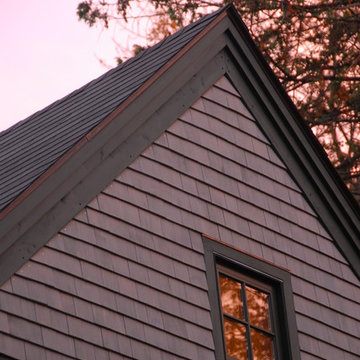
new garage doors, garage trellis, cedar shakes at gable ends.
Kert Huggins, AIA
Example of a classic home design design in Atlanta
Example of a classic home design design in Atlanta

 Thompson Remodeling
Our client's wish was for her home to blend in with its natural surroundings. Thompson Remodeling completed a full exterior remodel and replaced her existing wood siding with James Hardie cement siding in Mountain Sage.

Sponsored
Columbus, OH

Hope Restoration & General Contracting
Columbus Design-Build, Kitchen & Bath Remodeling, Historic Renovations

 Lifestyle Homes, Home Builders
Clients added 1,200 sf of bonus room and new master bedroom/bathroom suite to the south end of their existing house.
Example of a large classic gray two-story wood gable roof design with a shingle roof
Example of a large classic gray two-story wood gable roof design with a shingle roof


 McCall Design & Planning
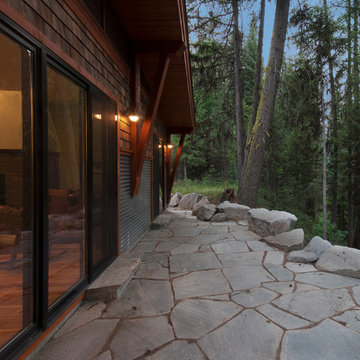
This project is truly one of those designed by setbacks. The owners fell in love with the setting, sitting on a bank above the river, but a sewer easement through the center of the property, parallel to the road, cut the building envelope in half. Our goal was a 1,400 sq ft home with outside space on the river side of the home.
We started with an attached garage concept, which is very desirable in our snowy climate, but it was forcing a compromise with no patio on the back of the house. We negotiated an agreement with the city staff to allow us to build a breezeway over the 25’ sewer easement. The breezeway was designed and constructed to be removable by forklift in 3 pieces, if it ever becomes necessary to work on the sewer line, buried about 20’ below grade.
The owners had varying taste in the style of home they wanted, one on the more traditional end and one on a more contemporary bent. They also wanted low maintenance materials. The result is a simple gable form with over-sized knee braces and gable end vents for function as well as character. The home is finished with cedar shingle siding with a horizontal corrugated metal wainscot below. We opened the back of the house up with windows and sliding doors, giving great views into the trees and down to the river below. The greatest feature is the back patio perched on the bank with the sound of the river rising up from below.
Photo By: Tom Stewart - http://tomstewartphoto.photoshelter.com/

 Brandner Design
Traditional Black Fir Shou Sugi Ban siding offers a unique texture for interior and exterior applications.
Industrial black wood house exterior idea
Industrial black wood house exterior idea

 Spears Design Build Group
The cedar shingles on the dormer gable ends were stained to match the existing garage door.
Inspiration for a large timeless green two-story mixed siding house exterior remodel in Chicago with a shingle roof
Inspiration for a large timeless green two-story mixed siding house exterior remodel in Chicago with a shingle roof




 Timberframe Horizons, LLC
This is an example of a mid-sized rustic front porch design with decking and a roof extension.
 Decks by Schmillen LLC
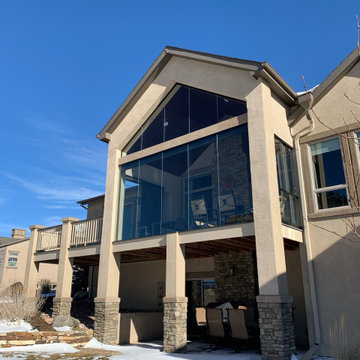
Our customers had an existing deck with gabled deck cover that they loved using. However, they wanted to be able to use it through most of the year, even during inclement weather. We showed them how using glass walls, windows, and doors would create a 3-season room for them. One end of the deck includes a sliding glass door for access to the rest of the deck, while the other end features a sliding glass window.

 H.G. McCullough Designers
Photographer-Zachary Straw
Inspiration for a large eclectic two-story wood white patio remodel with a shingle roof
Inspiration for a large eclectic two-story wood white patio remodel with a shingle roof

 Charlie Dresen, SteamboatsMyHome
Charlie Dresen
Example of a mountain style exterior home design in Denver
Example of a mountain style exterior home design in Denver

Sponsored
Westerville, OH

Custom Home Works
Franklin County's Award-Winning Design, Build and Remodeling Expert

 Opal Exteriors
Siding & roof replacement project by Opal Enterprises in Naperville Illinois.
Mid-sized elegant gray two-story concrete fiberboard gable roof photo in Chicago
Mid-sized elegant gray two-story concrete fiberboard gable roof photo in Chicago


 RhDesign llc.
Lake side elevation
Large country gray two-story concrete fiberboard gable roof photo in New York
Large country gray two-story concrete fiberboard gable roof photo in New York
213