
Search results for "Handy gable end" in Home Design Ideas

 Munro Contracting
Beautiful James Hardie Lap Siding 8 1/4`` Cedar Mill in Aged Pewter compliments the brick perfectly! R5 code board insulation will help the energy efficiency of this home! Black fascia and white soffit really gives this house some clean lines! With black seamless eavestrough to finish it off, makes for a massive improvement in curb appeal!

 TCP Custom Outdoor Living
We installed about 1450 SF of travertine. In order to build the patio cover, we needed to remove one window and then resize and replace others. We ended up replacing all the windows on the home.
This space was built with a privacy wall to house the fireplace and custom built-in storage units. The doors are stained cedar to match the mantle. The ceiling, mantle and doors are stained with a walnut color. The wall is a smooth stucco to resemble dry wall. The homeowner wanted this space to be an extension of their home. The fireplace, built-in units, and column bases all have the same stone that complements the travertine floor and brick on the home. A box was built to cover up the electrical boxes that were located on the back of the home.
The larger room has a tall vaulted ceiling with a small gable at the end. The minimal columns with the stone bases give the outdoor space a very clean look.
TK IMAGES

 HouseHome
Although the Kids Bathroom was reduced in size by a few feet to add additional space in the Master Bathroom, you would never suspect it! Because of the new layout and design selections, it now feels even larger than before. We chose light colors for the walls, flooring, cabinetry, and tiles, as well as a large mirror to reflect more light. A custom linen closet with pull-out drawers and frosted glass elevates the design while remaining functional for this family. For a space created to work for a teenage boy, teen girl, and pre-teen girl, we showcase that you don’t need to sacrifice great design for functionality!
Find the right local pro for your project

 Della Porta Construction, Inc.
Mid-sized transitional white one-story stucco gable roof photo in Miami

 ZeroEnergy Design
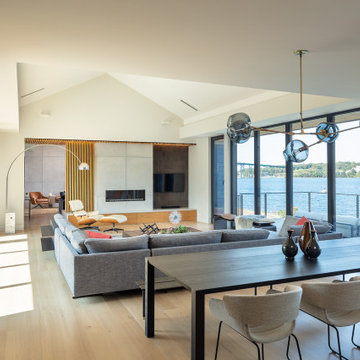
Dining room - large contemporary open concept light wood floor, beige floor, vaulted ceiling and wood wall dining room idea with white walls and a ribbon fireplace

 Westlake Royal Building Products
Celect Premium Siding in Pottery and Celect Board and Batten in Heron Blue.
Example of a large blue two-story vinyl house exterior design
Example of a large blue two-story vinyl house exterior design

Sponsored
Westerville, OH

Custom Home Works
Franklin County's Award-Winning Design, Build and Remodeling Expert


 Kenorah Design + Build Ltd.
Victoria Achtymichuk Photography
Example of a mid-sized arts and crafts master bamboo floor bedroom design in Vancouver with beige walls
Example of a mid-sized arts and crafts master bamboo floor bedroom design in Vancouver with beige walls

 User
D. Beilman
Mid-sized cottage loft-style medium tone wood floor living room library photo in Boston with brown walls, a standard fireplace, a stone fireplace and no tv
Mid-sized cottage loft-style medium tone wood floor living room library photo in Boston with brown walls, a standard fireplace, a stone fireplace and no tv
 Tesla Construction
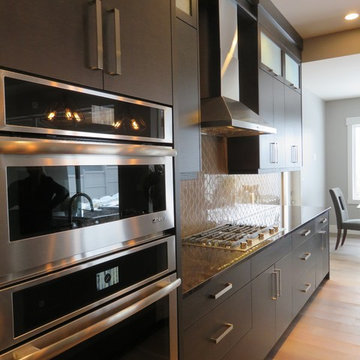
Character and Attention to Detail abound! Exciting features include: an Expansive Bonus Room w/ full bath, fireplace & wet bar, a Main Floor Master Bedroom with coffered ceilings, barn doors & handy 2nd Laundry, a huge Triple Garage w/hot/cold water, drain & 12 foot ceilings (a lift for that 4th Auto?). Great Room, Kitchen & Dining? - well "Eye Candy" comes to mind: 10 foot Open Beam ceilings, an enormous Delightful Kitchen, Gorgeous Plank flooring, Stone Fireplace...Huge Windows & Attractive Lighting pkg. Also of note: High End Jenn-Air Appliances, 5 baths - 3 w/Heated Floors, Sound System, Smart Phone Connect, main floor 2nd bedroom has walk in, 3rd a den, bedroom or office? Theatre room has a full Wet Bar, Insulated between floors, Main laundry room is very spacious! Wonderful Private Backyard has West Exposure: is unencumbered by a garage - 2 huge covered decks & raised flower/plant beds.

 Peter Lombardi Architects
Highland Park, Illinois 2004-2009 with Robert AM Stern
This playfully massed house on an irregular lot greets the bend of a quiet street with a bow-front gable and to the north embraces a wooded ravine. The house is clad in shingles with historic green trim, it’s field stone water table becomes walls that define the elegant gardens and pool.

 Revive Contracting
Gable end of the home after the siding replacement, with new Hardie lap siding above the brick foundation. The finished exterior is James Hardie Color Statement fiber cement siding in Mountain Sage, with Mountain Sage shingle shake siding on the dormers and Timber Bark on all corner and window trim. By Revive Contracting, NC Licensed General Contractor #106481.

Sponsored
Columbus, OH
Free consultation for landscape design!

Peabody Landscape Group
Columbus' Reliable Landscape Design & Contracting


 J.L. Thompson Design Group
This home was designed to mimic an 1800s Farmhouse that had been added on from an old barn. This custom home design presents a luxurious modern farmhouse design that integrated a lot of elements to create a truly custom home.

 Visbeen Architects
As a cottage, the Ridgecrest was designed to take full advantage of a property rich in natural beauty. Each of the main houses three bedrooms, and all of the entertaining spaces, have large rear facing windows with thick craftsman style casing. A glance at the front motor court reveals a guesthouse above a three-stall garage. Complete with separate entrance, the guesthouse features its own bathroom, kitchen, laundry, living room and bedroom. The columned entry porch of the main house is centered on the floor plan, but is tucked under the left side of the homes large transverse gable. Centered under this gable is a grand staircase connecting the foyer to the lower level corridor. Directly to the rear of the foyer is the living room. With tall windows and a vaulted ceiling. The living rooms stone fireplace has flanking cabinets that anchor an axis that runs through the living and dinning room, ending at the side patio. A large island anchors the open concept kitchen and dining space. On the opposite side of the main level is a private master suite, complete with spacious dressing room and double vanity master bathroom. Buffering the living room from the master bedroom, with a large built-in feature wall, is a private study. Downstairs, rooms are organized off of a linear corridor with one end being terminated by a shared bathroom for the two lower bedrooms and large entertainment spaces.
Photographer: Ashley Avila Photography
Builder: Douglas Sumner Builder, Inc.
Interior Design: Vision Interiors by Visbeen



Sponsored
Columbus, OH

Snider & Metcalf Interior Design, LTD
Leading Interior Designers in Columbus, Ohio & Ponte Vedra, Florida

 Jason Thomas Architect
,
Interiors by Joan Limongello,
Sagaponack Builders
Example of a huge trendy three-story wood exterior home design in New York
Example of a huge trendy three-story wood exterior home design in New York

 Quality Edge
TruCedar Steel Siding shown in Single 6" in Napa Vine.
Example of a beige two-story metal exterior home design in Grand Rapids
Example of a beige two-story metal exterior home design in Grand Rapids
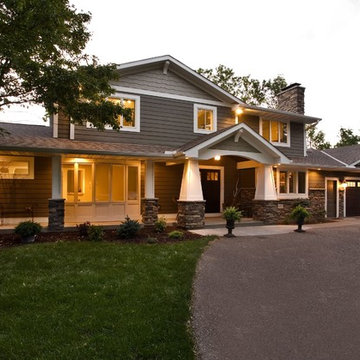
 Murphy Bros. Design | Build | Remodel
What do you do when you love your location, but you can no longer stand the curb appeal of your home? Paint? Reside? Re-roof? Change the roof line, add lighting, entryway features? All of the above?
These West. St.Paul homeowners gave their convenient West St. Paul location and private setting five stars. However, they had tired of the home’s 1970s vibe with its sprawling, ground-hugging design and absence of anything to set off the main entry visually from the forward-facing service door. With a new upscale subdivision being built across the street, they craved an updated exterior that made their residence pop and feel taller and grander amid the trees at the end of their long, shared driveway.
In this complete exterior renovation Murphy Bros. started by breaking the long uninterrupted rooflines with three new forward-facing gables: one for the master bedroom, another for the attached three-car garage and a third for the new main entry portico. We also went the extra mile by framing the bedroom gable wall forward six inches to set it off from the rest of the second story.
218