
Search results for "Handy gable end" in Home Design Ideas

 Battle Associates, Architects
This project is Lake Winnipesaukee retreat from a longtime Battle Associates Client. The long narrow design was a way of capitalizing on the extensive water view in all directions.

 Peter Lombardi Architects
Highland Park, Illinois 2004-2009 with Robert AM Stern
This playfully massed house on an irregular lot greets the bend of a quiet street with a bow-front gable and to the north embraces a wooded ravine. The house is clad in shingles with historic green trim, it’s field stone water table becomes walls that define the elegant gardens and pool.
Find the right local pro for your project

 Custom Concepts Construction Inc.
The Arctic White rams crown added an architectural dimension that helped highlight the beauty of the Casey home.
Inspiration for a mid-sized timeless blue one-story concrete fiberboard exterior home remodel in DC Metro
Inspiration for a mid-sized timeless blue one-story concrete fiberboard exterior home remodel in DC Metro


 TKP Architects
David Patterson Photography
Inspiration for a large craftsman yellow two-story brick gable roof remodel in Denver with a shingle roof
Inspiration for a large craftsman yellow two-story brick gable roof remodel in Denver with a shingle roof
 Darcy Bean Custom Construction Inc.
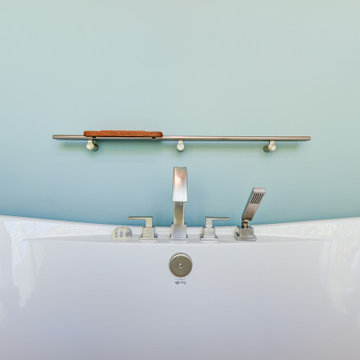
This Onyx freestanding tub boasts a large sitting area with sloped ends that provide comfortable reclining from either end. Soft satin Nickel finishes were selected along with Teak barre shelf.
Sponsored
Columbus, OH

Hope Restoration & General Contracting
Columbus Design-Build, Kitchen & Bath Remodeling, Historic Renovations


 J.L. Thompson Design Group
The Cast stone, brick, and copper elements of this home make for a masterpiece when connected to its unique form and masterful craftsmanship.
Inspiration for a huge timeless red three-story brick gable roof remodel
Inspiration for a huge timeless red three-story brick gable roof remodel

 Rumsey Architecture
Example of a large southwest beige one-story adobe exterior home design in Phoenix

 Lands End Development - Designers & Builders
Example of a large mountain style brown three-story wood gable roof design in Minneapolis with a shingle roof


 Lenton Company, Inc.
The island takes center stage as gathering and prep. Storage at both ends for oils and spices. Brian Covington Photographer
Example of a large transitional l-shaped dark wood floor open concept kitchen design in Los Angeles with a farmhouse sink, shaker cabinets, white cabinets, granite countertops, beige backsplash, stone tile backsplash, stainless steel appliances and an island
Example of a large transitional l-shaped dark wood floor open concept kitchen design in Los Angeles with a farmhouse sink, shaker cabinets, white cabinets, granite countertops, beige backsplash, stone tile backsplash, stainless steel appliances and an island
Sponsored
Fredericksburg, OH

High Point Cabinets
Columbus' Experienced Custom Cabinet Builder | 4x Best of Houzz Winner
 Lands End Development - Designers & Builders
Large mountain style brown two-story mixed siding gable roof photo in Minneapolis with a shingle roof

 Connecticut Roofcrafters Llc
Rear view of a new Englert 1300 series mechanically-seamed architectural aluminum roof on this mid-century modern style North Haven residence. After removing the previous flat roof and insulation, we fastened 7.1" of Polyiso (polyisocyanurate) rigid foam insulation panels to the roof decking. We then covered that with a high-temperature Ice and Water Shield underlayment before attaching the standing seam metal, in mansard brown. This job presented numerous protrusion challenges - skylights, venting, chimney stack, as well as a roof transition where we had to maintain the tapered gable ends.
 Peter Lombardi Architects
Highland Park, Illinois 2004-2009 with Robert AM Stern
This playfully massed house on an irregular lot greets the bend of a quiet street with a bow-front gable and to the north embraces a wooded ravine. The house is clad in shingles with historic green trim, it’s field stone water table becomes walls that define the elegant gardens and pool.

 Connecticut Roofcrafters Llc
Overhead view of a new Englert 1300 series mechanically-seamed architectural aluminum roof on this mid-century modern style North Haven residence. After removing the previous flat roof and insulation, we fastened 7.1" of Polyiso (polyisocyanurate) rigid foam insulation panels to the roof decking. We then covered that with a high-temperature Ice and Water Shield underlayment before attaching the standing seam metal, in mansard brown. This job presented numerous protrusion challenges - skylights, venting, chimney stack, as well as a roof transition where we had to maintain the tapered gable ends.

 Spears Design Build Group
The cedar shingles on the dormer gable ends were stained to match the existing garage door.
Example of a large classic green two-story mixed siding house exterior design in Chicago with a shingle roof
Example of a large classic green two-story mixed siding house exterior design in Chicago with a shingle roof

 Architectural Designs
We call this plan "High End Drama With Bonus", with the bonus being the fully-finished walkout basement with media room and more.
This home easily sleeps five, and gives you just under 5,000 square feet of heated living space on the main and upper floors combined. Finish the lower level and you have almost 2,000 square feet of additional place to plan your dreams.
The plans are available for construction in PDF, CAD and prints.
Where do you want build?
Plan 26600GG Link: http://www.architecturaldesigns.com/house-plan-26600GG.asp
TWITTER: @adhouseplans
216