
Search results for "Handy gable end" in Home Design Ideas

 Black Thumb Contracting
Example of a mid-sized arts and crafts gray two-story wood exterior home design in Vancouver with a hip roof
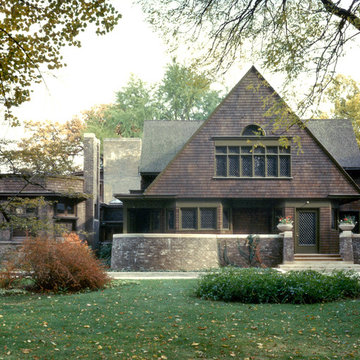
 Frank Lloyd Wright Trust
Frank Lloyd Wright Home and Studio (Frank Lloyd Wright, 1889/1898), Oak Park, IL
An architectural laboratory for Wright's experiments with space.
Courtesy of Frank Lloyd Wright Trust. Photographer: Don Kalec

 Bellingham Bay Builders
C9 Photography
Large craftsman gray three-story vinyl exterior home idea in Seattle with a clipped gable roof
Large craftsman gray three-story vinyl exterior home idea in Seattle with a clipped gable roof
Find the right local pro for your project

 Bade Brothers Building Company
BEFORE
Inspiration for a huge tropical backyard exterior home remodel in Boise
Inspiration for a huge tropical backyard exterior home remodel in Boise
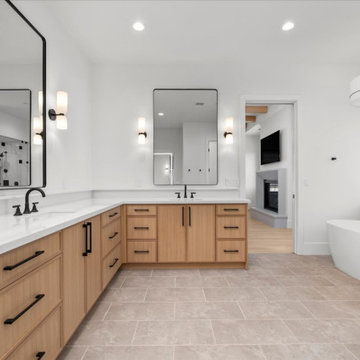
 Fine Line CAD Home Design
Master bathroom with free-standing tub and steam shower.
Bathroom - traditional bathroom idea in Sacramento
Bathroom - traditional bathroom idea in Sacramento

 Munro Contracting
Beautiful James Hardie Lap Siding 8 1/4`` Cedar Mill in Aged Pewter compliments the brick perfectly! R5 code board insulation will help the energy efficiency of this home! Black fascia and white soffit really gives this house some clean lines! With black seamless eavestrough to finish it off, makes for a massive improvement in curb appeal!

 TCP Custom Outdoor Living
We installed about 1450 SF of travertine. In order to build the patio cover, we needed to remove one window and then resize and replace others. We ended up replacing all the windows on the home.
This space was built with a privacy wall to house the fireplace and custom built-in storage units. The doors are stained cedar to match the mantle. The ceiling, mantle and doors are stained with a walnut color. The wall is a smooth stucco to resemble dry wall. The homeowner wanted this space to be an extension of their home. The fireplace, built-in units, and column bases all have the same stone that complements the travertine floor and brick on the home. A box was built to cover up the electrical boxes that were located on the back of the home.
The larger room has a tall vaulted ceiling with a small gable at the end. The minimal columns with the stone bases give the outdoor space a very clean look.
TK IMAGES

Sponsored
Columbus, OH
Free consultation for landscape design!

Peabody Landscape Group
Columbus' Reliable Landscape Design & Contracting
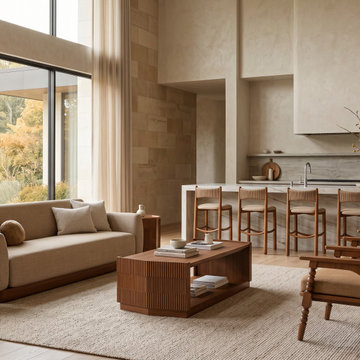
 Teak Theory
The LAYAM The Fluted Coffee Table is a luxury solid wood living room centerpiece handcrafted from premium Solid Teak or Solid Mahogany hardwood. Featuring a bold, horizontal monolithic silhouette defined by a grand open-void gallery shelf and precision-milled vertical fluting across its structural gable ends, this design brings a sophisticated play of light, shadow, and architectural volume to modern interiors.

 Texas Home Exteriors
Photo is a close up of the woodgrain of the siding. This is a home on Lake Livingston Texas that we removed the old siding that was rotting. We then installed new LP SmartSide siding that comes with a 50 year siding and trim warranty. We painted the home with Sherwin-Williams Super Paint.
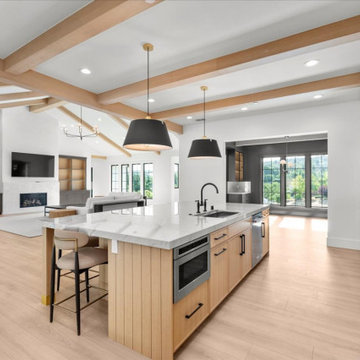 Fine Line CAD Home Design
Open kitchen to great room and dining room
Inspiration for a timeless kitchen remodel in Sacramento
Inspiration for a timeless kitchen remodel in Sacramento


 Allbright Bullock Architects
This cottage style home is tucked gently into the hillside with a welcoming sun room and natural stone chimney. The master bathroom above is concealed within the steep sloping roof forms with a pair of shed dormers that allows for an extraordinary amount of natural light from two directions.

 Colonial Brick
Reclaimed Salmon colored Chicago brick
Photo Credit: Gerrerd Abrams
Industrial exterior home idea in Chicago
Industrial exterior home idea in Chicago

Sponsored
Westerville, OH

Custom Home Works
Franklin County's Award-Winning Design, Build and Remodeling Expert

 User
Morningside Architect, LLP
Contractor: Lone Star Custom Homes
Photographer: Rick Gardner Photography
Example of a mid-sized country master white tile and glass tile ceramic tile drop-in bathtub design in Austin with a pedestal sink, beaded inset cabinets, white cabinets, tile countertops, a two-piece toilet and green walls
Example of a mid-sized country master white tile and glass tile ceramic tile drop-in bathtub design in Austin with a pedestal sink, beaded inset cabinets, white cabinets, tile countertops, a two-piece toilet and green walls

 Old Town Design Group
7,200 sq. ft. of custom carefully crafted space. This gorgeous modern farmhouse boasts a cozy front porch with rocking chairs by a beautiful hanging wooden art piece. The rain chains give it a unique modern twist to the everyday gutters.
Photo by: Thomas Graham

 K.Penner Construction
From the back yard, you can see how all of the fine details of this Craftsman Contemporary Timber Home come together. Another project proudly built by the experienced team at K.Penner Construction.

 Burdge & Associates Architects
Burdge Architects- Traditional Cape Cod Style Home. Located in Malibu, CA.
Traditional coastal home exterior.
Huge coastal white two-story wood house exterior idea in Los Angeles with a shingle roof
Huge coastal white two-story wood house exterior idea in Los Angeles with a shingle roof



 ARTO
2x8 Antik Brick Used Red
Inspiration for a huge timeless two-story brick exterior home remodel in Los Angeles
Inspiration for a huge timeless two-story brick exterior home remodel in Los Angeles
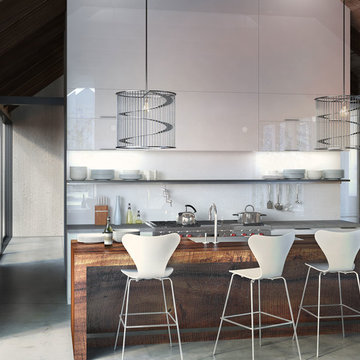
 Field Architecture
Sentinel stretches across the brow of a winding grade break high above the Napa Valley. This seasonal residence was conceived as an agrarian compound which draws inspiration from its agricultural roots and takes a leap forward in innovative construction and a modern expression of timber and steel craft.
A gently curving gravel drive circuits the lower end of the vineyard, announcing the arrival on the property. The drive slowly straightens to align with the vineyard rows to the North and the long axis of the residential structures to the South. Three gable-end barn forms follow the ordered lines of the vineyard to one side, and on the other, hug the rock-lined edge of the forest. Flanked by main residence and guest residence on either side, the taller, middle barn structure steps back from the forest to form a broad terrace. An elegant trellised colonnade threads through the three buildings, providing shade and dappled light to the terrace – a private place for food and wine to be enjoyed overlooking the magnificent valley below.
 Thompson Studio Architects
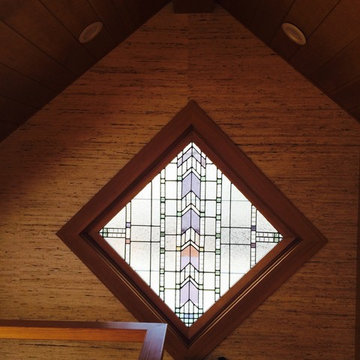
Custom diamond stained glass window in gable end by San Francisco Stained Glass.
Thompson Studio Architects
Arts and crafts home design photo in San Francisco
Arts and crafts home design photo in San Francisco
229