
Search results for "Handy gable end" in Home Design Ideas


 Black Thumb Contracting
Inspiration for a mid-sized craftsman gray two-story wood exterior home remodel in Vancouver with a hip roof

 Erotas Custom Building
Trendy light wood floor kitchen photo in Minneapolis with a double-bowl sink, flat-panel cabinets, medium tone wood cabinets, stainless steel appliances and two islands
Find the right local pro for your project
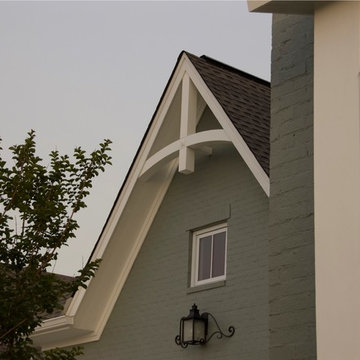
 Durabrac Architectural Components
Custom gable and and porch brackets by Durabrac. Photo credit: Nancy Morton Photography

 Sysum Construction Inc
Large mountain style beige two-story mixed siding gable roof photo with a shingle roof

 Fricke & Company, LLC
Hutzel Imaging
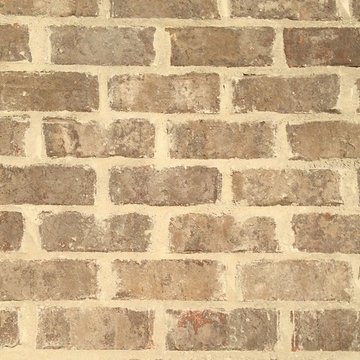
Mid-sized elegant beige two-story brick exterior home photo in Cincinnati with a clipped gable roof
Mid-sized elegant beige two-story brick exterior home photo in Cincinnati with a clipped gable roof


Sponsored
Columbus, OH
Free consultation for landscape design!

Peabody Landscape Group
Columbus' Reliable Landscape Design & Contracting

 Sasser Construction L.C.
Images in Light
Family room - large craftsman open concept dark wood floor family room idea in Richmond with gray walls, a standard fireplace, a stone fireplace and a wall-mounted tv
Family room - large craftsman open concept dark wood floor family room idea in Richmond with gray walls, a standard fireplace, a stone fireplace and a wall-mounted tv

 BLDG Workshop Inc.
Shout Sugi Ban detail
A spectacular setting creates the backdrop for thoughtful design in multiple facets of a family home integrated into the lakefront landscape
Interior Design by Adrianne Bailie Design and BLDG Workshop
Erin Bailie Photography
 Field Architecture
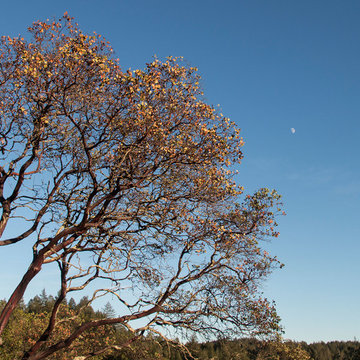
Sentinel stretches across the brow of a winding grade break high above the Napa Valley. This seasonal residence was conceived as an agrarian compound which draws inspiration from its agricultural roots and takes a leap forward in innovative construction and a modern expression of timber and steel craft.
A gently curving gravel drive circuits the lower end of the vineyard, announcing the arrival on the property. The drive slowly straightens to align with the vineyard rows to the North and the long axis of the residential structures to the South. Three gable-end barn forms follow the ordered lines of the vineyard to one side, and on the other, hug the rock-lined edge of the forest. Flanked by main residence and guest residence on either side, the taller, middle barn structure steps back from the forest to form a broad terrace. An elegant trellised colonnade threads through the three buildings, providing shade and dappled light to the terrace – a private place for food and wine to be enjoyed overlooking the magnificent valley below.

 TFC Builders
Constructed in Spe[tember 2015 bt TFC Builders, this is a 50'x52' wide post and beam barn. It includes a loft that is close to 450 sq ft.
There is a Hay door to the loft, one walk door , one set of sliding doors and one set of swinging barn doors.

 Applet3d
Inspiration for a small cottage white two-story vinyl gable roof remodel in Austin with a metal roof
 BLDG Workshop Inc.
a board formed concrete wall sets a backdrop behind a steel cut stringer carrying open wood treads with skylights above
Staircase - large modern wooden straight open staircase idea in Vancouver
Staircase - large modern wooden straight open staircase idea in Vancouver



 Visbeen Architects
As a cottage, the Ridgecrest was designed to take full advantage of a property rich in natural beauty. Each of the main houses three bedrooms, and all of the entertaining spaces, have large rear facing windows with thick craftsman style casing. A glance at the front motor court reveals a guesthouse above a three-stall garage. Complete with separate entrance, the guesthouse features its own bathroom, kitchen, laundry, living room and bedroom. The columned entry porch of the main house is centered on the floor plan, but is tucked under the left side of the homes large transverse gable. Centered under this gable is a grand staircase connecting the foyer to the lower level corridor. Directly to the rear of the foyer is the living room. With tall windows and a vaulted ceiling. The living rooms stone fireplace has flanking cabinets that anchor an axis that runs through the living and dinning room, ending at the side patio. A large island anchors the open concept kitchen and dining space. On the opposite side of the main level is a private master suite, complete with spacious dressing room and double vanity master bathroom. Buffering the living room from the master bedroom, with a large built-in feature wall, is a private study. Downstairs, rooms are organized off of a linear corridor with one end being terminated by a shared bathroom for the two lower bedrooms and large entertainment spaces.
Photographer: Ashley Avila Photography
Builder: Douglas Sumner Builder, Inc.
Interior Design: Vision Interiors by Visbeen

 Redl World Class Kitchens
This dramatic contrast of cabinets and wallpaper add flare to this master ensuite. Cabinets are done in white and dark grey high gloss finish.
Redl Kitchens
156 Jessop Avenue
Saskatoon, SK S7N 1Y4
10341-124th Street
Edmonton, AB T5N 3W1
1733 McAra St
Regina, SK, S4N 6H5

 97w
Stacy and Eric Luecker
Example of an arts and crafts two-story brick exterior home design in Dallas
Example of an arts and crafts two-story brick exterior home design in Dallas

Sponsored
Westerville, OH

Custom Home Works
Franklin County's Award-Winning Design, Build and Remodeling Expert
 Visbeen Architects
As a cottage, the Ridgecrest was designed to take full advantage of a property rich in natural beauty. Each of the main houses three bedrooms, and all of the entertaining spaces, have large rear facing windows with thick craftsman style casing. A glance at the front motor court reveals a guesthouse above a three-stall garage. Complete with separate entrance, the guesthouse features its own bathroom, kitchen, laundry, living room and bedroom. The columned entry porch of the main house is centered on the floor plan, but is tucked under the left side of the homes large transverse gable. Centered under this gable is a grand staircase connecting the foyer to the lower level corridor. Directly to the rear of the foyer is the living room. With tall windows and a vaulted ceiling. The living rooms stone fireplace has flanking cabinets that anchor an axis that runs through the living and dinning room, ending at the side patio. A large island anchors the open concept kitchen and dining space. On the opposite side of the main level is a private master suite, complete with spacious dressing room and double vanity master bathroom. Buffering the living room from the master bedroom, with a large built-in feature wall, is a private study. Downstairs, rooms are organized off of a linear corridor with one end being terminated by a shared bathroom for the two lower bedrooms and large entertainment spaces.
Photographer: Ashley Avila Photography
Builder: Douglas Sumner Builder, Inc.
Interior Design: Vision Interiors by Visbeen
 Sysum Construction Inc
Example of a large mountain style brown two-story wood gable roof design with a shingle roof


232