
Search results for "Hang riel" in Home Design Ideas

 User
Usera three slot bottle rack makes use of a small space at the end of the cupboards.
photos by Applesteam Limited
 Blackwell Interiors
Megan White Photography

Inspiration for a scandinavian cement tile floor powder room remodel in Charlotte with white walls and granite countertops
Inspiration for a scandinavian cement tile floor powder room remodel in Charlotte with white walls and granite countertops
 A Select Interiors
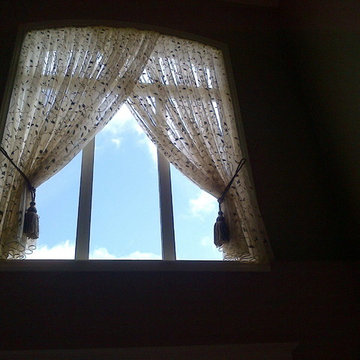
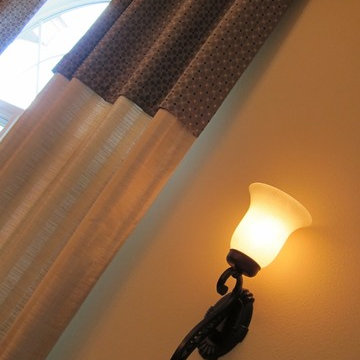
This hall window drapery is soft and transparent. It allows for a view but also provides abundant interest. The knife pleat top is tailored yet clean and the fabric used abundant and full. Notice the clean lines of the leaded bottom hem.
Find the right local pro for your project



 Warnock Studios, LLC
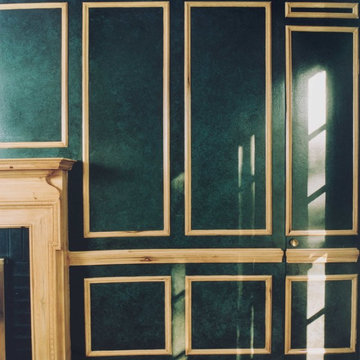
LIBRARY - Walls: Multi process leather finish with clearcoat, Fireplace and Trim: Knotty Pine faux bois
Example of a classic home office design in DC Metro
Example of a classic home office design in DC Metro



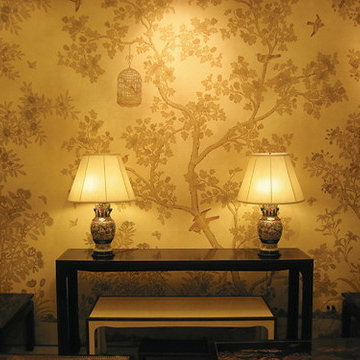
 NSR Handcrafts
Our handmade wallpapers are devided into European landscape style and Chinoiserie style, can be painted on various background silk materials and metallic wallpaper with unique pattern color usage to fit your room styles.
The standard pattern size is 3ft(91.5cm) wide, vertical pattern height starts from 4ft(1.22m) to 10ft(3.3 meter), custom pattern height is also available with a proper extra payment. The cost of the panels varies somewhat depending on height of the panels.


 Bassett Furniture Design Studio
Scott Dean Scotts Creative Home
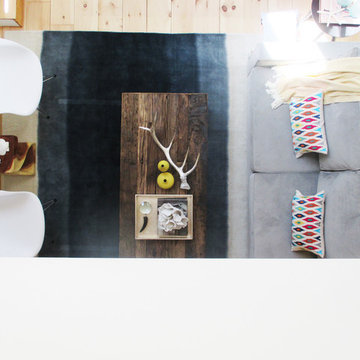
Inspiration for a mid-sized transitional light wood floor enclosed dining room remodel with gray walls
Inspiration for a mid-sized transitional light wood floor enclosed dining room remodel with gray walls



Sponsored
Columbus, OH

Structural Remodeling
Franklin County's Heavy Timber Specialists | Best of Houzz 2020!
 TFLarkin, Inc
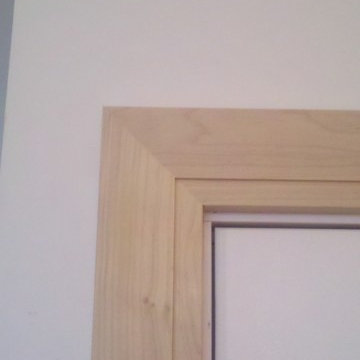
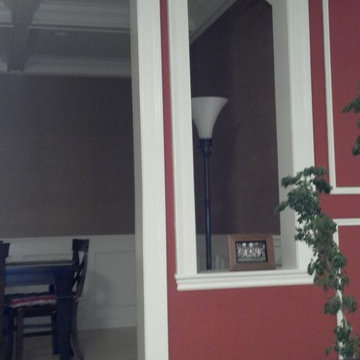
Change a simple hall opening into a grand doorway, with flat panel mold boxes over veneer, craftsman styled framing and a 2 1/2" Georgian cap. www.TFLarkin.com

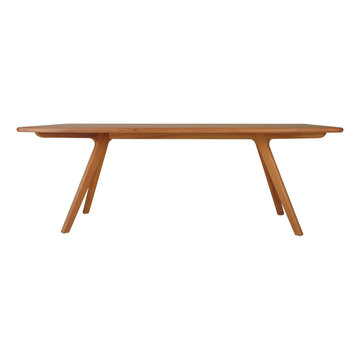
 FurnitureNYC
The entire table is solid hardwood sanded to perfection finished in natural beechwood. Available in 2 sizes.
Dimensions: Large: 90.5'' W x 35.5'' D x 29'' H
Small: 71'' W x 35.5'' D x 29'' H
From www.furniturenyc.net







 Balducci Additions & Remodeling
Stan Sweeney
Large transitional detached two-car garage photo in Richmond
Large transitional detached two-car garage photo in Richmond
26