
Search results for "Hanging beams" in Home Design Ideas

 Wendy O'Brien Interior Planning & Design
The open plan of the great room, dining and kitchen, leads to a completely covered outdoor living area for year-round entertaining in the Pacific Northwest. By combining tried and true farmhouse style with sophisticated, creamy colors and textures inspired by the home's surroundings, the result is a welcoming, cohesive and intriguing living experience.
For more photos of this project visit our website: https://wendyobrienid.com.
 Clare Kennedy Interiors
Aimee Mazzenga

Example of a beach style master bedroom design in Nashville with white walls and no fireplace
Example of a beach style master bedroom design in Nashville with white walls and no fireplace

 Nicole Arnold Interiors
From foundation pour to welcome home pours, we loved every step of this residential design. This home takes the term “bringing the outdoors in” to a whole new level! The patio retreats, firepit, and poolside lounge areas allow generous entertaining space for a variety of activities.
Coming inside, no outdoor view is obstructed and a color palette of golds, blues, and neutrals brings it all inside. From the dramatic vaulted ceiling to wainscoting accents, no detail was missed.
The master suite is exquisite, exuding nothing short of luxury from every angle. We even brought luxury and functionality to the laundry room featuring a barn door entry, island for convenient folding, tiled walls for wet/dry hanging, and custom corner workspace – all anchored with fabulous hexagon tile.
Find the right local pro for your project
 Vaussa
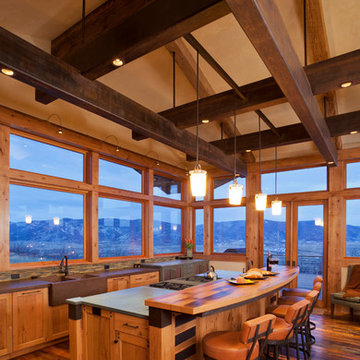
Kitchen - rustic galley dark wood floor kitchen idea in Denver with a farmhouse sink, shaker cabinets, medium tone wood cabinets and an island
 GOLDEN GATE KITCHENS
Christopher Stark Photography

Dura Supreme custom painted cabinetry, white , custom SW blue island, Indigo Batik
Furniture and accessories: Susan Love, Interior Stylist
Photographer www.christopherstark.com

 Dillon Kyle Architects (DKA)
Peter Molick Photography
Example of a large country u-shaped dark wood floor and brown floor eat-in kitchen design in Houston with shaker cabinets, white cabinets, gray backsplash, stainless steel appliances and an island
Example of a large country u-shaped dark wood floor and brown floor eat-in kitchen design in Houston with shaker cabinets, white cabinets, gray backsplash, stainless steel appliances and an island

 Interior Design by Julie Johnson-Holland
Example of a mountain style u-shaped dark wood floor kitchen design in Sacramento with a farmhouse sink, shaker cabinets, dark wood cabinets, multicolored backsplash, mosaic tile backsplash, stainless steel appliances and an island

Sponsored
Columbus, OH

Hope Restoration & General Contracting
Columbus Design-Build, Kitchen & Bath Remodeling, Historic Renovations

Walk-in closet - country gender-neutral walk-in closet idea in New York with glass-front cabinets and distressed cabinets
 Marie Flanigan Interiors
Julie Soefer Photography
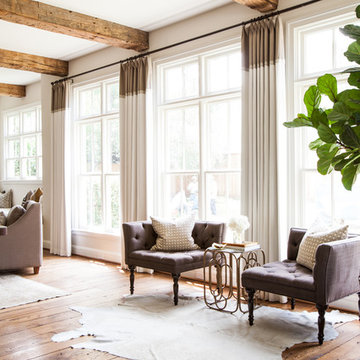
Example of a transitional living room design in Houston
Example of a transitional living room design in Houston
 Castle Homes
Reed Brown Photography
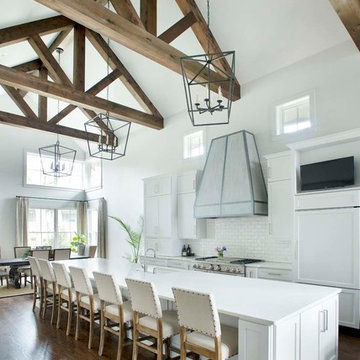
Eat-in kitchen - cottage galley dark wood floor and brown floor eat-in kitchen idea in Nashville with an undermount sink, shaker cabinets, white cabinets, white backsplash, subway tile backsplash, an island and white countertops
Eat-in kitchen - cottage galley dark wood floor and brown floor eat-in kitchen idea in Nashville with an undermount sink, shaker cabinets, white cabinets, white backsplash, subway tile backsplash, an island and white countertops
 Locati Architects
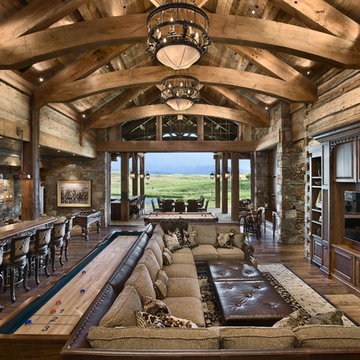
Double Arrow Residence by Locati Architects, Interior Design by Locati Interiors, Photography by Roger Wade
Mountain style open concept dark wood floor living room photo with a wall-mounted tv
Mountain style open concept dark wood floor living room photo with a wall-mounted tv

 Vincent Greene Architects
The dining room set for a party.
Photography: Erik Kvalsvik
Inspiration for a victorian medium tone wood floor dining room remodel in Baltimore with a standard fireplace and white walls
Inspiration for a victorian medium tone wood floor dining room remodel in Baltimore with a standard fireplace and white walls
 Morgan Taylor Homes

Inspiration for a mid-sized rustic look-out light wood floor and beige floor basement remodel in Phoenix with beige walls and no fireplace

Sponsored
Columbus, OH

Wannemacher Interiors
Customized Award-Winning Interior Design Solutions in Franklin Cnty OH

 Studio Zerbey Architecture + Interiors
© Steve Keating
Inspiration for a contemporary two-car carport remodel in Seattle
Inspiration for a contemporary two-car carport remodel in Seattle

 Noelle Interiors
Jason Cook
Beach style medium tone wood floor and brown floor powder room photo in Los Angeles with beige walls, a vessel sink, wood countertops and brown countertops
Beach style medium tone wood floor and brown floor powder room photo in Los Angeles with beige walls, a vessel sink, wood countertops and brown countertops

 HAUS | Architecture For Modern Lifestyles
Description: Interior Renovation of Mid-Century Modern Kitchen - Interior Architecture/Renderings/Photography: HAUS | Architecture
Mid-sized 1960s l-shaped light wood floor eat-in kitchen photo in Indianapolis with an undermount sink, flat-panel cabinets, gray cabinets, quartz countertops, white backsplash, ceramic backsplash and stainless steel appliances
Mid-sized 1960s l-shaped light wood floor eat-in kitchen photo in Indianapolis with an undermount sink, flat-panel cabinets, gray cabinets, quartz countertops, white backsplash, ceramic backsplash and stainless steel appliances





 DiMauro Architects, Inc.
Photography: Nat Rea

Beach style medium tone wood floor and beige floor sunroom photo in Providence with a standard ceiling
Beach style medium tone wood floor and beige floor sunroom photo in Providence with a standard ceiling

 Thyme & Place Design LLC
Eat-in kitchen - large transitional u-shaped dark wood floor and brown floor eat-in kitchen idea in New York with recessed-panel cabinets, white backsplash, subway tile backsplash, stainless steel appliances, a single-bowl sink, marble countertops and an island
48