
Search results for "Hanging beams" in Home Design Ideas

 Thyme & Place Design LLC
Eat-in kitchen - large transitional u-shaped dark wood floor and brown floor eat-in kitchen idea in New York with recessed-panel cabinets, white backsplash, subway tile backsplash, stainless steel appliances, a single-bowl sink, marble countertops and an island

 Glancey Rockwell & Associates
Photographer: Shue Photography
The existing home built in the 1890’s experienced several remodels over the decades which include enclosing the front porch, addition of a brick fireplace to the east wall and installation of metal siding on the entire house. Windows have also been replaced with vinyl and metal at various locations. The owner and our team wanted to bring it back to more of the Queen Anne style it was initially built as.
We changed the siding materials, modification of window details, change of rear yard landscaping, and replacement of the existing storage shed with a new art studio/storage building. The modification of siding materials and window details was for the purpose of creating a historic hierarchy between structures. The new rear yard design incorporates a more organic landscape scheme which includes reducing the pool size and lowering the pool deck. The new design reduced the impact on adjacent property owners. The art studio/storage building met the need of the owner and ties into the house addition through both materials and style.

 Montana Rockworks, Inc
Montana Antique 3-5" Random
Large mountain style formal and enclosed living room photo
Large mountain style formal and enclosed living room photo
Find the right local pro for your project

 M. James Northen
M. James Northen - Vero Beach, FL
Eat-in kitchen - coastal medium tone wood floor eat-in kitchen idea in Orlando with shaker cabinets, white cabinets, gray backsplash, stainless steel appliances and an island
Eat-in kitchen - coastal medium tone wood floor eat-in kitchen idea in Orlando with shaker cabinets, white cabinets, gray backsplash, stainless steel appliances and an island

 Housing First Minnesota
2018 Artisan Home Tour
Photo: LandMark Photography
Builder: City Homes, LLC
Inspiration for a coastal formal light wood floor living room remodel in Minneapolis with gray walls, a standard fireplace and a tile fireplace
Inspiration for a coastal formal light wood floor living room remodel in Minneapolis with gray walls, a standard fireplace and a tile fireplace



 Barron Designs
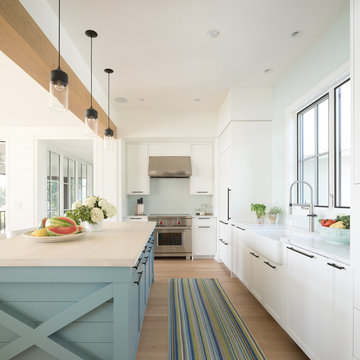
Reclaimed wood beams are used vertically to both cover support beams and to visually separate the breakfast bar and kitchen from the rest of the beach house great room.

Sponsored
Fredericksburg, OH

High Point Cabinets
Columbus' Experienced Custom Cabinet Builder | 4x Best of Houzz Winner

 Shannon Callaghan Interior Design
Large mountain style u-shaped medium tone wood floor and brown floor eat-in kitchen photo with an undermount sink, raised-panel cabinets, medium tone wood cabinets, stainless steel appliances, granite countertops, an island, multicolored backsplash and stone tile backsplash
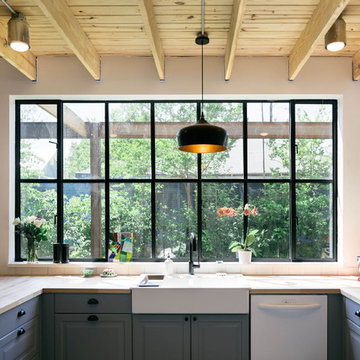
 Pavonetti Architecture
Photo by Amanda Kirkpatrick
Inspiration for an industrial kitchen remodel in Austin
Inspiration for an industrial kitchen remodel in Austin

 Katharine Webster Inc.
This is an example of a transitional porch design in San Francisco with decking and a roof extension.


 McIntosh Poris Architects
Balthazar Korab
Inspiration for a contemporary beige floor laundry room remodel in Detroit with white cabinets and white countertops
Inspiration for a contemporary beige floor laundry room remodel in Detroit with white cabinets and white countertops

 John Kraemer & Sons
Builder: John Kraemer & Sons | Architecture: Murphy & Co. Design | Interiors: Engler Studio | Photography: Corey Gaffer
Large mountain style open concept medium tone wood floor and brown floor family room photo in Minneapolis with a standard fireplace, beige walls, a stone fireplace and no tv
Large mountain style open concept medium tone wood floor and brown floor family room photo in Minneapolis with a standard fireplace, beige walls, a stone fireplace and no tv

Sponsored
Columbus, OH

Wannemacher Interiors
Customized Award-Winning Interior Design Solutions in Franklin Cnty OH

 V Fine Homes
Open concept kitchen - large traditional l-shaped medium tone wood floor and brown floor open concept kitchen idea in Dallas with shaker cabinets, white cabinets, marble countertops, white backsplash, an island, an undermount sink, paneled appliances and marble backsplash

Inspiration for a contemporary l-shaped dark wood floor eat-in kitchen remodel in Los Angeles with flat-panel cabinets, white cabinets, an island, stainless steel appliances and an undermount sink

 L&B Limited Company
Inspiration for a farmhouse l-shaped medium tone wood floor and brown floor eat-in kitchen remodel in Houston with a farmhouse sink, shaker cabinets, gray cabinets, white backsplash, subway tile backsplash, an island and white countertops




 Searl Lamaster Howe Architects
Tony Soluri
Inspiration for a mid-sized industrial galley concrete floor open concept kitchen remodel in Chicago with flat-panel cabinets, dark wood cabinets, quartz countertops, white backsplash, white appliances and an island
Inspiration for a mid-sized industrial galley concrete floor open concept kitchen remodel in Chicago with flat-panel cabinets, dark wood cabinets, quartz countertops, white backsplash, white appliances and an island
 Locati Architects
Roger Wade Studio
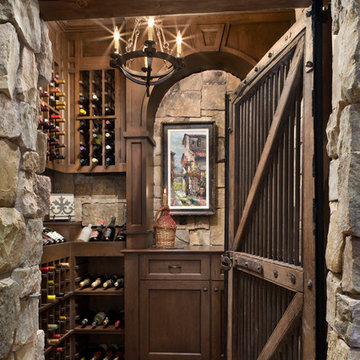
Example of a mountain style wine cellar design with beige walls and storage racks
Example of a mountain style wine cellar design with beige walls and storage racks

 Gilberte Interiors, inc
Charles Parker / Images Plus
Mid-sized country l-shaped medium tone wood floor enclosed kitchen photo in Burlington with an undermount sink, shaker cabinets, medium tone wood cabinets, onyx countertops, beige backsplash, mosaic tile backsplash, black appliances and an island
Mid-sized country l-shaped medium tone wood floor enclosed kitchen photo in Burlington with an undermount sink, shaker cabinets, medium tone wood cabinets, onyx countertops, beige backsplash, mosaic tile backsplash, black appliances and an island
49