
Search results for "Hanging cabinets" in Home Design Ideas
 Cinergy Construction

Kitchen - transitional l-shaped cement tile floor and multicolored floor kitchen idea in Los Angeles with an undermount sink, recessed-panel cabinets, white backsplash, black appliances and an island

 EuroCraft Interiors Custom Cabinetry
Dedicated laundry room - transitional white floor dedicated laundry room idea in Detroit with an utility sink, recessed-panel cabinets, white cabinets, white walls, a side-by-side washer/dryer and white countertops
 BuiltIN studio
Andrew Rugge

Walk-in closet - small modern men's dark wood floor walk-in closet idea in New York with open cabinets and dark wood cabinets
Walk-in closet - small modern men's dark wood floor walk-in closet idea in New York with open cabinets and dark wood cabinets
Find the right local pro for your project

 Sunday Home Interiors
This light and airy laundry room/mudroom beckons you with two beautiful white capiz seashell pendant lights, custom floor to ceiling cabinetry with crown molding, raised washer and dryer with storage underneath, wooden folding counter, and wall paper accent wall

Example of a minimalist galley concrete floor and gray floor open concept kitchen design in Los Angeles with an undermount sink, flat-panel cabinets, light wood cabinets, white backsplash, glass tile backsplash, paneled appliances and an island
 User
UserKatie Bricker Photography
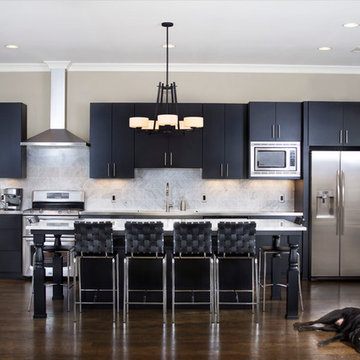
Kitchen - transitional dark wood floor kitchen idea in Atlanta with flat-panel cabinets, black cabinets, gray backsplash, stainless steel appliances and an island
Kitchen - transitional dark wood floor kitchen idea in Atlanta with flat-panel cabinets, black cabinets, gray backsplash, stainless steel appliances and an island
 Reid Smith Architects

Lower rec room and bar.
Photographer: Audrey Hall
Wet bar - contemporary single-wall dark wood floor wet bar idea with flat-panel cabinets, dark wood cabinets and mirror backsplash
Wet bar - contemporary single-wall dark wood floor wet bar idea with flat-panel cabinets, dark wood cabinets and mirror backsplash

Sponsored
Columbus, OH

Hope Restoration & General Contracting
Columbus Design-Build, Kitchen & Bath Remodeling, Historic Renovations
 SLC Architect LLC
Photographer: Alex Thornton Photography

Beach style galley beige floor dedicated laundry room photo in Charleston with an undermount sink, shaker cabinets, beige cabinets, white walls, a side-by-side washer/dryer and beige countertops
Beach style galley beige floor dedicated laundry room photo in Charleston with an undermount sink, shaker cabinets, beige cabinets, white walls, a side-by-side washer/dryer and beige countertops
 DEANE Inc | Distinctive Design & Cabinetry

Classic bar area, simple white look with custom cabinetry. White marble backsplash adds a chic touch.
Inspiration for a small transitional single-wall medium tone wood floor and brown floor wet bar remodel in New York with shaker cabinets, white cabinets, marble countertops, white backsplash, marble backsplash, stainless steel appliances, an island and white countertops
Inspiration for a small transitional single-wall medium tone wood floor and brown floor wet bar remodel in New York with shaker cabinets, white cabinets, marble countertops, white backsplash, marble backsplash, stainless steel appliances, an island and white countertops
 Cargill Construction Co LLC
 http://www.advanceddigitalphotography.com/

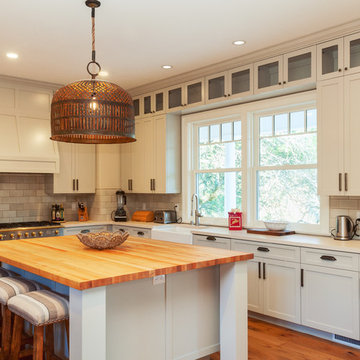
Open concept kitchen - large rustic l-shaped medium tone wood floor and brown floor open concept kitchen idea in Burlington with a farmhouse sink, recessed-panel cabinets, white cabinets, brown backsplash, stainless steel appliances and an island
Open concept kitchen - large rustic l-shaped medium tone wood floor and brown floor open concept kitchen idea in Burlington with a farmhouse sink, recessed-panel cabinets, white cabinets, brown backsplash, stainless steel appliances and an island

 Signature Designs Kitchen | Bath | Interiors
We are excited to share our latest project a Modern Farmhouse. Our client loves East Coast style this was fun to create with the best bones we had to just select phenomenal materials to make this space look fantastic! Center stage is this great window with a view of a backyard oasis. The cabinetry is special and unique with doors that you can’t find everywhere. Take a close look at the details!!
We blocked out the corner of the kitchen where the subzero refrigerator freezer is located to create a space for the pullout pantries that are located on each side of the ref/freezer.
It is a design element but I prefer to cover the dishwasher to have an uninterrupted are that makes the sink a focal point. This kitchen sink is a native trails concrete farm sink which pairs perfectly with the caesarstone rugged concrete countertop.
Custom made hood with charred wood that is the perfect accent to a subway tile that has rustic elements. In the center is a 36" wolf range, off to the left finishing out this kitchen is a steam unit. This kitchen deliveries on style and the culinary desires of the most adventurous cooks. @SubzeroandWolf Appliances
Cabinetry and Kitchen Design @signaturedesigns_kbi
#customcabinets #farmhouse #blueisland

 Equiterra Regenerative Design
Patrick Coulie
Open concept kitchen - huge contemporary u-shaped open concept kitchen idea in Albuquerque with shaker cabinets, dark wood cabinets, stainless steel appliances, an island and an undermount sink
Open concept kitchen - huge contemporary u-shaped open concept kitchen idea in Albuquerque with shaker cabinets, dark wood cabinets, stainless steel appliances, an island and an undermount sink
 Bayfront Custom Cabinets and Closets
Designer Hamish Morrison.
Custom Cabinetry by Bayfront Custom Cabinets and Closets.
Inspiration for a large transitional u-shaped medium tone wood floor open concept kitchen remodel in San Francisco with a farmhouse sink, shaker cabinets, beige cabinets, beige backsplash, subway tile backsplash, stainless steel appliances, quartz countertops, beige walls and an island
Inspiration for a large transitional u-shaped medium tone wood floor open concept kitchen remodel in San Francisco with a farmhouse sink, shaker cabinets, beige cabinets, beige backsplash, subway tile backsplash, stainless steel appliances, quartz countertops, beige walls and an island

Sponsored
Plain City, OH

Kuhns Contracting, Inc.
Central Ohio's Trusted Home Remodeler Specializing in Kitchens & Baths
 Pahlisch Homes, Inc.

Wet bar - large contemporary l-shaped medium tone wood floor wet bar idea in Portland with an undermount sink, shaker cabinets, dark wood cabinets, quartz countertops, red backsplash and stone tile backsplash

 MasterBrand Cabinets
Mid-sized elegant ceramic tile utility room photo with shaker cabinets, light wood cabinets, white walls and a side-by-side washer/dryer
 Cuisines et Bains Magazine
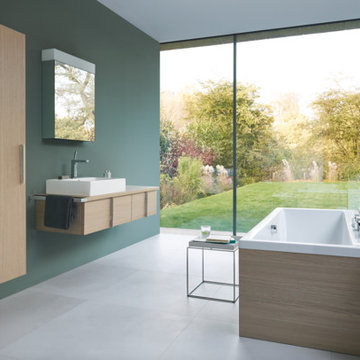
Example of a large danish master freestanding bathtub design in Paris with a vessel sink, flat-panel cabinets, light wood cabinets, green walls and wood countertops

 Tony Colangelo Photography
Tony Colangelo Photography
Laundry room - traditional laundry room idea in Vancouver with an undermount sink, recessed-panel cabinets, white cabinets, white walls, a side-by-side washer/dryer and white countertops
Laundry room - traditional laundry room idea in Vancouver with an undermount sink, recessed-panel cabinets, white cabinets, white walls, a side-by-side washer/dryer and white countertops

Sponsored
Columbus, OH
Hope Restoration & General Contracting
Columbus Design-Build, Kitchen & Bath Remodeling, Historic Renovations
 blue studio

Open concept kitchen - mid-sized industrial single-wall carpeted open concept kitchen idea in Tokyo with an integrated sink, flat-panel cabinets, light wood cabinets, white backsplash, subway tile backsplash, white appliances, stainless steel countertops and no island
 NOMADE ARCHITETTURA INTERIOR DESIGN
Gregory abbate

Inspiration for a mid-sized industrial u-shaped ceramic tile kitchen remodel in Milan with a single-bowl sink, flat-panel cabinets, stainless steel appliances, no island and marble countertops
Inspiration for a mid-sized industrial u-shaped ceramic tile kitchen remodel in Milan with a single-bowl sink, flat-panel cabinets, stainless steel appliances, no island and marble countertops
 Designed by Iman

An organized closet is key. Here we went with built in pant racks and additional storage in boxes.
Mid-sized trendy gender-neutral light wood floor and beige floor reach-in closet photo in Toronto with flat-panel cabinets and white cabinets
Mid-sized trendy gender-neutral light wood floor and beige floor reach-in closet photo in Toronto with flat-panel cabinets and white cabinets
27