
Search results for "Hanging cabinets" in Home Design Ideas

 Payne & Tompkins Design-Renovations
Large elegant gender-neutral carpeted and beige floor walk-in closet photo in Cleveland with recessed-panel cabinets and white cabinets

 Dream Kitchens, Inc.

The goal of the project was to create a more functional kitchen, but to remodel with an eco-friendly approach. To minimize the waste going into the landfill, all the old cabinetry and appliances were donated, and the kitchen floor was kept intact because it was in great condition. The challenge was to design the kitchen around the existing floor and the natural soapstone the client fell in love with. The clients continued with the sustainable theme throughout the room with the new materials chosen: The back splash tiles are eco-friendly and hand-made in the USA.. The custom range hood was a beautiful addition to the kitchen. We maximized the counter space around the custom sink by extending the integral drain board above the dishwasher to create more prep space. In the adjacent laundry room, we continued the same color scheme to create a custom wall of cabinets to incorporate a hidden laundry shoot, and dog area. We also added storage around the washer and dryer including two different types of hanging for drying purposes.

 Distinctive Remodeling Solutions, Inc
PhotoSynthesis Studio
Farmhouse single-wall dedicated laundry room photo in Atlanta with an undermount sink, recessed-panel cabinets, white cabinets, a side-by-side washer/dryer and gray countertops
Farmhouse single-wall dedicated laundry room photo in Atlanta with an undermount sink, recessed-panel cabinets, white cabinets, a side-by-side washer/dryer and gray countertops
Find the right local pro for your project

 Jenna Burger Design
Kitchen - transitional dark wood floor kitchen idea in Boston with white cabinets
 TINEKE TRIGGS
Inspiration for a mid-sized transitional l-shaped dark wood floor and brown floor eat-in kitchen remodel in San Francisco with a farmhouse sink, recessed-panel cabinets, green cabinets, white backsplash, black appliances, solid surface countertops, porcelain backsplash and an island

 THINK Architecture, Inc.
Photo by: Joshua Caldwell
Example of a large classic l-shaped gray floor and concrete floor dedicated laundry room design in Salt Lake City with green cabinets, a drop-in sink, shaker cabinets, quartz countertops, white walls and a side-by-side washer/dryer
Example of a large classic l-shaped gray floor and concrete floor dedicated laundry room design in Salt Lake City with green cabinets, a drop-in sink, shaker cabinets, quartz countertops, white walls and a side-by-side washer/dryer
 SCM Design Group

 We could not be more in love with this kitchen! This home is a perfect example of Transitional style living. Clean contemporary lines with warm traditional accents. High-quality materials and functional design will always make for showstopping kitchens!



 Marrokal Design & Remodeling
Milan Kovacevic
Open concept kitchen - mid-sized transitional l-shaped porcelain tile open concept kitchen idea in San Diego with an undermount sink, recessed-panel cabinets, dark wood cabinets, quartzite countertops, brown backsplash, matchstick tile backsplash, stainless steel appliances and an island
Open concept kitchen - mid-sized transitional l-shaped porcelain tile open concept kitchen idea in San Diego with an undermount sink, recessed-panel cabinets, dark wood cabinets, quartzite countertops, brown backsplash, matchstick tile backsplash, stainless steel appliances and an island
 VGC NYC Inc.
SGM Photography
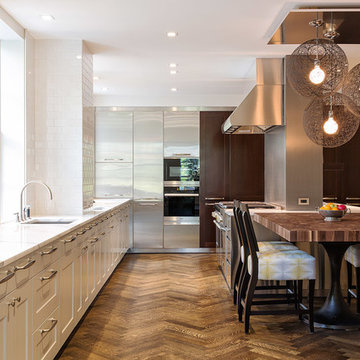
Trendy dark wood floor kitchen photo in New York with an undermount sink, shaker cabinets, white cabinets, white backsplash, subway tile backsplash and an island
Trendy dark wood floor kitchen photo in New York with an undermount sink, shaker cabinets, white cabinets, white backsplash, subway tile backsplash and an island
 EURO Design Build
Ken Vaughn

Inspiration for a timeless dressing room remodel in Dallas with medium tone wood cabinets
Inspiration for a timeless dressing room remodel in Dallas with medium tone wood cabinets

Inspiration for a contemporary l-shaped gray floor kitchen remodel in Miami with a double-bowl sink, flat-panel cabinets, white cabinets, white backsplash, stainless steel appliances, an island and white countertops

 Pacific Cabinetry & Design
Eat-in kitchen - large contemporary l-shaped dark wood floor eat-in kitchen idea in Seattle with flat-panel cabinets, black cabinets, white backsplash, stainless steel appliances and an island

 HA Architecture
Photo by: Leonid Furmansky
Kitchen - small transitional l-shaped medium tone wood floor and orange floor kitchen idea in Austin with an undermount sink, soapstone countertops, white backsplash, subway tile backsplash, stainless steel appliances, an island, shaker cabinets and blue cabinets
Kitchen - small transitional l-shaped medium tone wood floor and orange floor kitchen idea in Austin with an undermount sink, soapstone countertops, white backsplash, subway tile backsplash, stainless steel appliances, an island, shaker cabinets and blue cabinets


 Mark Rockwood Photography
Mark Rockwood Photography
Kitchen - small traditional galley medium tone wood floor kitchen idea in Portland Maine with a farmhouse sink, white backsplash, stone slab backsplash, stainless steel appliances and a peninsula
Kitchen - small traditional galley medium tone wood floor kitchen idea in Portland Maine with a farmhouse sink, white backsplash, stone slab backsplash, stainless steel appliances and a peninsula

 Zogheib, Necessary Luxury
Mid-sized trendy freestanding desk gray floor and laminate floor study room photo with gray walls and no fireplace

 BARRETT STUDIO architects
Photo by Daniel O'Connor Photography
Example of a transitional l-shaped dark wood floor open concept kitchen design in Denver with recessed-panel cabinets, white cabinets, granite countertops, stainless steel appliances, no island, an undermount sink and multicolored backsplash
Example of a transitional l-shaped dark wood floor open concept kitchen design in Denver with recessed-panel cabinets, white cabinets, granite countertops, stainless steel appliances, no island, an undermount sink and multicolored backsplash

 Gray Walker Interiors
Blue closet and dressing room includes a vanity area, and storage for bags, hats, and shoes.
Hanging hardware is lucite and brass.
Dressing room - large traditional women's carpeted and gray floor dressing room idea in Charlotte with recessed-panel cabinets and blue cabinets
Dressing room - large traditional women's carpeted and gray floor dressing room idea in Charlotte with recessed-panel cabinets and blue cabinets

Sponsored
Columbus, OH

Hope Restoration & General Contracting
Columbus Design-Build, Kitchen & Bath Remodeling, Historic Renovations

 BEVOLO GAS & ELECTRIC LIGHTS
Inspiration for a large transitional l-shaped porcelain tile eat-in kitchen remodel in New Orleans with raised-panel cabinets, white cabinets, subway tile backsplash, an island, an undermount sink, granite countertops, beige backsplash and stainless steel appliances

 Closet Classics
Custom Laundry Room area with space for folding, sorting and hanging. Cabinets are shown in Driftwood with Arctic White Forterra work surfaces. Call for a Free Consultation at 610-358-3171.
 Spruyt Arkenbouw

Small urban medium tone wood floor kitchen photo in Amsterdam with an integrated sink, flat-panel cabinets, distressed cabinets, stainless steel countertops and an island
28