
Search results for "Hanging cabinets" in Home Design Ideas

 Spaces Renewed
Farmhouse inspired laundry room, made complete with a gorgeous, pattern cement floor tile!
Mid-sized trendy l-shaped ceramic tile and multicolored floor dedicated laundry room photo in San Diego with an undermount sink, recessed-panel cabinets, blue cabinets, beige walls, a side-by-side washer/dryer, beige countertops and quartz countertops
Mid-sized trendy l-shaped ceramic tile and multicolored floor dedicated laundry room photo in San Diego with an undermount sink, recessed-panel cabinets, blue cabinets, beige walls, a side-by-side washer/dryer, beige countertops and quartz countertops

 Housing First Minnesota
Builder: Great Neighborhood Homes
Artisan Home Tour 2016
Transitional light wood floor open concept kitchen photo in Minneapolis with an undermount sink, shaker cabinets, white cabinets, black backsplash and an island
Transitional light wood floor open concept kitchen photo in Minneapolis with an undermount sink, shaker cabinets, white cabinets, black backsplash and an island

 Dynan Construction Management
SRQ Magazine's Home of the Year 2015 Platinum Award for Best Bathroom, Best Kitchen, and Best Overall Renovation
Photo: Raif Fluker
Example of a 1960s l-shaped concrete floor kitchen design in Tampa with flat-panel cabinets, light wood cabinets, gray backsplash, glass tile backsplash and an island
Example of a 1960s l-shaped concrete floor kitchen design in Tampa with flat-panel cabinets, light wood cabinets, gray backsplash, glass tile backsplash and an island
Find the right local pro for your project
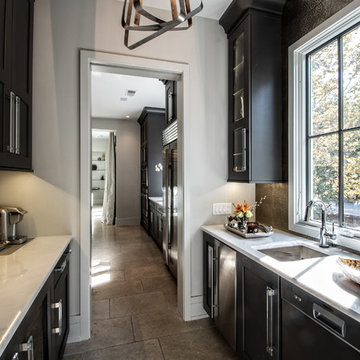
 Murphy Maude Interiors
Cabinets Designed by Kitchens Unlimited
Small trendy galley enclosed kitchen photo with a single-bowl sink, shaker cabinets, black cabinets, marble countertops and no island
Small trendy galley enclosed kitchen photo with a single-bowl sink, shaker cabinets, black cabinets, marble countertops and no island

 SKOLNICK Architecture & Design Partnership
Kitchen detail, Photo by Peter Murdock
Inspiration for a large country u-shaped light wood floor and beige floor eat-in kitchen remodel in New York with shaker cabinets, white cabinets, granite countertops, black backsplash, stainless steel appliances and an island
Inspiration for a large country u-shaped light wood floor and beige floor eat-in kitchen remodel in New York with shaker cabinets, white cabinets, granite countertops, black backsplash, stainless steel appliances and an island

 Hri Design
Transitional l-shaped medium tone wood floor and brown floor eat-in kitchen photo in Denver with an undermount sink, recessed-panel cabinets, dark wood cabinets, beige backsplash, stainless steel appliances, two islands and beige countertops
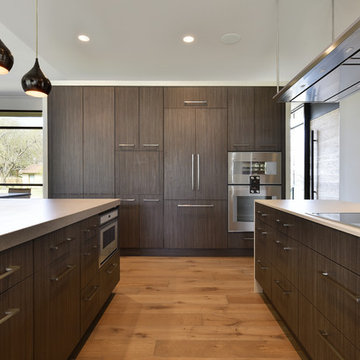

Trendy medium tone wood floor kitchen photo in Austin with flat-panel cabinets, dark wood cabinets, stainless steel appliances and an island



 Legacy Construction Northeast LLC
Peter Krupenye
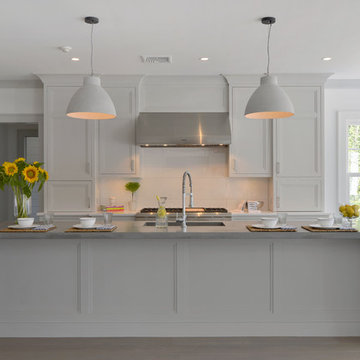
Large transitional single-wall light wood floor eat-in kitchen photo in New York with an undermount sink, shaker cabinets, white cabinets, stainless steel countertops, white backsplash, subway tile backsplash, stainless steel appliances and an island
Large transitional single-wall light wood floor eat-in kitchen photo in New York with an undermount sink, shaker cabinets, white cabinets, stainless steel countertops, white backsplash, subway tile backsplash, stainless steel appliances and an island
 Southern Coastal Homes

Cottage galley medium tone wood floor and brown floor open concept kitchen photo with a double-bowl sink, shaker cabinets, white cabinets, granite countertops, gray backsplash, stone tile backsplash, stainless steel appliances and an island
 Mike Van Tassell Architectural Photography
Mike Van Tassell / mikevantassell.com
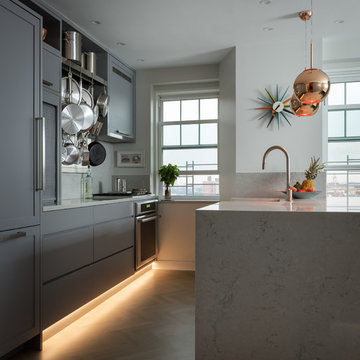
Inspiration for a contemporary galley light wood floor and brown floor kitchen remodel in New York with a farmhouse sink, flat-panel cabinets, gray cabinets, gray backsplash, stainless steel appliances, a peninsula and white countertops
Inspiration for a contemporary galley light wood floor and brown floor kitchen remodel in New York with a farmhouse sink, flat-panel cabinets, gray cabinets, gray backsplash, stainless steel appliances, a peninsula and white countertops
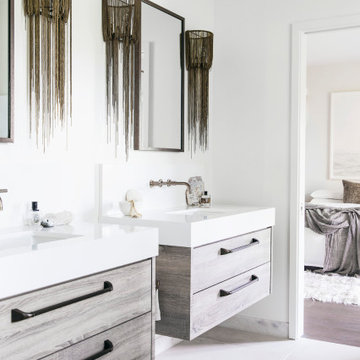
 Cook Construction
A gem tucked away in San Francisco’s Sea Cliff neighborhood, walking into this house is like walking on to the set of a magazine shoot. This comes as no surprise considering the design duo Cook Construction worked with to bring this home to life.
Our biggest challenge by far was engineering the impressive centerpiece of the kitchen; a custom-built, solid stone island with a floating cantilever slab. In order to create this effect, an internal welded steel frame was designed to reinforce the floating slab and create a free-standing illusion.

 Mega Supply Pro
Kitchen and Living Room at Goldtex Apartments.
Inspiration for a contemporary l-shaped eat-in kitchen remodel in Philadelphia with an undermount sink, flat-panel cabinets, black cabinets, quartz countertops, white backsplash and stainless steel appliances
Inspiration for a contemporary l-shaped eat-in kitchen remodel in Philadelphia with an undermount sink, flat-panel cabinets, black cabinets, quartz countertops, white backsplash and stainless steel appliances



 UNIVERSAL GRANITE & MARBLE
Example of a mid-sized trendy galley light wood floor and beige floor open concept kitchen design in Milwaukee with an undermount sink, flat-panel cabinets, beige cabinets, stainless steel appliances, an island, marble countertops and beige backsplash

 Agnieszka Jakubowicz PHOTOGRAPHY
Design: Studio Three Design, Inc /
Photography: Agnieszka Jakubowicz
Inspiration for a country laundry room remodel in San Francisco
Inspiration for a country laundry room remodel in San Francisco

 Sellars Lathrop Architects, llc
Matthew Williams
Inspiration for a mid-sized cottage medium tone wood floor kitchen/dining room combo remodel in New York with no fireplace and white walls
Inspiration for a mid-sized cottage medium tone wood floor kitchen/dining room combo remodel in New York with no fireplace and white walls
 User
UserLucas Allen
Dedicated laundry room - mid-sized victorian l-shaped gray floor dedicated laundry room idea in Jacksonville with an undermount sink, shaker cabinets, medium tone wood cabinets, white walls and a side-by-side washer/dryer
Dedicated laundry room - mid-sized victorian l-shaped gray floor dedicated laundry room idea in Jacksonville with an undermount sink, shaker cabinets, medium tone wood cabinets, white walls and a side-by-side washer/dryer

Sponsored
Columbus, OH

Hope Restoration & General Contracting
Columbus Design-Build, Kitchen & Bath Remodeling, Historic Renovations

 KraftMaster Renovations
This kitchen was redesigned with the houses style and homeowners taste in mind. The sleek cabinets pair well with the walnut island and shelves and the brass accents give it that modern feel.
Photos by Chris Veith.

 AMW Design Studio
Large trendy men's carpeted and gray floor dressing room photo in Detroit with open cabinets and dark wood cabinets
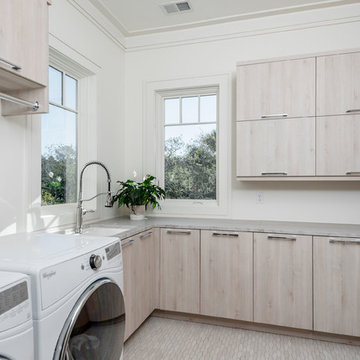
 SHELTER Custom-Built Living
Built by Award Winning, Certified Luxury Custom Home Builder SHELTER Custom-Built Living.
Interior Details and Design- SHELTER Custom-Built Living
Architect- DLB Custom Home Design INC..
Photographer- Keen Eye Marketing
Interior Decorator- Hollis Erickson Design
31