
Search results for "Hanging cabinets" in Home Design Ideas
 Kitchen Design Concepts

We focused a lot on the cabinetry layout and design for this functional secondary laundry space to create a extremely useful mudroom for this family.
Mudroom/Laundry
Cabinetry: Cabico Elmwood Series, Fenwick door, Dove White paint
Bench and countertop: Cabico Elmwood Series, Fenwick door, Alder in Gunstock Fudge
Hardware: Emtek Old Town clean cabinet knobs, oil rubbed bronze
Refrigerator hardware: Baldwin Severin Fayerman appliance pull in venetian bronze
Refrigerator: Dacor 24" column, panel ready
Washer/Dryer: Samsung in platinum with storage drawer pedestals
Clothing hooks: Restoration Hardware Bistro in oil rubbed bronze
Floor tile: Antique Floor Golden Sand Cleft quartzite
(Wallpaper by others)

 Laura Burton Interiors
Erin Holsonback, anindoorlady.com
Kitchen - mid-sized transitional l-shaped concrete floor kitchen idea in Austin with a farmhouse sink, shaker cabinets, white cabinets, stainless steel appliances, an island, white backsplash, quartzite countertops, porcelain backsplash and black countertops
Kitchen - mid-sized transitional l-shaped concrete floor kitchen idea in Austin with a farmhouse sink, shaker cabinets, white cabinets, stainless steel appliances, an island, white backsplash, quartzite countertops, porcelain backsplash and black countertops
 The Home Depot
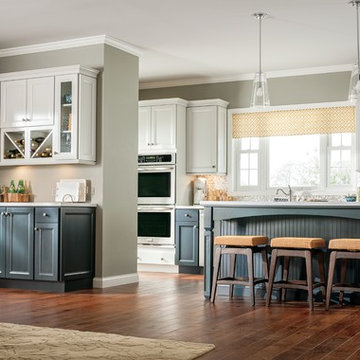
It's all in the details. Create a mood with color and complete the aura with the always fashionable Huchenson door style. Decora offers a myriad of ways for creating the kitchen of your dreams, complete with the finer point of furniture styling.
Find the right local pro for your project
 J.L.C. Remodel Consulting & Interior Design
VIP Photography

Inspiration for a timeless l-shaped gray floor utility room remodel in Minneapolis with an undermount sink, shaker cabinets, blue cabinets, white walls, a stacked washer/dryer and gray countertops
Inspiration for a timeless l-shaped gray floor utility room remodel in Minneapolis with an undermount sink, shaker cabinets, blue cabinets, white walls, a stacked washer/dryer and gray countertops

 Barnes Vanze Architects, Inc.
Anice Hoachlander, Judy Davis; HDPhoto
Transitional u-shaped light wood floor enclosed kitchen photo in DC Metro with an undermount sink, recessed-panel cabinets, white cabinets, marble countertops and an island
Transitional u-shaped light wood floor enclosed kitchen photo in DC Metro with an undermount sink, recessed-panel cabinets, white cabinets, marble countertops and an island
 Katie Geddes Interiors
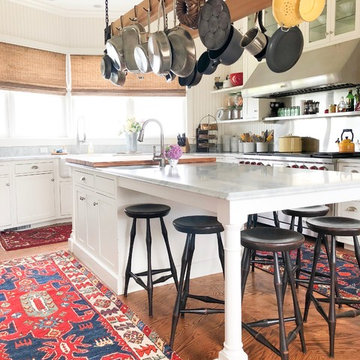
Eclectic medium tone wood floor and brown floor kitchen photo in Bridgeport with a farmhouse sink, shaker cabinets, white cabinets, stainless steel appliances, an island and gray countertops
 Butler Brothers - Design | Build | Details
Jeff Parkes

Inspiration for a transitional u-shaped light wood floor kitchen remodel in Houston with an undermount sink, shaker cabinets, gray cabinets, white backsplash, subway tile backsplash, stainless steel appliances and an island
Inspiration for a transitional u-shaped light wood floor kitchen remodel in Houston with an undermount sink, shaker cabinets, gray cabinets, white backsplash, subway tile backsplash, stainless steel appliances and an island


 Dream Kitchen Designs
Mr. &Mrs. Donzella's Kitchen in Freehold N.J.
How to make a small space pretty and functional
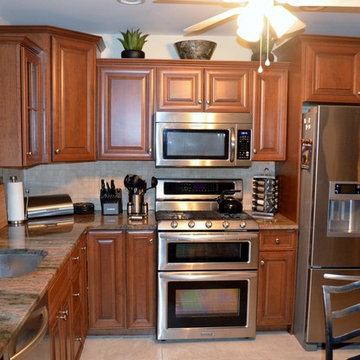
Inspiration for a small timeless l-shaped ceramic tile and beige floor eat-in kitchen remodel in New York with an undermount sink, raised-panel cabinets, medium tone wood cabinets, granite countertops, beige backsplash, stainless steel appliances, beige walls, ceramic backsplash and no island
Inspiration for a small timeless l-shaped ceramic tile and beige floor eat-in kitchen remodel in New York with an undermount sink, raised-panel cabinets, medium tone wood cabinets, granite countertops, beige backsplash, stainless steel appliances, beige walls, ceramic backsplash and no island

Dedicated laundry room - coastal l-shaped dedicated laundry room idea in Minneapolis with a farmhouse sink, recessed-panel cabinets, white cabinets, multicolored walls and a side-by-side washer/dryer
 User

UserKitchen - transitional l-shaped dark wood floor, brown floor and vaulted ceiling kitchen idea in Dallas with an undermount sink, shaker cabinets, white cabinets, white backsplash, white appliances, an island and white countertops
 Coast Construction

Tuscan l-shaped dedicated laundry room photo in San Luis Obispo with recessed-panel cabinets, marble countertops, beige walls and white cabinets

 Structerra, Inc.
Tahoe Real Estate Photography
Mid-sized mountain style u-shaped medium tone wood floor and brown floor kitchen photo with an undermount sink, shaker cabinets, gray cabinets, solid surface countertops, green backsplash, subway tile backsplash, stainless steel appliances, an island and white countertops
Mid-sized mountain style u-shaped medium tone wood floor and brown floor kitchen photo with an undermount sink, shaker cabinets, gray cabinets, solid surface countertops, green backsplash, subway tile backsplash, stainless steel appliances, an island and white countertops
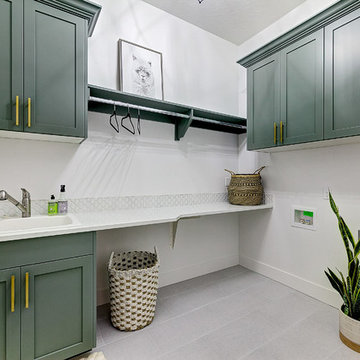
 Solitude Homes
Large country l-shaped porcelain tile and gray floor dedicated laundry room photo in Boise with a drop-in sink, shaker cabinets, green cabinets, quartz countertops, white walls, a side-by-side washer/dryer and white countertops

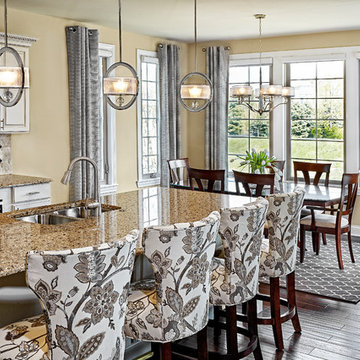
 New Perspective Design, Inc.
Marcel Page marcelpagephotography.com
Example of a mid-sized classic galley dark wood floor eat-in kitchen design in Chicago with an undermount sink, raised-panel cabinets, white cabinets, beige backsplash, an island and stone tile backsplash
Example of a mid-sized classic galley dark wood floor eat-in kitchen design in Chicago with an undermount sink, raised-panel cabinets, white cabinets, beige backsplash, an island and stone tile backsplash

 Closet Envy
Mid-sized trendy concrete floor and white floor dressing room photo in Atlanta with flat-panel cabinets and gray cabinets

 DEANE Inc | Distinctive Design & Cabinetry
Simple white look with built in microwave to maximize countertop space. Stainless steel accessories of coffee maker, toaster and microwave to compliment the white cabinetry.

 Legacy Custom Homes
Legacy Custom Homes, Inc
Toblesky-Green Architects
Kelly Nutt Designs
Large elegant freestanding desk dark wood floor and brown floor craft room photo in Orange County with beige walls and no fireplace
Large elegant freestanding desk dark wood floor and brown floor craft room photo in Orange County with beige walls and no fireplace



 Rutgers Construction Inc
Rutgers Construction
Aspen, CO 81611
Example of a large trendy l-shaped light wood floor and beige floor eat-in kitchen design with an undermount sink, flat-panel cabinets, light wood cabinets, stainless steel appliances, an island, quartzite countertops, metallic backsplash, metal backsplash and white countertops
Example of a large trendy l-shaped light wood floor and beige floor eat-in kitchen design with an undermount sink, flat-panel cabinets, light wood cabinets, stainless steel appliances, an island, quartzite countertops, metallic backsplash, metal backsplash and white countertops
 Top Notch Cabinets Inc
Dialogue Design
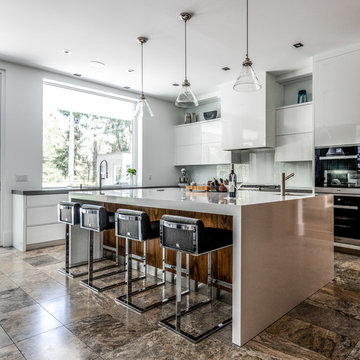
Example of a trendy l-shaped brown floor kitchen design in Toronto with an undermount sink, flat-panel cabinets, white cabinets, white backsplash, glass sheet backsplash, black appliances, an island and white countertops
Example of a trendy l-shaped brown floor kitchen design in Toronto with an undermount sink, flat-panel cabinets, white cabinets, white backsplash, glass sheet backsplash, black appliances, an island and white countertops

 ProRail Systems Ltd
Inspiration for a contemporary open concept gray floor living room remodel in Edmonton with gray walls
32