
Search results for "Hanging cabinets" in Home Design Ideas

 Signature Design & Cabinetry LLC
Pull out knife block makes use of a small space while keep essential cooking tools close at hand. ~
Brian DalBalcon Photography
Kitchen - mid-sized transitional kitchen idea in Seattle
Kitchen - mid-sized transitional kitchen idea in Seattle
 User
UserBlue Dog Residence by smitharc architects
Photo © Keith Isaacs

Inspiration for a modern light wood floor and beige floor eat-in kitchen remodel in Raleigh with an undermount sink, flat-panel cabinets, gray cabinets, gray backsplash, an island and gray countertops
Inspiration for a modern light wood floor and beige floor eat-in kitchen remodel in Raleigh with an undermount sink, flat-panel cabinets, gray cabinets, gray backsplash, an island and gray countertops
 Nest Woodworking
Photo by Spacecrafting

Example of a mid-century modern u-shaped light wood floor kitchen design in Minneapolis with an undermount sink, flat-panel cabinets, white cabinets, window backsplash, white appliances, an island and white countertops
Example of a mid-century modern u-shaped light wood floor kitchen design in Minneapolis with an undermount sink, flat-panel cabinets, white cabinets, window backsplash, white appliances, an island and white countertops
Find the right local pro for your project
 Debi Weber Design, LLC

Kitchen - southwestern brown floor kitchen idea in Phoenix with flat-panel cabinets, distressed cabinets, blue backsplash and stainless steel appliances

 Jo Rabaut
Chris Little Photography
Laundry room - traditional laundry room idea in Atlanta with white cabinets, white countertops and a drop-in sink
Laundry room - traditional laundry room idea in Atlanta with white cabinets, white countertops and a drop-in sink
 Kevin O'Sullivan + Associates

Dressing room - cottage women's light wood floor and beige floor dressing room idea in New York with light wood cabinets

Example of a transitional light wood floor dedicated laundry room design in Atlanta with shaker cabinets, a stacked washer/dryer and blue cabinets


 Creation 7

Inspiration for a mid-sized contemporary l-shaped light wood floor and brown floor open concept kitchen remodel in Other with an undermount sink, shaker cabinets, white cabinets, quartz countertops, gray backsplash, subway tile backsplash, stainless steel appliances and an island

 Pace Kitchens
Inspiration for a farmhouse galley medium tone wood floor open concept kitchen remodel in Sydney with a double-bowl sink, recessed-panel cabinets, white cabinets and an island
 Scenic Sotheby's International Realty
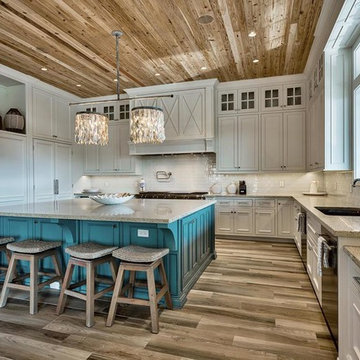
Example of a beach style l-shaped light wood floor kitchen design in Miami with an undermount sink, beaded inset cabinets, white cabinets, white backsplash, stainless steel appliances and an island
 Koch Architects

Enclosed kitchen - mid-sized asian galley medium tone wood floor enclosed kitchen idea in San Francisco with an undermount sink, flat-panel cabinets, medium tone wood cabinets, brown backsplash, stainless steel appliances, quartz countertops and porcelain backsplash

 JWT Associates
We added this pantry cabinet in a small nook off the kitchen. The lower cabinet doors have a wire mesh insert. Dutch doors lead to the backyard.
Inspiration for a large mediterranean single-wall terra-cotta tile and orange floor kitchen pantry remodel in Los Angeles with white cabinets, marble countertops, white backsplash, wood backsplash and shaker cabinets
Inspiration for a large mediterranean single-wall terra-cotta tile and orange floor kitchen pantry remodel in Los Angeles with white cabinets, marble countertops, white backsplash, wood backsplash and shaker cabinets

 Kitch-X Cabinetry / Agent of Poggenpohl
Photography by Jill Broussard
Huge trendy l-shaped light wood floor and brown floor open concept kitchen photo in Houston with an island, flat-panel cabinets, gray cabinets, a double-bowl sink, quartz countertops, green backsplash and stainless steel appliances
Huge trendy l-shaped light wood floor and brown floor open concept kitchen photo in Houston with an island, flat-panel cabinets, gray cabinets, a double-bowl sink, quartz countertops, green backsplash and stainless steel appliances


 Longfellow Design Build
Mike Ciolino

Example of a mid-sized transitional l-shaped dark wood floor and brown floor open concept kitchen design in Boston with an undermount sink, shaker cabinets, white cabinets, marble countertops, white backsplash, subway tile backsplash, stainless steel appliances and an island
Example of a mid-sized transitional l-shaped dark wood floor and brown floor open concept kitchen design in Boston with an undermount sink, shaker cabinets, white cabinets, marble countertops, white backsplash, subway tile backsplash, stainless steel appliances and an island
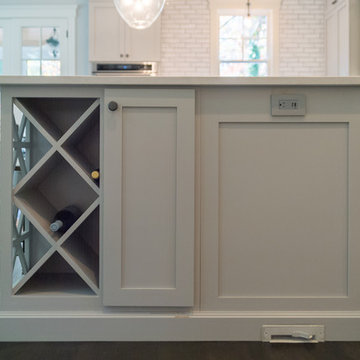
 Thomas Built LLC - Custom Cabinets
Courtney Cooper Johnson
Inspiration for a large cottage l-shaped dark wood floor enclosed kitchen remodel in Atlanta with shaker cabinets, gray cabinets, quartz countertops, white backsplash, subway tile backsplash, stainless steel appliances and an island
Inspiration for a large cottage l-shaped dark wood floor enclosed kitchen remodel in Atlanta with shaker cabinets, gray cabinets, quartz countertops, white backsplash, subway tile backsplash, stainless steel appliances and an island

 Beechen & Dill Homes
Inspiration for a small transitional dark wood floor home bar remodel in Chicago with dark wood cabinets, quartz countertops, no sink and glass-front cabinets

 Hannon Home Center
Inspiration for a timeless single-wall light wood floor home bar remodel in Burlington with raised-panel cabinets, black cabinets and wood countertops

Sponsored
Plain City, OH

Kuhns Contracting, Inc.
Central Ohio's Trusted Home Remodeler Specializing in Kitchens & Baths

 DreamMaker Bath & Kitchen
Eat-in kitchen - contemporary l-shaped medium tone wood floor eat-in kitchen idea in Detroit with flat-panel cabinets, white cabinets, metallic backsplash and an island

 NORTH STAR KITCHENS
Black and White - Transitional horizontal design.
Example of a large transitional l-shaped light wood floor kitchen design in Minneapolis with an undermount sink, white cabinets, quartzite countertops, white backsplash, subway tile backsplash, stainless steel appliances, an island, white countertops and recessed-panel cabinets
Example of a large transitional l-shaped light wood floor kitchen design in Minneapolis with an undermount sink, white cabinets, quartzite countertops, white backsplash, subway tile backsplash, stainless steel appliances, an island, white countertops and recessed-panel cabinets

 CARNEMARK design + build
The client wished to combine the existing his and her walk-in closets into one refined dressing area— with certain items in plain view, and others tucked neatly out-of-sight. Modern cabinetry and shelving in gray-brown laminate provide ample storage for the gentlemen’s shoes and hats; lit closet rods illuminate the space for aging eyes, making choosing between shirts and slacks a breeze. Three roll-out hampers keep the closet tidy and conveniently organized for laundering and dry cleaning. Photography by Anice Hoachlander.
38