
Search results for "Hanging cabinets" in Home Design Ideas

 Jones Design Group LLC
Example of a mid-sized transitional single-wall ceramic tile, black floor and wallpaper dedicated laundry room design in Indianapolis with shaker cabinets, white cabinets, wood countertops, white walls, a stacked washer/dryer and brown countertops

 WA Design Architects
wa design
Bathroom - contemporary black tile ceramic tile and black floor bathroom idea in San Francisco with an undermount sink, shaker cabinets, yellow cabinets and white walls
Bathroom - contemporary black tile ceramic tile and black floor bathroom idea in San Francisco with an undermount sink, shaker cabinets, yellow cabinets and white walls
 Notting Hill Interiors Inc.
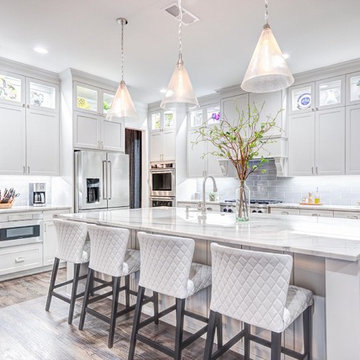
Example of a transitional l-shaped dark wood floor and brown floor kitchen design in Dallas with recessed-panel cabinets, white cabinets, stainless steel appliances, an island and white countertops
Find the right local pro for your project
 NEST Design Group

Transitional women's dark wood floor and brown floor walk-in closet photo in Houston with shaker cabinets and green cabinets
 42 North | DESIGN…at your doorstep®
Ashley Avila Photography
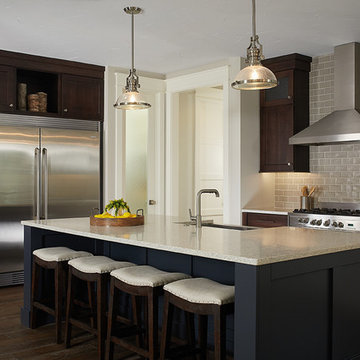
Example of a transitional dark wood floor and brown floor enclosed kitchen design in Grand Rapids with shaker cabinets, dark wood cabinets, gray backsplash, subway tile backsplash, stainless steel appliances and an island
Example of a transitional dark wood floor and brown floor enclosed kitchen design in Grand Rapids with shaker cabinets, dark wood cabinets, gray backsplash, subway tile backsplash, stainless steel appliances and an island
 Kathryn Long
The bookcase and display area to the left was previously unused space with a desk.
Nick King Photography

Country u-shaped medium tone wood floor and brown floor kitchen photo with shaker cabinets, beige cabinets, orange backsplash, mosaic tile backsplash, stainless steel appliances and an island
Country u-shaped medium tone wood floor and brown floor kitchen photo with shaker cabinets, beige cabinets, orange backsplash, mosaic tile backsplash, stainless steel appliances and an island
 Boyd's Custom Cabinets
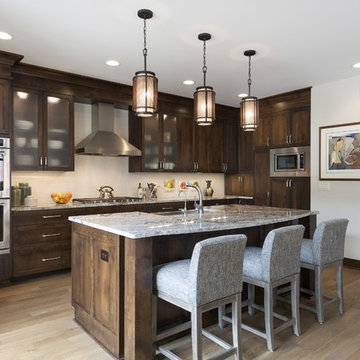
Mid-sized arts and crafts l-shaped light wood floor and brown floor open concept kitchen photo in Minneapolis with a farmhouse sink, shaker cabinets, dark wood cabinets, quartz countertops, beige backsplash, stainless steel appliances, an island and subway tile backsplash

Sponsored
Columbus, OH

Hope Restoration & General Contracting
Columbus Design-Build, Kitchen & Bath Remodeling, Historic Renovations
 Boyd's Custom Cabinets

Inspiration for a mid-sized contemporary l-shaped painted wood floor and gray floor open concept kitchen remodel in Minneapolis with an undermount sink, flat-panel cabinets, light wood cabinets, quartz countertops, gray backsplash, wood backsplash, stainless steel appliances and an island

 Messer Design + Construction
Twist Tours
Farmhouse laundry room photo in Austin with shaker cabinets, white cabinets, white walls and a side-by-side washer/dryer
Farmhouse laundry room photo in Austin with shaker cabinets, white cabinets, white walls and a side-by-side washer/dryer

 Landis Architects | Builders
This 1890 rowhouse had been renovated over time, most recently in the 70s. Our clients wanted to renovate every floor. The floors and walls were out of level, and most of the systems were old. We gutted the structure to the studs, leveled and reframed the walls and floors, added insulation and updated the plumbing, electrical and HVAC. Once the structural and systems work was complete, our crew installed a new expanded kitchen, updated all the bathrooms, and updated the basement.
Reconfiguring the first floor plan involved taking down the wall between the kitchen and dining room to create one large entertaining space. To bring more natural light and provide sight lines from the front to the back of the rowhouse, we added new windows to the back wall and moved the opening to the other side as a full-light door.
Kitchen features include:
• Cabinetry that extends to the ceiling to maximize storage
• Large island with seating for four
• Painting that imitates the pattern of the ceiling we uncovered during the renovation
• Buffet cabinetry in the dining room with a built-in wine cooler
HDBros
 Deirdre Doherty Interiors

Transitional l-shaped multicolored floor laundry room photo in Los Angeles with an undermount sink, shaker cabinets, blue cabinets, white backsplash, subway tile backsplash, a side-by-side washer/dryer and gray countertops
 Steven Paul Whitsitt Photography
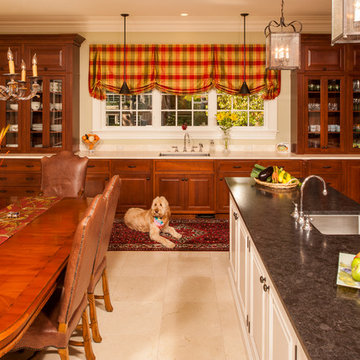
©StevenPaulWhitsitt_Photography
To learn more about our 55 year tradition in the design/build business and our 2 complete showrooms, visit: http://www.kbmart.net
 A. Sadowski Designs
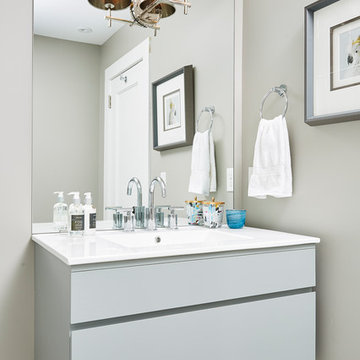
Bathroom - transitional mosaic tile floor and gray floor bathroom idea in Minneapolis with flat-panel cabinets, white cabinets, gray walls and white countertops


 Mega Supply Pro

Kitchen and Living Room at Goldtex Apartments.
Eat-in kitchen - contemporary l-shaped eat-in kitchen idea in Philadelphia with an undermount sink, flat-panel cabinets, black cabinets, quartz countertops, white backsplash and stainless steel appliances
Eat-in kitchen - contemporary l-shaped eat-in kitchen idea in Philadelphia with an undermount sink, flat-panel cabinets, black cabinets, quartz countertops, white backsplash and stainless steel appliances
 Mega Supply Pro

Kitchen and Living Room at Goldtex Apartments.
Trendy l-shaped eat-in kitchen photo in Philadelphia with an undermount sink, flat-panel cabinets, black cabinets, quartz countertops, white backsplash and stainless steel appliances
Trendy l-shaped eat-in kitchen photo in Philadelphia with an undermount sink, flat-panel cabinets, black cabinets, quartz countertops, white backsplash and stainless steel appliances

 Sundberg Kennedy Ly-Au Young Architects
Small but functional kitchen with windows behind open shelves to let light in. Wood cabinets bring warmth and contrast with the concrete floors.
Building design collaborators Graham Baba Architects
photos by:Tim Bies
 DFW Garage Design - Custom Garage Interiors

Shelves and slatwall with cabinets and worksurface
Example of a mid-sized transitional attached two-car garage workshop design in Dallas
Example of a mid-sized transitional attached two-car garage workshop design in Dallas

Sponsored
Plain City, OH

Kuhns Contracting, Inc.
Central Ohio's Trusted Home Remodeler Specializing in Kitchens & Baths

 Che Bella Interiors Design + Remodeling
Mudroom and laundry area. White painted shaker cabinets with a double stacked washer and dryer. The textured backsplash was rearranged to run vertically to visually elongated the room.
Photos by Spacecrafting Photography
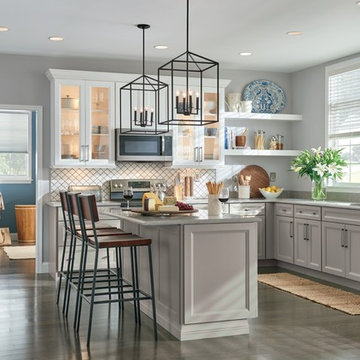
 The Home Depot
Make casual elegance a reality in your home with cabinets featuring the Russell door style, shown in White and Sterling finishes. Extremely beautiful, customizable and functional, this look is made to accommodate your personal style.

 Kitchen Art Design
Inspiration for a mid-sized contemporary master dark wood floor and black floor bedroom remodel in Vancouver with gray walls
36