
Search results for "Hanging canoe" in Home Design Ideas
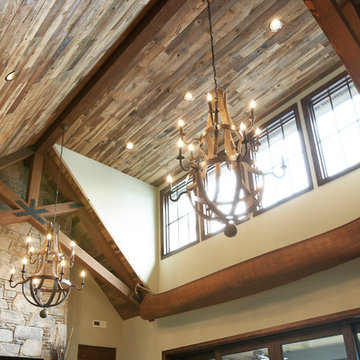
 Markalunas Architecture and Design, LLC
Rachael Boling
Mountain style home design photo with a standard fireplace and a metal fireplace
Mountain style home design photo with a standard fireplace and a metal fireplace
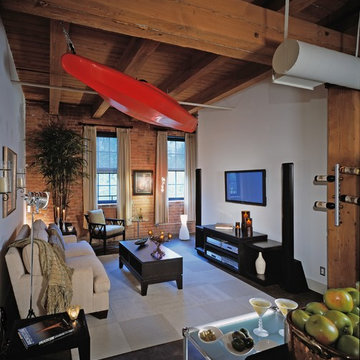


 timothyj kitchen & bath, inc.
Spacious enclosed curb-less shower accented with beautiful walnut honed marble tile, bench seating and built in niche with shelf. Flat panel cabinetry with exposed shelf and abundant storage, glass mosaic backsplash accents and quart countertops with undermount sink.
Edmunds Studio Photography
Find the right local pro for your project

 PH Architecture
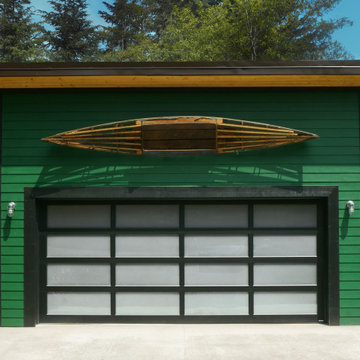
Carport integrated into entry way with Kayak Storage
Mid-sized farmhouse beige three-story vinyl gable roof idea in DC Metro
Mid-sized farmhouse beige three-story vinyl gable roof idea in DC Metro
 Architectural Squared

Small trendy wooden straight mixed material railing staircase photo with wooden risers

 Moss Yaw Design studio
Engineered cedar siding creates beautiful gray-blue tones at the exterior of the home, while adding a textural element to activate the simple exterior design.
 Victoria Balson Interiors
Peter Kubilus
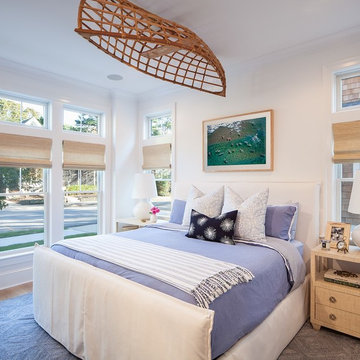
Example of a beach style master light wood floor bedroom design in New York with white walls
Example of a beach style master light wood floor bedroom design in New York with white walls


 Wright Design

This light and airy lake house features an open plan and refined, clean lines that are reflected throughout in details like reclaimed wide plank heart pine floors, shiplap walls, V-groove ceilings and concealed cabinetry. The home's exterior combines Doggett Mountain stone with board and batten siding, accented by a copper roof.
Photography by Rebecca Lehde, Inspiro 8 Studios.
 Bowley Builders
Emily Neumann
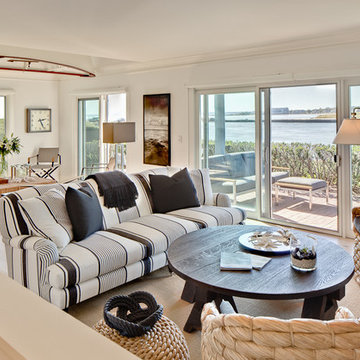
Inspiration for a coastal living room remodel in Portland Maine with white walls
Inspiration for a coastal living room remodel in Portland Maine with white walls
 Anchor Builders

This home is a modern farmhouse on the outside with an open-concept floor plan and nautical/midcentury influence on the inside! From top to bottom, this home was completely customized for the family of four with five bedrooms and 3-1/2 bathrooms spread over three levels of 3,998 sq. ft. This home is functional and utilizes the space wisely without feeling cramped. Some of the details that should be highlighted in this home include the 5” quartersawn oak floors, detailed millwork including ceiling beams, abundant natural lighting, and a cohesive color palate.
Space Plans, Building Design, Interior & Exterior Finishes by Anchor Builders
Andrea Rugg Photography

 Patte Lau Interior Stylist

This is the AFTER shot of the plain green wall that was decorated in my clients office. My client wanted to surprise her husband for Xmas with a newly designed home office in a fishing theme as he is an avid fisherman. This project was completed in one day when he was out of town. I had purchased all the accessories prior and stored them in my garage. When the husband was out of sight, my design partner and myself returned to the home and put everything together, hanging draperies, all wall artwork, accessorizing the hutch and desk. Some of the items were sourced from a prop shop in Chicago, Il. Those are real used rods, lures, a used fishing net and canoe paddles.
This project is in St. John IN

 Unique Landscapes and Custom Pools

These strips of fabric are the perfect way to eliminate the sun's heat without blocking the light. It keeps the space comfortable but still bright and inviting.
 Wright-Ryan Homes

Inspiration for a mid-sized coastal built-in desk medium tone wood floor, shiplap ceiling and shiplap wall living room remodel in Portland Maine with white walls and a standard fireplace

Sponsored
Columbus, OH

Structural Remodeling
Franklin County's Heavy Timber Specialists | Best of Houzz 2020!
 Edgewater Design Group

What do you do if you have a lovely cottage on Burt Lake but you want more natural light, more storage space, more bedrooms and more space for serving and entertaining? You remodel of course! We were hired to update the look and feel of the exterior, relocate the kitchen, create an additional suite, update and enlarge bathrooms, create a better flow, increase natural light and convert three season room into part of the living space with a vaulted ceiling. The finished product is stunning and the family will be able to enjoy it for many years to come.

 Patte Lau Interior Stylist
This is the AFTER shot of the plain green wall that was decorated in my clients office. My client wanted to surprise her husband for Xmas with a newly designed home office in a fishing theme as he is an avid fisherman. This project was completed in one day when he was out of town. I had purchased all the accessories prior and stored them in my garage. When the husband was out of sight, my design partner and myself returned to the home and put everything together, hanging draperies, all wall artwork, accessorizing the hutch and desk. Some of the items were sourced from a prop shop in Chicago, Il. Those are real used rods, lures, a used fishing net and canoe paddles.
 Baird Brothers Fine Hardwoods
Quarter Sawn White Oak Flooring, Interior Doors, and Mouldings

Inspiration for a large transitional gender-neutral medium tone wood floor and beige floor playroom remodel with white walls
Inspiration for a large transitional gender-neutral medium tone wood floor and beige floor playroom remodel with white walls

Sponsored
Columbus, OH
Structural Remodeling
Franklin County's Heavy Timber Specialists | Best of Houzz 2020!

 Dillard-Jones Builders
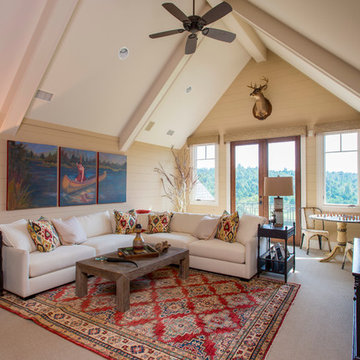
A Dillard-Jones Builders design – this custom mountain home was inspired by Southern Living Magazine and the North Georgia Mountains. Its elegant-rustic design flows throughout the entire home.
Photographer: Fred Rollison Photography
 Convene Architecture
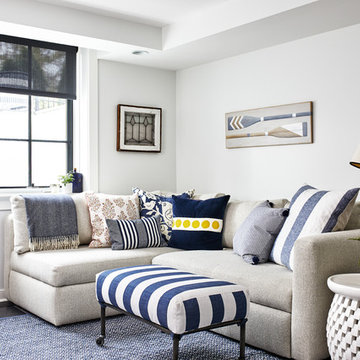
Basement Family Room
Photography: Stacy Zarin Goldberg Photography; Interior Design: Kristin Try Interiors; Builder: Harry Braswell, Inc.
Inspiration for a coastal basement remodel in DC Metro
Inspiration for a coastal basement remodel in DC Metro
3