
Search results for "Hanging member" in Home Design Ideas

 Trahan Architecture & Planning
Trahan Architecture + Planning, LLC
Inspiration for a transitional entryway remodel in New Orleans
Inspiration for a transitional entryway remodel in New Orleans
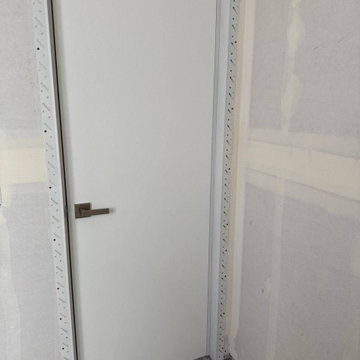
 United Porte Inc
Standing tall and shining in a primed, radiant white color palette, the double hidden doors offer an eloquent interpretation of modern interior doors. The silver frame subtly outlines the door's structure, offering a surreptitious luxury that only a few discerning homeowners will appreciate. These doors come in an enormous size of 72" x 96", making them perfect for spacious homes that crave an open, airy ambiance.
Embrace Modern Sophistication
Every door swings out right, working in sync to frame your space; their coordinated dexterity a sight to behold. The nose for contemporary design doesn't end there; these doors are part of a more comprehensive buy interior doors in Long Island range that embraces modernity without forgetting classic craftsmanship principles. You're not just purchasing a door; you're investing in a piece of functional art, a testament to refined aesthetics and unrivaled functionality in one seamless package.
Sized for Superiority
The double doors are carefully designed for openings that measure up to 76 1/4" x 99 3/16" inches. This attention to detail ensures that your doors fit perfectly, aiding in a hassle-free installation process and years of seamless service. The absence of glass panels complements the design, culminating in an impressive show of minimalistic elegance.
A Commitment to Quality
From the silver hidden frame to the swing direction and the sprightly primed white color, every aspect of these double hidden doors exudes quality. The doors are more than a method of ensuring privacy; they are an enhancement to the aesthetic appeal of your home.
Your Doorway to Excellence
Don't just stop at exploring our double hidden doors. We urge you to dive deeper, to uncover our wide range of superior interior doors. Whether you're looking to buy interior doors in Miami, New York, or Texas, we've got you covered. Our doors are more than an entrance or exit; they're a statement. A declaration of your aesthetics and preferences, a display of your penchant for superior quality and immaculate design.
Visit our Shop Today
Without further ado, we invite you to our door shop – a world that holds the key to transforming your spaces into havens of style, safety, and sophistication. No matter if your search brings you to our door shop in Texas or anywhere across the US, rest assured that our eclectic range of doors will make you want to revisit time and again. When you choose our shop, you're choosing unparalleled quality, unwavering reliability, and unfettered creativity. Discover our world today, where the best doors are hidden in plain sight.


Find the right local pro for your project


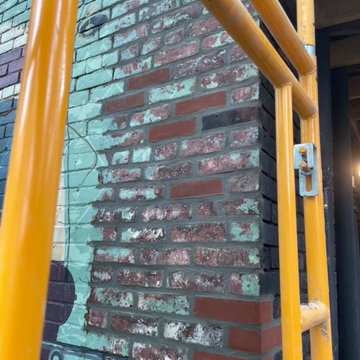
 York Masonry GTA
Stone, Masonry, Landscape, Hardscape, Brick, Stone Repair, Brick Repair, Parging, Chimney Repair, Mason, Bricklayer, Stone siding, Brick siding, Porch repair, walkway repair, patio repair, New patio, Stone veneer, Brick veneer, Precast stone, Limestone, Window sills, New opening exterior, Retaining wall, Restoration, Fireplace, waterproofing

 Silver Maple Construction LLC
Photography by Susan Teare
Large mountain style wooden u-shaped staircase photo in Burlington with painted risers
Large mountain style wooden u-shaped staircase photo in Burlington with painted risers




 Welcome Home Design Group
Jennifer Mayo Studios
Small beach style l-shaped vinyl floor and gray floor eat-in kitchen photo with an undermount sink, flat-panel cabinets, turquoise cabinets, quartz countertops, white backsplash, ceramic backsplash, stainless steel appliances and an island
Small beach style l-shaped vinyl floor and gray floor eat-in kitchen photo with an undermount sink, flat-panel cabinets, turquoise cabinets, quartz countertops, white backsplash, ceramic backsplash, stainless steel appliances and an island
 Creative Angle Builders LLC
happinessa photography
Home design - contemporary home design idea in Denver
Home design - contemporary home design idea in Denver

 FineLine Kitchens, Inc.
Classic Meets Modern: Elegant Bathroom in Dark Textures in Washington, D.C.
This bathroom renovation, completed by Fineline Kitchens in Washington, D.C., is a perfect blend of contemporary and transitional design. The space features rich, dark tiles that provide a bold and modern contrast to the clean, minimalist lines of the room. Natural light from the window softens the overall look, creating a serene and inviting atmosphere. The design seamlessly merges modern aesthetics with timeless touches, such as the elegant freestanding tub, delivering a luxurious and refined bathroom retreat.
Every element, from the sleek fixtures to the carefully chosen materials, reflects a harmonious balance between classic charm and contemporary sophistication, making this bathroom both functional and visually striking.


 Effortless Style Interiors
Weathered entry way table with tassel pulls.
Example of a small classic medium tone wood floor and brown floor foyer design in New York with beige walls and a black front door
Example of a small classic medium tone wood floor and brown floor foyer design in New York with beige walls and a black front door


 Tailored Closet and Premier Garage of Central NJ
TC
Example of a minimalist home design design in New York
Example of a minimalist home design design in New York




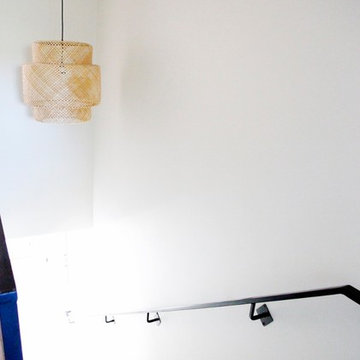




 K&W Kitchens, Inc.
Ashley Ball Photography
Inspiration for a large transitional u-shaped vinyl floor and white floor eat-in kitchen remodel in San Francisco with a farmhouse sink, shaker cabinets, white cabinets, quartz countertops, white backsplash, ceramic backsplash, stainless steel appliances, a peninsula and white countertops
Inspiration for a large transitional u-shaped vinyl floor and white floor eat-in kitchen remodel in San Francisco with a farmhouse sink, shaker cabinets, white cabinets, quartz countertops, white backsplash, ceramic backsplash, stainless steel appliances, a peninsula and white countertops
83