
Search results for "Hanging pleasing" in Home Design Ideas

 Von Fitz Design
Example of a transitional l-shaped eat-in kitchen design in Los Angeles with an undermount sink, shaker cabinets, blue cabinets, white backsplash and stainless steel appliances

 Logan Killen Interiors
Sara Essex Bradley
Example of a small eclectic single-wall dark wood floor eat-in kitchen design in New Orleans with a farmhouse sink
Example of a small eclectic single-wall dark wood floor eat-in kitchen design in New Orleans with a farmhouse sink

 Anne Sneed Architectural Interiors
Jim Brady Architectural Photography
Inspiration for a country galley dark wood floor eat-in kitchen remodel in San Diego with medium tone wood cabinets, a farmhouse sink and shaker cabinets
Inspiration for a country galley dark wood floor eat-in kitchen remodel in San Diego with medium tone wood cabinets, a farmhouse sink and shaker cabinets
Find the right local pro for your project

 Studio 511
A beautiful, clean, cool, classic, white Master Bath. Interior Design by Ashley Whittaker.
Small elegant master white tile mosaic tile floor bathroom photo in New York with an undermount sink, white cabinets, marble countertops, an undermount tub, white walls, raised-panel cabinets and white countertops
Small elegant master white tile mosaic tile floor bathroom photo in New York with an undermount sink, white cabinets, marble countertops, an undermount tub, white walls, raised-panel cabinets and white countertops

 Quality Custom Cabinetry, Inc
Photography by Garrett Rowland Photography
Designed by Pete Cardamone
Mountain style u-shaped medium tone wood floor eat-in kitchen photo in Philadelphia with a farmhouse sink, recessed-panel cabinets, gray cabinets, stainless steel appliances, beige walls and multicolored backsplash
Mountain style u-shaped medium tone wood floor eat-in kitchen photo in Philadelphia with a farmhouse sink, recessed-panel cabinets, gray cabinets, stainless steel appliances, beige walls and multicolored backsplash

 Teal Interior Design
Beach style open concept medium tone wood floor living room photo with beige walls

 Sean Litchfield Photography
Sean Litchfield
Example of a trendy bedroom design in New York with gray walls
Example of a trendy bedroom design in New York with gray walls

Sponsored
Columbus, OH

Hope Restoration & General Contracting
Columbus Design-Build, Kitchen & Bath Remodeling, Historic Renovations
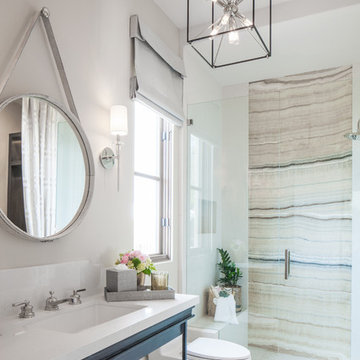
 Lisa Mcdennon Design
Example of a transitional beige tile alcove shower design in Orange County with an undermount sink and white walls

 Cole Thomas Homes
Jesse Ramirez - Weaponize Commercial Photography & Video - This was an extensive remodel and addition project that totally transformed an existing residence into a spectacular showpiece. The eclectic blend of Mediterranean, Moroccan, Spanish, and Tuscan influences... and mixtures of rustic and more formal finishes made for a dynamic finished result. The inclusion of extensive landscaping and a modern pool topped off an amazing project.

 Az Lev-Har
Transitional l-shaped light wood floor dedicated laundry room photo in Miami with an undermount sink, shaker cabinets, blue cabinets, beige walls, a side-by-side washer/dryer and white countertops

 Magleby Construction
Example of a huge farmhouse backyard concrete paver patio design in Salt Lake City with a pergola

 Catherine Renae Thomas Design Co.
Photo: Brian Barkley © 2015 Houzz
Family room - traditional multicolored floor family room idea with beige walls
Family room - traditional multicolored floor family room idea with beige walls


Sponsored
Columbus, OH

Structural Remodeling
Franklin County's Heavy Timber Specialists | Best of Houzz 2020!

 Divine Custom Homes
Dedicated laundry room - traditional l-shaped beige floor dedicated laundry room idea with a drop-in sink, shaker cabinets, blue cabinets, laminate countertops, a side-by-side washer/dryer and multicolored walls
 Stuart Nordin Design
Matthew Kleinrock
Elegant gender-neutral playroom photo in DC Metro with beige walls
Elegant gender-neutral playroom photo in DC Metro with beige walls

 Wellborn Cabinet, Inc.
In this master bathroom by Wellborn Cabinet, the Premier Series was used and displayed in the Glacier finish. The door style used is the Davenport Square on Maple. In this relaxing, crisp bathroom shaker legs were used to give this space just the right finishing touch.
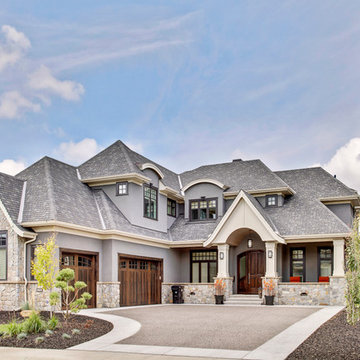
 Dean Thomas Design Group
Large craftsman gray two-story mixed siding house exterior idea in Calgary with a hip roof and a shingle roof

Sponsored
Columbus, OH
Structural Remodeling
Franklin County's Heavy Timber Specialists | Best of Houzz 2020!

 Tony Colangelo Photography
Tony Colangelo Photography
Laundry room - traditional laundry room idea in Vancouver with an undermount sink, recessed-panel cabinets, white cabinets, white walls, a side-by-side washer/dryer and white countertops
Laundry room - traditional laundry room idea in Vancouver with an undermount sink, recessed-panel cabinets, white cabinets, white walls, a side-by-side washer/dryer and white countertops

 Astro Design Inc.
This countryside kitchen includes a beautiful blue statement island, which adds originality to the classic space. The cabinetry is made by Downsview and the design is done through Astro Design Centre in Ottawa Canada.
Astro Design, Ottawa
DoubleSpace Photography

 Sarah St. Amand Interior Design, Inc.
Photography by www.mikechajecki.com
Inspiration for a transitional l-shaped medium tone wood floor open concept kitchen remodel in Toronto with an undermount sink, shaker cabinets, white cabinets, marble countertops, white backsplash, stone slab backsplash, stainless steel appliances and an island
Inspiration for a transitional l-shaped medium tone wood floor open concept kitchen remodel in Toronto with an undermount sink, shaker cabinets, white cabinets, marble countertops, white backsplash, stone slab backsplash, stainless steel appliances and an island
17