
Search results for "Hanging rug" in Home Design Ideas

 2id Interiors
Mid-sized danish formal and open concept light wood floor and beige floor living room photo in Miami with white walls, no fireplace and no tv

 LOMA Studios
John Firak / LOMA Studios, lomastudios.com
Transitional enclosed brown floor and medium tone wood floor family room photo in Chicago with a wood fireplace surround, green walls, a two-sided fireplace and a wall-mounted tv
Transitional enclosed brown floor and medium tone wood floor family room photo in Chicago with a wood fireplace surround, green walls, a two-sided fireplace and a wall-mounted tv

 Rick Ryniak Architects
Large island style open concept brown floor family room photo in Hawaii with no fireplace, a wall-mounted tv, a bar and brown walls
Find the right local pro for your project
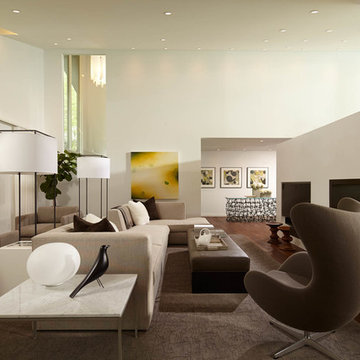
 Andrew Flesher Interiors
Photograpy by Karen Melvin
Inspiration for a large contemporary formal and open concept medium tone wood floor living room remodel in Minneapolis with a two-sided fireplace and white walls
Inspiration for a large contemporary formal and open concept medium tone wood floor living room remodel in Minneapolis with a two-sided fireplace and white walls

 Caroline Sharpnack
Photo: Caroline Sharpnack © 2019 Houzz
Living room - shabby-chic style enclosed dark wood floor living room idea in Nashville with multicolored walls and no fireplace
Living room - shabby-chic style enclosed dark wood floor living room idea in Nashville with multicolored walls and no fireplace
 Natural Selections LLC

Master Suite with wet bar and lounge area.
Inspiration for a huge contemporary master light wood floor bedroom remodel in Dallas with white walls and no fireplace
Inspiration for a huge contemporary master light wood floor bedroom remodel in Dallas with white walls and no fireplace
 Rob Stuart Interiors
Photography: Bryan Avigne Photography; Instagram: @bryanavigne

Example of a mid-sized transitional freestanding desk medium tone wood floor and brown floor home office design in New York with white walls
Example of a mid-sized transitional freestanding desk medium tone wood floor and brown floor home office design in New York with white walls

Sponsored
Sunbury, OH

J.Holderby - Renovations
Franklin County's Leading General Contractors - 2X Best of Houzz!
 Denise Davies
JANE BEILES
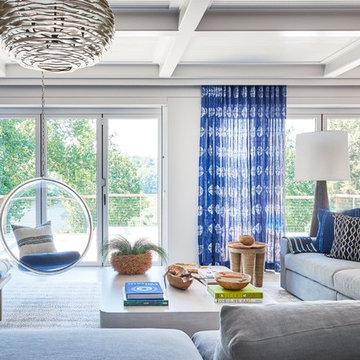
Inspiration for a large contemporary open concept living room remodel in Other with gray walls
Inspiration for a large contemporary open concept living room remodel in Other with gray walls
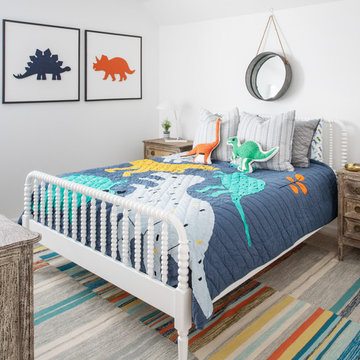
 Mary Hannah Interiors
Kids bedrooms are one of our favorite rooms to design because they usually include fun color tones and an adorable theme. This little boy's bedroom checked all the cute boxes with dinosaurs taking center stage and converting a closet into a precious homework nook, by Mary Hannah Interiors.

 Haus Interior Design
This 1850s farmhouse in the country outside NY underwent a dramatic makeover! Dark wood molding was painted white, shiplap added to the walls, wheat-colored grasscloth installed, and carpets torn out to make way for natural stone and heart pine flooring. We based the palette on quintessential American colors: red, white, and navy. Rooms that had been dark were filled with light and became the backdrop for cozy fabrics, wool rugs, and a collection of art and curios.
Photography: Stacy Zarin Goldberg
See this project featured in Home & Design Magazine here: http://www.homeanddesign.com/2016/12/21/farmhouse-fresh

 S-Squared // Architecture + Interiors + Landscape
Home office - contemporary freestanding desk home office idea in San Francisco

 Whitten Architects
photography by Rob Karosis
Example of a large classic l-shaped medium tone wood floor kitchen design in Portland Maine with a farmhouse sink, shaker cabinets, white cabinets, granite countertops, white backsplash, ceramic backsplash and stainless steel appliances
Example of a large classic l-shaped medium tone wood floor kitchen design in Portland Maine with a farmhouse sink, shaker cabinets, white cabinets, granite countertops, white backsplash, ceramic backsplash and stainless steel appliances

 BPC Architecture + Interior Design
Inspiration for a contemporary gender-neutral medium tone wood floor and brown floor kids' bedroom remodel in Boston with gray walls



 Carter Kay Interiors
Small transitional u-shaped kitchen photo in Atlanta with wood countertops, a farmhouse sink, recessed-panel cabinets and gray cabinets

 Saikley Architects
Down-to-studs remodel and second floor addition. The original house was a simple plain ranch house with a layout that didn’t function well for the family. We changed the house to a contemporary Mediterranean with an eclectic mix of details. Space was limited by City Planning requirements so an important aspect of the design was to optimize every bit of space, both inside and outside. The living space extends out to functional places in the back and front yards: a private shaded back yard and a sunny seating area in the front yard off the kitchen where neighbors can easily mingle with the family. A Japanese bath off the master bedroom upstairs overlooks a private roof deck which is screened from neighbors’ views by a trellis with plants growing from planter boxes and with lanterns hanging from a trellis above.
Photography by Kurt Manley.
https://saikleyarchitects.com/portfolio/modern-mediterranean/

 Our Town Plans
Courtesy Coastal Living, a division of Time Inc. Lifestyle Group, photograph by Jean Allsopp. Coastal Living is a registered trademark and used with permission.





 WRJ Design
Bedroom - mid-sized transitional guest carpeted and gray floor bedroom idea in Other with white walls and no fireplace
 Ania Stempi

Custom fire place mantel in Cherry and black granite and paneled wall. Large sconces by Jean Royere.
Living room - mid-sized transitional enclosed dark wood floor living room idea in New York with white walls and a standard fireplace
Living room - mid-sized transitional enclosed dark wood floor living room idea in New York with white walls and a standard fireplace

 k+co LIVING - Interiors by Karen B Wolf
Christian Garibaldi
Kids' room - mid-sized transitional girl dark wood floor and brown floor kids' room idea in New York with pink walls
Kids' room - mid-sized transitional girl dark wood floor and brown floor kids' room idea in New York with pink walls
11