
Search results for "Hanging rug" in Home Design Ideas
 JM Design

Inspiration for a large tropical master medium tone wood floor bedroom remodel in Hawaii with white walls and no fireplace
 Morning Star Builders LTD
Mike Kaskel


Inspiration for a mid-sized timeless gender-neutral dark wood floor and brown floor kids' room remodel in Houston with gray walls
Inspiration for a mid-sized timeless gender-neutral dark wood floor and brown floor kids' room remodel in Houston with gray walls

 The Interior Edge
This project was a complete renovation. It was the first project a newlywed couple did together. In one of the first meetings we all agreed we loved the Osborne and Little striped polka dot fabric (pillow on the chairs and sofa). The room grew from there. A main objective was to enhance the view of Central Park all the way to the Palisades. We kept the walls light and the upholstery monochromatic, except for a dash of off white in the Hugues Chevalier (Ying Armchair). The area rug is large and almost square we had it made by Royce wool carpets. Joanne and Bill Riley custom designed it. The background was kept the blue of the upholstery further grounding the space yet keeping it quiet enough with only red and gold accents (there are actually 9 colors in the rug, but they are the same hues as the 3 main colors) The wood of the dining area adds a solid feel. (Table and chairs by Stanley furniture) Along the long wall is a 20' built-in with a Costa Smerelda granite counter top, as. storage space is at a premium in NYC. There is enough room for a small bar area on the left, dining area storage in the middle and to the far right. Also, in the middle is a 50" TV that comes up out of the granite and audio equipment. Above the built-in are wall to wall mirrors with glass shelves hanging from them. This keeps an open and spacious feel. The accessories keep it welcoming. The wall sconces (also on the mirrors) are by Currey and Co. The large crown molding and the high gloss ceiling add to the subtle drama. The small custom wood cabinet is made of Claro Walnut with ebonized Ash legs and handles by Hubel Handcrafted. It sits between the window and the door keeping you centered in the space. All in all an easy space to enjoy!
Find the right local pro for your project
 River Birch Construction

Example of a huge trendy open concept marble floor and white floor family room library design in Miami with white walls and a wall-mounted tv

 KES Studio
The residence received a full gut renovation to create a modern coastal retreat vacation home. This was achieved by using a neutral color pallet of sands and blues with organic accents juxtaposed with custom furniture’s clean lines and soft textures.
 Providence Design

Inspiration for a mid-sized timeless medium tone wood floor entryway remodel in Little Rock with gray walls and a black front door

 Patty Kennedy Interiors, LLC
Rob Karosis Photography
Example of a classic entryway design in Boston with white walls
Example of a classic entryway design in Boston with white walls

Sponsored
Columbus, OH

Wannemacher Interiors
Customized Award-Winning Interior Design Solutions in Franklin Cnty OH
 Yvonne McFadden LLC
Jeff Herr Photography
Example of a beach style gender-neutral childrens' room design in Atlanta
Example of a beach style gender-neutral childrens' room design in Atlanta

 Chango
Interior Design, Custom Furniture Design, & Art Curation by Chango & Co.
Photography by Raquel Langworthy
Shop the Beach Haven Waterfront accessories at the Chango Shop!

 Nicole Benveniste Interior Design
David Duncan Livingston

For this ground up project in one of Lafayette’s most prized neighborhoods, we brought an East Coast sensibility to this West Coast residence. Honoring the client’s love of classical interiors, we layered the traditional architecture with a crisp contrast of saturated colors, clean moldings and refined white marble. In the living room, tailored furnishings are punctuated by modern accents, bespoke draperies and jewelry like sconces. Built-in custom cabinetry, lasting finishes and indoor/outdoor fabrics were used throughout to create a fresh, elegant yet livable home for this active family of five.
 Oscar Isberian Rugs
Buckingham Interiors + Design
Kitchen/dining room combo - large transitional dark wood floor and black floor kitchen/dining room combo idea in Chicago with white walls, a standard fireplace and a stone fireplace
Kitchen/dining room combo - large transitional dark wood floor and black floor kitchen/dining room combo idea in Chicago with white walls, a standard fireplace and a stone fireplace
 ORA Inc
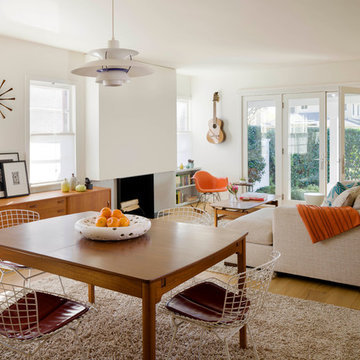
An interior remodel of a 1,500sf cottage for a young family. The design reconfigured the traditional layout of the 1930’s cottage creating bright, airy, open-plan living spaces as well as an updated master suite.
(c) Eric Staudenmaier

 Total Solutions Group
Uneek Image
Large elegant open concept living room photo in Orlando with yellow walls
Large elegant open concept living room photo in Orlando with yellow walls

Sponsored
Sunbury, OH

J.Holderby - Renovations
Franklin County's Leading General Contractors - 2X Best of Houzz!
 Scott W Bartholomew Architecture
J Weiland

Mid-sized elegant formal and enclosed medium tone wood floor living room photo in Other with orange walls
Mid-sized elegant formal and enclosed medium tone wood floor living room photo in Other with orange walls

 Jetton Construction, Inc.
James G. Stavoy, Architect
Bryn Brugioni Interior Design
Susann Thomason Tunick, Interior Design
Randy Thueme Design, Landscape Architect
Mariko Reed, Photographer

 Missy Stewart Designs
Bayou360
Study room - 1960s freestanding desk dark wood floor study room idea in Houston with gray walls
Study room - 1960s freestanding desk dark wood floor study room idea in Houston with gray walls

Inspiration for a contemporary dark wood floor living room library remodel in Los Angeles with gray walls

Sponsored
Columbus, OH

Structural Remodeling
Franklin County's Heavy Timber Specialists | Best of Houzz 2020!

 The Marler Company
Inspiration for a coastal medium tone wood floor and brown floor sunroom remodel in Atlanta with a standard ceiling

 Castle Rock Custom Homes
Example of a large trendy dark wood floor enclosed dining room design in Orlando with gray walls and no fireplace

 Brush Arbor Home Construction
Inspiration for a mid-sized country dark wood floor entryway remodel in DC Metro with beige walls and a dark wood front door
7