
Search results for "Hanging" in Home Design Ideas

 BK Design
Tyler Kessler
Danish medium tone wood floor and brown floor sunroom photo in Kansas City with a standard ceiling
Danish medium tone wood floor and brown floor sunroom photo in Kansas City with a standard ceiling
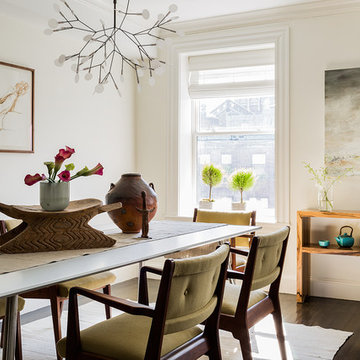
 Annie Hall Interiors
Michael Lee
Example of a large transitional dark wood floor and brown floor great room design in Boston with white walls
Example of a large transitional dark wood floor and brown floor great room design in Boston with white walls

 Leicht Westchester-Greenwich
Example of a large trendy open concept porcelain tile and gray floor living room design in New York with no tv and a hanging fireplace
Find the right local pro for your project

 Coast Construction
Tuscan l-shaped dedicated laundry room photo in San Luis Obispo with recessed-panel cabinets, marble countertops, beige walls and white cabinets

 Mark A Silva, Architect
Example of a trendy open concept gray floor living room design in San Diego with red walls, a hanging fireplace and a metal fireplace

 E & S Builders
Kids' room - large transitional girl medium tone wood floor and brown floor kids' room idea in Phoenix with white walls

 WhiteSpace Architects
Example of a huge island style medium tone wood floor great room design in Hawaii with white walls and no fireplace

Sponsored
Columbus, OH

Structural Remodeling
Franklin County's Heavy Timber Specialists | Best of Houzz 2020!

 Gustave Carlson Design
Laure Joilet
Large transitional light wood floor and brown floor kitchen photo in San Francisco with a drop-in sink, flat-panel cabinets, medium tone wood cabinets, wood countertops, gray backsplash, cement tile backsplash, stainless steel appliances and an island
Large transitional light wood floor and brown floor kitchen photo in San Francisco with a drop-in sink, flat-panel cabinets, medium tone wood cabinets, wood countertops, gray backsplash, cement tile backsplash, stainless steel appliances and an island
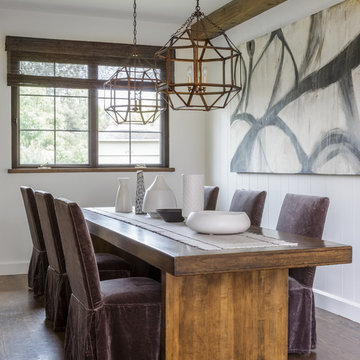
 Ania Omski-Talwar Interior Design
Ania Omski-Talwar
Location: Danville, CA, USA
The house was built in 1963 and is reinforced cinder block construction, unusual for California, which makes any renovation work trickier. The kitchen we replaced featured all maple cabinets and floors and pale pink countertops. With the remodel we didn’t change the layout, or any window/door openings. The cabinets may read as white, but they are actually cream with an antique glaze on a flat panel door. All countertops and backsplash are granite. The original copper hood was replaced by a custom one in zinc. Dark brick veneer fireplace is now covered in white limestone. The homeowners do a lot of entertaining, so even though the overall layout didn’t change, I knew just what needed to be done to improve function. The husband loves to cook and is beyond happy with his 6-burner stove.
https://www.houzz.com/ideabooks/90234951/list/zinc-range-hood-and-a-limestone-fireplace-create-a-timeless-look
davidduncanlivingston.com
 Signature Homes of the Chippewa Valley LLC.

Example of a transitional sunroom design in Other with a standard ceiling
 Makawe Interiors
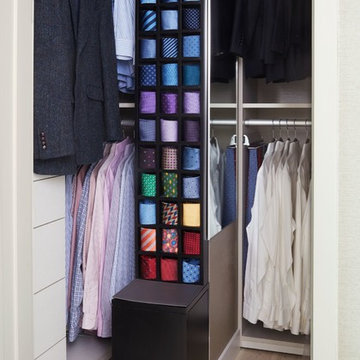
Inspiration for a contemporary men's light wood floor and beige floor closet remodel in New York with open cabinets
 User

UserClients added this retro wood burning fireplace to give the feel of a vintage, Aspen ski lodge. Photo by Olivia Marone.
Inspiration for a mid-century modern living room remodel in Other with a metal fireplace and a hanging fireplace
Inspiration for a mid-century modern living room remodel in Other with a metal fireplace and a hanging fireplace


Sponsored
Columbus, OH

Hope Restoration & General Contracting
Columbus Design-Build, Kitchen & Bath Remodeling, Historic Renovations
 D'Asign Source
Folland Photography

Dedicated laundry room - coastal l-shaped beige floor dedicated laundry room idea in Miami with an undermount sink, recessed-panel cabinets, white cabinets, gray walls, a stacked washer/dryer and white countertops
Dedicated laundry room - coastal l-shaped beige floor dedicated laundry room idea in Miami with an undermount sink, recessed-panel cabinets, white cabinets, gray walls, a stacked washer/dryer and white countertops

Small transitional women's carpeted reach-in closet photo in Denver with raised-panel cabinets and white cabinets

 The Container Store Custom Closets

This gorgeous walk-in master in Pure White is the perfect backdrop for displaying your wardrobe. You'll feel like you in a high-end boutique every time you walk in!

Sponsored
Columbus, OH
Hope Restoration & General Contracting
Columbus Design-Build, Kitchen & Bath Remodeling, Historic Renovations
 Bronwyn Fargo Home Design and Consulting LLC
HBK Photography
Walk-in closet - large transitional women's light wood floor walk-in closet idea in Denver with white cabinets
Walk-in closet - large transitional women's light wood floor walk-in closet idea in Denver with white cabinets
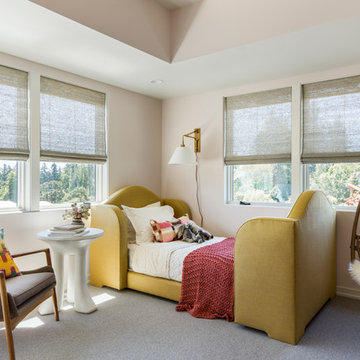
 Hartmann&Forbes
Designer: Maison Inc (Joelle)
Photographer: David Papazian
Roman Shades: LE1125 Cabana - Qamea
Transitional girl carpeted kids' room photo in Portland with beige walls
Transitional girl carpeted kids' room photo in Portland with beige walls

 Spry Architecture
Rear Patio of P+P Home
Mid-sized trendy backyard concrete patio photo in Phoenix with a roof extension
Mid-sized trendy backyard concrete patio photo in Phoenix with a roof extension
10