
Search results for "Happened" in Home Design Ideas
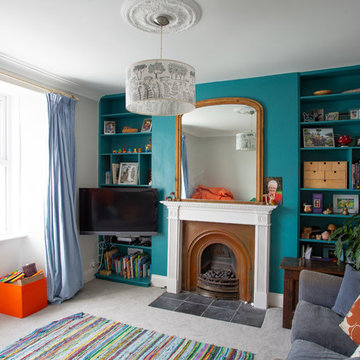
 Marraum
Transforming a terraced property into a space that could integrate work, life and raising a child in perfect symbiosis.
Example of a trendy living room design in Cornwall
Example of a trendy living room design in Cornwall

 Renovations Group Inc
Our homeowner had dreamt about one day redoing her beyond outdated kitchen since they day her husband carried her over the threshold. Vinyl flooring used for a backsplash, dingy carpeting, laminate with no sheen left to speak of and mismatched cabinetry…. it was time to make it happen. A year’s worth of planning later, her time capsule became one dreamy kitchen.
Functionality reigns supreme in this small, but efficient kitchen where every cabinet has a story to tell and a place to store it. Countertop space to the right of the stove was an added necessity for function and safety. The raised snack bar is perfect for day to day meals and the lowered countertop was a must for this petite baker. A new lighting plan includes recessed lights, under-cabinet and accent lights, while new lighting fixtures reflect the client’s sense of style. Dingy brick patterned carpet was removed making way for new hardwood floors toothed in from the dining room.
An airy palette gained some weight with the use of larger details; the oversized hood, beefy turned posts, prominent apron front sink and a grouping of tall cabinets on the refrigerator wall. Glass cabinet fronts, shiny beveled subway tile, and granite countertops allow light to dance around the space.
Zachary Seib Photography

 Noble Classic Homes
Ariana Miller with ANM Photography. www.anmphoto.com
Example of a large farmhouse open concept dark wood floor and brown floor family room design in Dallas with gray walls, a standard fireplace, a wall-mounted tv and a stone fireplace
Example of a large farmhouse open concept dark wood floor and brown floor family room design in Dallas with gray walls, a standard fireplace, a wall-mounted tv and a stone fireplace
Find the right local pro for your project

 Hsu McCullough
Powder Room. Photo by Clark Dugger
Example of a small trendy medium tone wood floor and brown floor powder room design in Los Angeles with a wall-mount sink, white walls and a two-piece toilet
Example of a small trendy medium tone wood floor and brown floor powder room design in Los Angeles with a wall-mount sink, white walls and a two-piece toilet








 Summer Thornton Design, Inc
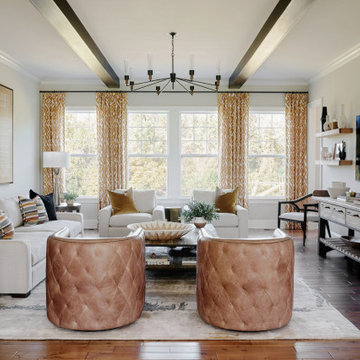
The color palette throughout the house is carried through into the den. Plush golden throw pillows, an oversized ottoman and a silk rug make the perfect space to curl up after a long day.
Summer Thornton Design, Inc.
Photo by Nick Johnson

 Durpetti Interiors
Open concept kitchen renovation. Custom cabinetry mixed on upper and lower cabinetry is the perfect balance between warm and cool. Custom open shelving adds to openness while being functional. Subway tiles add a classic and clean background. Mark Campbell Creative Photography.
 VanderHorn Architects
Woodruff-Brown Photography

Powder room - small traditional mosaic tile floor powder room idea in New York with a console sink, marble countertops, multicolored walls and white countertops
Powder room - small traditional mosaic tile floor powder room idea in New York with a console sink, marble countertops, multicolored walls and white countertops

 Spinnaker Development
Jeri Koegel

Inspiration for a contemporary courtyard patio remodel in Orange County with a fire pit
Inspiration for a contemporary courtyard patio remodel in Orange County with a fire pit
 SPACE Architects + Planners

Inspiration for a mid-sized timeless master vinyl floor bedroom remodel in Chicago with beige walls and no fireplace

 Julia Katrine
Inspiration for a transitional gray tile gray floor and double-sink wet room remodel in Orange County with flat-panel cabinets, medium tone wood cabinets, an undermount tub, white walls, an undermount sink, gray countertops, a niche and a built-in vanity

 Route Design : Ashley Winn
Kate Osborne
Laundry room - transitional laundry room idea in Salt Lake City
Laundry room - transitional laundry room idea in Salt Lake City
 INSPIRED KITCHEN DESIGN
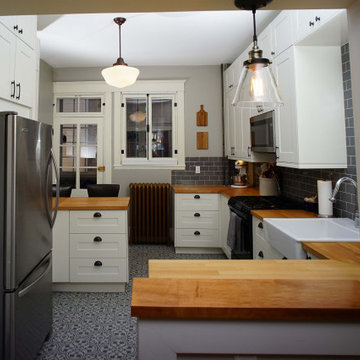
When IKD redesigned their kitchen we got rid of the island. Now Kevin and wife Ellie have a beautiful, classic white IKEA kitchen.
23