
Search results for "Happiest" in Home Design Ideas
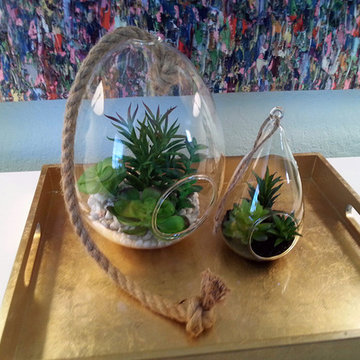
 All About You - Ann & Angelo Cane
Photo by Ann Cane
Example of a large transitional girl carpeted and beige floor kids' room design in Orlando with blue walls
Example of a large transitional girl carpeted and beige floor kids' room design in Orlando with blue walls
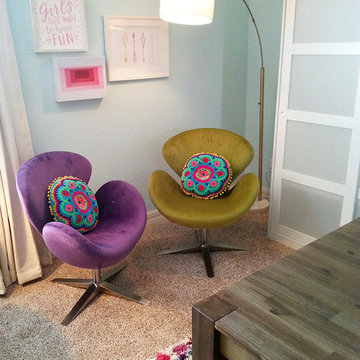 All About You - Ann & Angelo Cane
Photo by Ann Cane
Kids' room - large transitional girl carpeted and beige floor kids' room idea in Orlando with blue walls
Kids' room - large transitional girl carpeted and beige floor kids' room idea in Orlando with blue walls
 Jaclyn Grace Designs
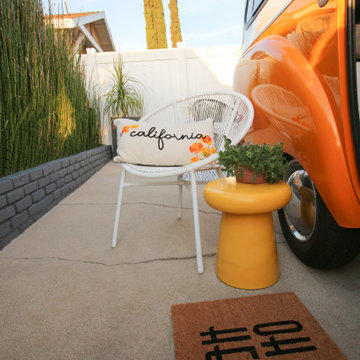
The Happiest Office design was created for our full-time remote working client. They asked us to convert their camper into an office, that could easily convert back to a camper for weekend adventures.
We took inspiration from the punchy orange exterior of the Happier Camper and added even more California flair to it with an amazing (and fully removable) poppy wallpaper.

We wanted to create a secondary space for our client, so that she could have a change of scenery mid-day or space to relax in-between calls and soak up the CA rays. We designed a cozy sitting area out back, with a pair of black modern rocking chairs and black and white rug. On cooler days, work gets done with the back hatch open looking out onto her outdoor living room, essentially doubling the size of her office space. The monochromatic outdoor furniture design is accented with hints of orange and yellow, and an embroidered poppy pillow completes the look.
We love a great multi-functional design! Design never needs to be sterile and small spaces do not need to feel cramped! Let us help you make your space everything you've imagined, and more!
Find the right local pro for your project
 Jaclyn Grace Designs

The Happiest Office design was created for our full-time remote working client. They asked us to convert their camper into an office, that could easily convert back to a camper for weekend adventures.
We took inspiration from the punchy orange exterior of the Happier Camper and added even more California flair to it with an amazing (and fully removable) poppy wallpaper.
We wanted to create a secondary space for our client, so that she could have a change of scenery mid-day or space to relax in-between calls and soak up the CA rays. We designed a cozy sitting area out back, with a pair of black modern rocking chairs and black and white rug. On cooler days, work gets done with the back hatch open looking out onto her outdoor living room, essentially doubling the size of her office space. The monochromatic outdoor furniture design is accented with hints of orange and yellow, and an embroidered poppy pillow completes the look.
We love a great multi-functional design! Design never needs to be sterile and small spaces do not need to feel cramped! Let us help you make your space everything you've imagined, and more!
 Jaclyn Grace Designs
The Happiest Office design was created for our full-time remote working client. They asked us to convert their camper into an office, that could easily convert back to a camper for weekend adventures.
We took inspiration from the punchy orange exterior of the Happier Camper and added even more California flair to it with an amazing (and fully removable) poppy wallpaper.
We wanted to create a secondary space for our client, so that she could have a change of scenery mid-day or space to relax in-between calls and soak up the CA rays. We designed a cozy sitting area out back, with a pair of black modern rocking chairs and black and white rug. On cooler days, work gets done with the back hatch open looking out onto her outdoor living room, essentially doubling the size of her office space. The monochromatic outdoor furniture design is accented with hints of orange and yellow, and an embroidered poppy pillow completes the look.
We love a great multi-functional design! Design never needs to be sterile and small spaces do not need to feel cramped! Let us help you make your space everything you've imagined, and more!
 All About You - Ann & Angelo Cane
Photo by Ann Cane

Large transitional girl carpeted and beige floor kids' room photo in Orlando with blue walls
Large transitional girl carpeted and beige floor kids' room photo in Orlando with blue walls
 La Maison Interior Design
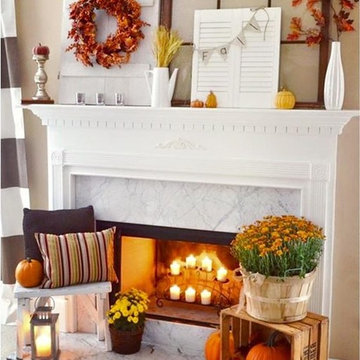
Be greatful for your warmest traditions, your happiest memories, and the closeness of friendship & Family. May Thanksgiving bring all these precious things to you!
 All About You - Ann & Angelo Cane
Photo by Ann Cane
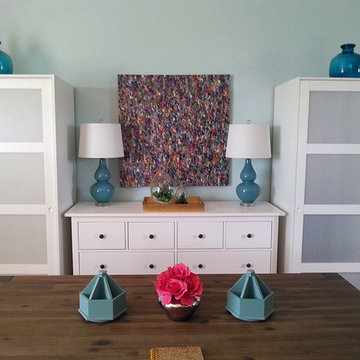
Inspiration for a large transitional girl carpeted and beige floor kids' room remodel in Orlando with blue walls
Inspiration for a large transitional girl carpeted and beige floor kids' room remodel in Orlando with blue walls
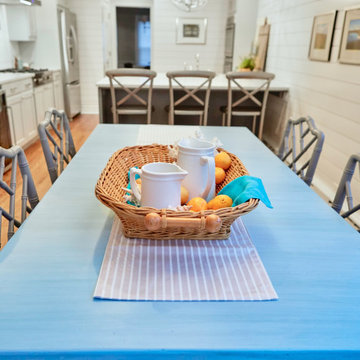
 Hilary Ashlund, Fini-table Ltd.
Adding a hand painted table was the unexpected pop of color the space needed and makes for the happiest breakfast area.
Inspiration for a coastal home design remodel in Chicago
Inspiration for a coastal home design remodel in Chicago
 Jaclyn Grace Designs
The Happiest Office design was created for our full-time remote working client. They asked us to convert their camper into an office, that could easily convert back to a camper for weekend adventures.
We took inspiration from the punchy orange exterior of the Happier Camper and added even more California flair to it with an amazing (and fully removable) poppy wallpaper.
We wanted to create a secondary space for our client, so that she could have a change of scenery mid-day or space to relax in-between calls and soak up the CA rays. We designed a cozy sitting area out back, with a pair of black modern rocking chairs and black and white rug. On cooler days, work gets done with the back hatch open looking out onto her outdoor living room, essentially doubling the size of her office space. The monochromatic outdoor furniture design is accented with hints of orange and yellow, and an embroidered poppy pillow completes the look.
We love a great multi-functional design! Design never needs to be sterile and small spaces do not need to feel cramped! Let us help you make your space everything you've imagined, and more!
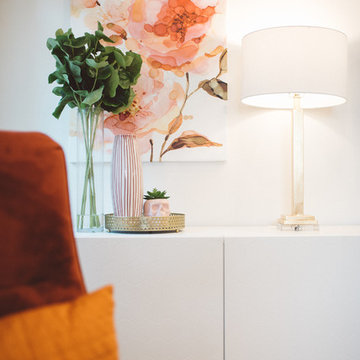
 Marie Hebson's interiorsBYDESIGN Inc.
Paired with the orange leather sofa, I kept the room light, bright, whimsical - these floral paintings were perfection - not too feminine in that the pattern is large - but perfect blend of orange, to red to pink with hits of green. Perfect accessories and modern lamps, along with this gorgeous credenza make this room one of the happiest rooms I've designed to date!
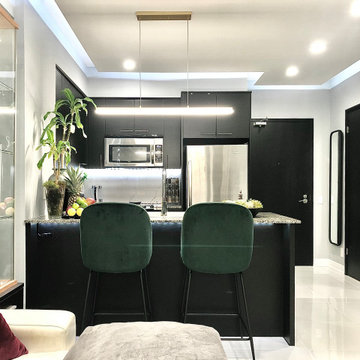
 ID EXCLUSIVE
New cabinet lacquer, installed dropped ceiling equipped with smart LED string lights wrapping around the perimeter of the room, complete with24x24 polished white porcelian flooring was the first upgrades we specified immediately! It is now like a fresh breath of air as soon as you arrive. We are still currently working and living out of this suite but will also be expanding in the near future. Being the inhabitants of this condo, I can say this place make me feel Happiest at Home!


 CG&S Design-Build
Photography by Ryan Thayer Davis | CG&S Design-Build
Example of a mid-sized eclectic u-shaped light wood floor open concept kitchen design in Austin with flat-panel cabinets, solid surface countertops, paneled appliances, a peninsula and white countertops
Example of a mid-sized eclectic u-shaped light wood floor open concept kitchen design in Austin with flat-panel cabinets, solid surface countertops, paneled appliances, a peninsula and white countertops
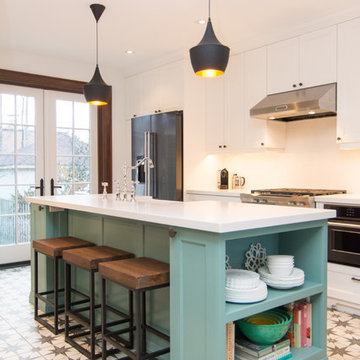
 Inner Luxe
Inspiration for a mid-sized transitional u-shaped ceramic tile eat-in kitchen remodel in Toronto with flat-panel cabinets, white cabinets, quartz countertops, white backsplash, glass tile backsplash, stainless steel appliances and an island
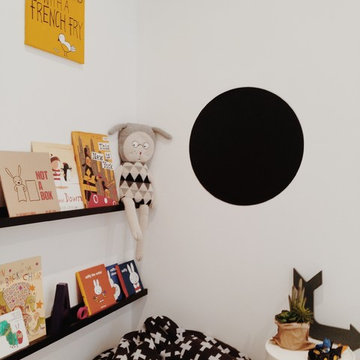
 The Little Design Corner
Clare Le Roy | The Little Design Corner
Small trendy boy medium tone wood floor kids' room photo in Sydney with white walls
Small trendy boy medium tone wood floor kids' room photo in Sydney with white walls
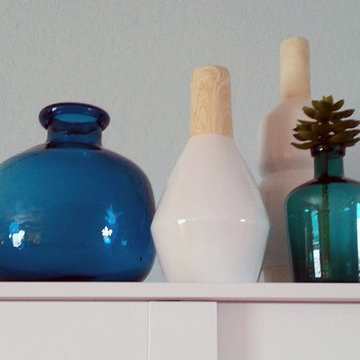 All About You - Ann & Angelo Cane
Photo by Ann Cane
Kids' room - large transitional girl carpeted and beige floor kids' room idea in Orlando with blue walls
Kids' room - large transitional girl carpeted and beige floor kids' room idea in Orlando with blue walls
9