
Search results for "Happiest" in Home Design Ideas

 CG&S Design-Build
Photography by Ryan Thayer Davis | CG&S Design-Build

Inspiration for a mid-sized eclectic carpeted home office remodel in Austin
Inspiration for a mid-sized eclectic carpeted home office remodel in Austin
 CG&S Design-Build
Photography by Ryan Thayer Davis | CG&S Design-Build

Inspiration for a mid-sized eclectic medium tone wood floor craft room remodel in Austin
Inspiration for a mid-sized eclectic medium tone wood floor craft room remodel in Austin
Find the right local pro for your project
 CG&S Design-Build
Photography by Ryan Thayer Davis | CG&S Design-Build
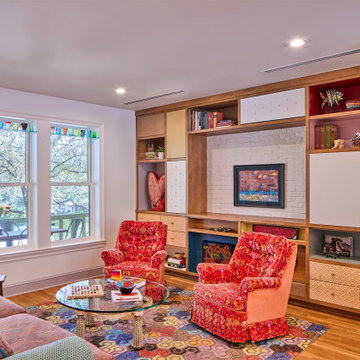
Mid-sized eclectic open concept medium tone wood floor living room photo in Austin
Mid-sized eclectic open concept medium tone wood floor living room photo in Austin
 CG&S Design-Build
Photography by Ryan Thayer Davis | CG&S Design-Build
Bathroom - small eclectic single-sink bathroom idea in Austin with an undermount sink, wood countertops and a built-in vanity
Bathroom - small eclectic single-sink bathroom idea in Austin with an undermount sink, wood countertops and a built-in vanity
 CG&S Design-Build
Photography by Ryan Thayer Davis | CG&S Design-Build
Inspiration for a mid-sized eclectic utility room remodel in Austin with flat-panel cabinets
Inspiration for a mid-sized eclectic utility room remodel in Austin with flat-panel cabinets
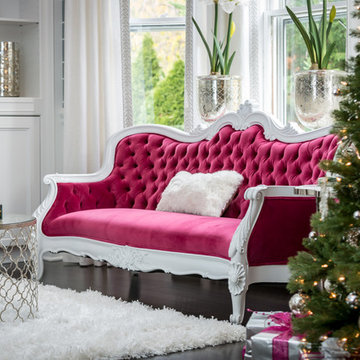
 Wostbrock Home
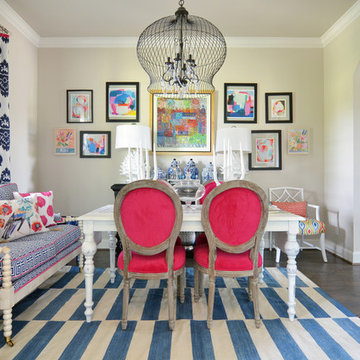
Last Christmas, the Wostbrock Design team completed one of the trickiest projects we have done together...Heidi’s house! Heidi Wostbrock (the owner of Wostbrock Home) is the sweetest, happiest, and most caring person you will ever meet. However, she was the most indecisive client in the world! Her love for design completely overwhelmed her. She envisioned so many different styles of design that she became completely stuck in a design-headlock! Working in this industry, you are constantly being exposed to the latest colors, patterns, fabrics, textiles, and furniture pieces everyday that bringing a design and color (if any) into your own home is close to impossible and a painful process. With a little extra push and persuasion from the Wostbrock team, we were able to bring Heidi’s home to life!
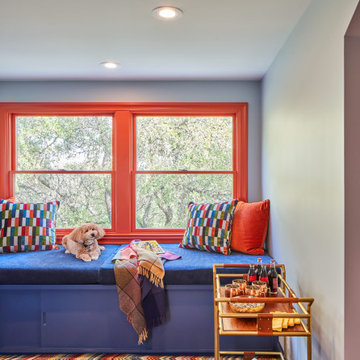 CG&S Design-Build
Photography by Ryan Thayer Davis | CG&S Design-Build
Home office - mid-sized eclectic carpeted home office idea in Austin
Home office - mid-sized eclectic carpeted home office idea in Austin
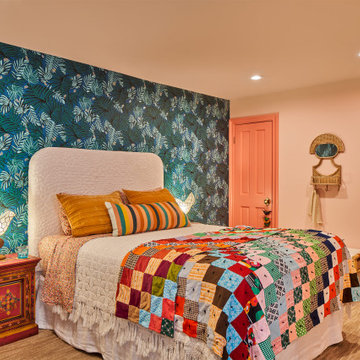 CG&S Design-Build
Photography by Ryan Thayer Davis | CG&S Design-Build
Mid-sized eclectic carpeted and wallpaper bedroom photo in Austin
Mid-sized eclectic carpeted and wallpaper bedroom photo in Austin
 CG&S Design-Build
Photography by Ryan Thayer Davis | CG&S Design-Build
Example of a mid-sized eclectic u-shaped medium tone wood floor open concept kitchen design in Austin with flat-panel cabinets, solid surface countertops, paneled appliances, a peninsula and white countertops
Example of a mid-sized eclectic u-shaped medium tone wood floor open concept kitchen design in Austin with flat-panel cabinets, solid surface countertops, paneled appliances, a peninsula and white countertops
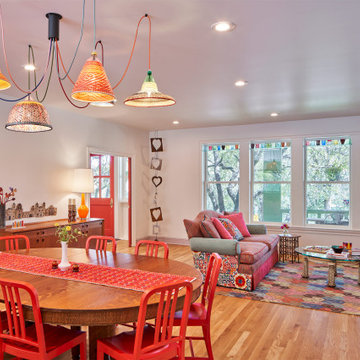 CG&S Design-Build
Photography by Ryan Thayer Davis | CG&S Design-Build
Great room - mid-sized eclectic medium tone wood floor great room idea in Austin
Great room - mid-sized eclectic medium tone wood floor great room idea in Austin
 CG&S Design-Build
Photography by Ryan Thayer Davis | CG&S Design-Build
Laundry room - mid-sized eclectic white floor laundry room idea in Austin with a side-by-side washer/dryer
Laundry room - mid-sized eclectic white floor laundry room idea in Austin with a side-by-side washer/dryer
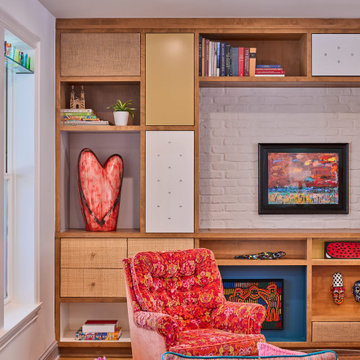 CG&S Design-Build
Photography by Ryan Thayer Davis | CG&S Design-Build
Example of a mid-sized eclectic open concept medium tone wood floor living room design in Austin with white walls and a concealed tv
Example of a mid-sized eclectic open concept medium tone wood floor living room design in Austin with white walls and a concealed tv
 CG&S Design-Build
Photography by Ryan Thayer Davis | CG&S Design-Build
Inspiration for an eclectic wooden straight metal railing staircase remodel in Austin
Inspiration for an eclectic wooden straight metal railing staircase remodel in Austin
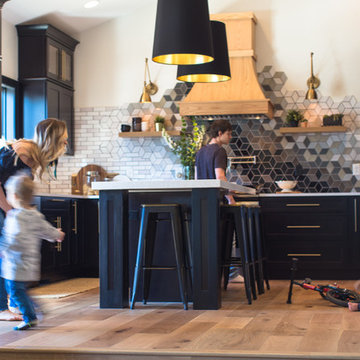
 Mercury Mosaics and Tile
A well-designed space invites you to live your happiest life.
This project was inspired by a fusion of: contemporary elements, farmhouse warmth, geometric design & overall convenience. The style is eclectic as a result. Our clients wanted something unique to them and a reflection of their style to greet them each day. With details that are custom like the hood and the ceramic tile backsplash, there are standard elements worked into the space to truly show off this couple's personal style.
Photo Credits: Construction 2 Style + Chelsea Lopez Production
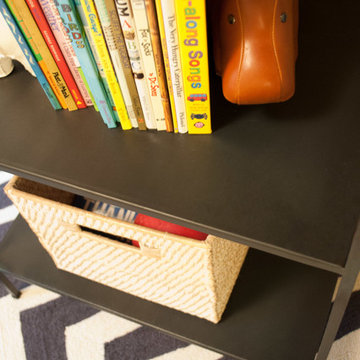
 Jennifer Gardner Design

This Mod Nursery was designed to inspire joy and creative play in the daylight hours with plenty of soft spaces to encourage quiet coziness in the sleepy time hours. The sunny yellow walls provide a cheerful foundation for etsy artwork in crisp white frames. A bold and bright animal printed fabric was selected for the drapery and blackout lining was added to ensure room darkness when needed. The gunmetal finished open shelves (secured to the wall as a safety measure) house toys, books and baby supplies. The Oeuf crib and portable changing table were the perfect solution for this small space. A sheep skin layered over a chevron area rug adds a dimension of graphic boldness to the room. An electric blue pouf adds a great pop of color and functions as both foot stool and play prop. We at Jennifer Gardner Design have great hope that this room will inspire beautiful childhood memories and the happiest of dreams!
 Jennifer Gardner Design
This Mod Nursery was designed to inspire joy and creative play in the daylight hours with plenty of soft spaces to encourage quiet coziness in the sleepy time hours. The sunny yellow walls provide a cheerful foundation for etsy artwork in crisp white frames. A bold and bright animal printed fabric was selected for the drapery and blackout lining was added to ensure room darkness when needed. The gunmetal finished open shelves (secured to the wall as a safety measure) house toys, books and baby supplies. The Oeuf crib and portable changing table were the perfect solution for this small space. A sheep skin layered over a chevron area rug adds a dimension of graphic boldness to the room. An electric blue pouf adds a great pop of color and functions as both foot stool and play prop. We at Jennifer Gardner Design have great hope that this room will inspire beautiful childhood memories and the happiest of dreams!
 CG&S Design-Build
Photography by Ryan Thayer Davis | CG&S Design-Build

Inspiration for a large eclectic concrete back porch remodel in Austin with a roof extension
Inspiration for a large eclectic concrete back porch remodel in Austin with a roof extension
 CG&S Design-Build
Photography by Ryan Thayer Davis | CG&S Design-Build

Utility room - mid-sized eclectic utility room idea in Austin with flat-panel cabinets and white countertops
Utility room - mid-sized eclectic utility room idea in Austin with flat-panel cabinets and white countertops
 CG&S Design-Build
Photography by Ryan Thayer Davis | CG&S Design-Build
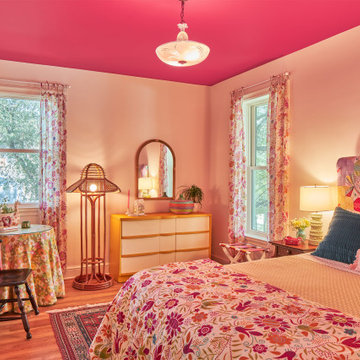
Inspiration for a mid-sized eclectic medium tone wood floor bedroom remodel in Austin
Inspiration for a mid-sized eclectic medium tone wood floor bedroom remodel in Austin
7