
Search results for "Happiest" in Home Design Ideas

 CG&S Design-Build
Photography by Ryan Thayer Davis | CG&S Design-Build
Inspiration for a mid-sized eclectic medium tone wood floor hallway remodel in Austin
Inspiration for a mid-sized eclectic medium tone wood floor hallway remodel in Austin
 CG&S Design-Build
Photography by Ryan Thayer Davis | CG&S Design-Build
Open concept kitchen - mid-sized eclectic u-shaped light wood floor open concept kitchen idea in Austin with flat-panel cabinets, solid surface countertops, paneled appliances and a peninsula
Open concept kitchen - mid-sized eclectic u-shaped light wood floor open concept kitchen idea in Austin with flat-panel cabinets, solid surface countertops, paneled appliances and a peninsula
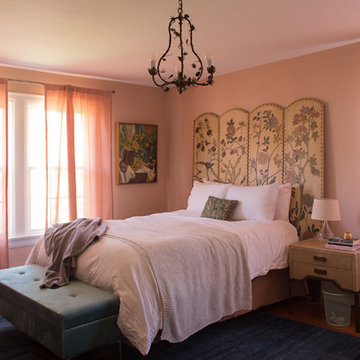
 Sarah Dowlin
Photo: Sarah Parisi Dowlin © 2019 Houzz
Example of an eclectic bedroom design in Cincinnati
Example of an eclectic bedroom design in Cincinnati
Find the right local pro for your project
 CG&S Design-Build
Photography by Ryan Thayer Davis | CG&S Design-Build
Large eclectic concrete paver back porch photo in Austin with a roof extension
Large eclectic concrete paver back porch photo in Austin with a roof extension
 CG&S Design-Build
Photography by Ryan Thayer Davis | CG&S Design-Build
Inspiration for a mid-sized eclectic medium tone wood floor kitchen remodel in Austin with flat-panel cabinets
Inspiration for a mid-sized eclectic medium tone wood floor kitchen remodel in Austin with flat-panel cabinets
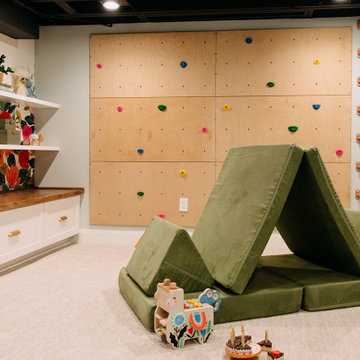
 Kendall Design Build
Who needs a trip to Disney World when your basement looks like this. Our clients wanted us take what was a completely unfinished space and create a space that their young children could enjoy today and tomorrow. We started with new stairs and the cutest, custom under-the-stairs playhouse you’ve ever seen! We installed a kids’ rock climbing wall and of course added a tv and homework zone. THIS BASEMENT is the happiest place on earth!!
 CG&S Design-Build
Photography by Ryan Thayer Davis | CG&S Design-Build
Utility room - mid-sized eclectic utility room idea in Austin
Utility room - mid-sized eclectic utility room idea in Austin
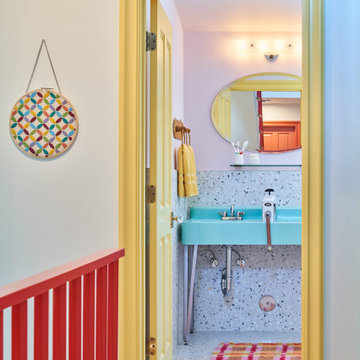 CG&S Design-Build
Photography by Ryan Thayer Davis | CG&S Design-Build
Example of a mid-sized eclectic light wood floor hallway design in Austin
Example of a mid-sized eclectic light wood floor hallway design in Austin
 CG&S Design-Build
Photography by Ryan Thayer Davis | CG&S Design-Build
Dining room - eclectic dining room idea in Austin
Dining room - eclectic dining room idea in Austin
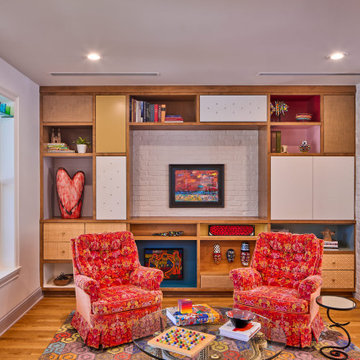 CG&S Design-Build
Photography by Ryan Thayer Davis | CG&S Design-Build
Mid-sized eclectic open concept medium tone wood floor living room photo in Austin with white walls and a concealed tv
Mid-sized eclectic open concept medium tone wood floor living room photo in Austin with white walls and a concealed tv
 CG&S Design-Build
Photography by Ryan Thayer Davis | CG&S Design-Build
Multiuse home gym - mid-sized eclectic light wood floor multiuse home gym idea in Austin with white walls
Multiuse home gym - mid-sized eclectic light wood floor multiuse home gym idea in Austin with white walls

 Interior Changes home design & consulting
The dark painted trim and concrete flooring pair well with stained wood accents and a fun family dog portrait. Just do what you like the most and use what makes you happiest when planning a new home.
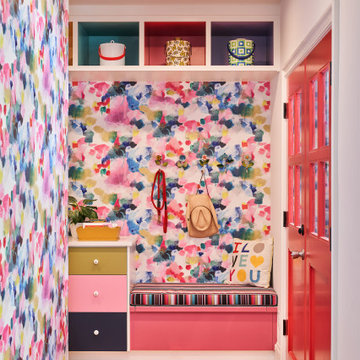 CG&S Design-Build
Photography by Ryan Thayer Davis | CG&S Design-Build
Example of an eclectic entryway design in Austin
Example of an eclectic entryway design in Austin

 C. Cook LLC
One of our happiest projects to date, the Rainbow Tile Bathroom! The homeowner designed this rainbow tile bathroom using Fireclay Tile to update the main bathroom in their vintage Portland home. As we took the bathroom down to its bare bones, it was cool to see just how many hands had worked in that space over the past 110 years. I'm proud to give this space new life that still honors the original character of the home.
 CG&S Design-Build
Photography by Ryan Thayer Davis | CG&S Design-Build
Open concept kitchen - mid-sized eclectic u-shaped medium tone wood floor open concept kitchen idea in Austin with an undermount sink, flat-panel cabinets, solid surface countertops, paneled appliances, no island and white countertops
Open concept kitchen - mid-sized eclectic u-shaped medium tone wood floor open concept kitchen idea in Austin with an undermount sink, flat-panel cabinets, solid surface countertops, paneled appliances, no island and white countertops
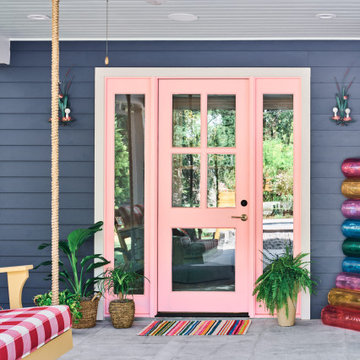 CG&S Design-Build
Photography by Ryan Thayer Davis | CG&S Design-Build
Example of a small eclectic entryway design in Austin
Example of a small eclectic entryway design in Austin
 CG&S Design-Build
Photography by Ryan Thayer Davis | CG&S Design-Build
Open concept kitchen - mid-sized eclectic u-shaped medium tone wood floor open concept kitchen idea in Austin with flat-panel cabinets, solid surface countertops, paneled appliances, a peninsula and white countertops
Open concept kitchen - mid-sized eclectic u-shaped medium tone wood floor open concept kitchen idea in Austin with flat-panel cabinets, solid surface countertops, paneled appliances, a peninsula and white countertops
 CG&S Design-Build
Photography by Ryan Thayer Davis | CG&S Design-Build

Inspiration for an eclectic medium tone wood floor breakfast nook remodel in Austin
Inspiration for an eclectic medium tone wood floor breakfast nook remodel in Austin
 CG&S Design-Build
Photography by Ryan Thayer Davis | CG&S Design-Build
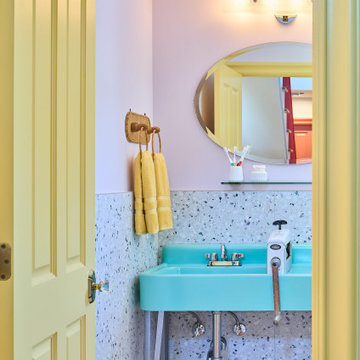
Bathroom - small eclectic 3/4 terrazzo floor and single-sink bathroom idea in Austin with an integrated sink and a freestanding vanity
Bathroom - small eclectic 3/4 terrazzo floor and single-sink bathroom idea in Austin with an integrated sink and a freestanding vanity
 CG&S Design-Build
Photography by Ryan Thayer Davis | CG&S Design-Build
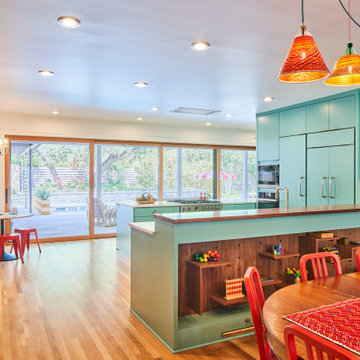
Open concept kitchen - mid-sized eclectic u-shaped medium tone wood floor open concept kitchen idea in Austin with flat-panel cabinets, no island and white countertops
Open concept kitchen - mid-sized eclectic u-shaped medium tone wood floor open concept kitchen idea in Austin with flat-panel cabinets, no island and white countertops
6