
Search results for "Happiest" in Home Design Ideas
 Jennifer Gardner Design
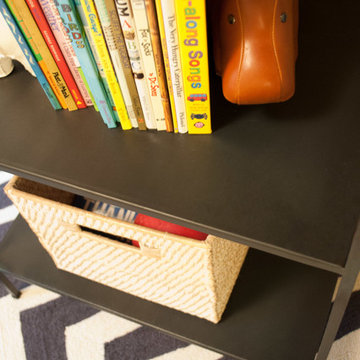
This Mod Nursery was designed to inspire joy and creative play in the daylight hours with plenty of soft spaces to encourage quiet coziness in the sleepy time hours. The sunny yellow walls provide a cheerful foundation for etsy artwork in crisp white frames. A bold and bright animal printed fabric was selected for the drapery and blackout lining was added to ensure room darkness when needed. The gunmetal finished open shelves (secured to the wall as a safety measure) house toys, books and baby supplies. The Oeuf crib and portable changing table were the perfect solution for this small space. A sheep skin layered over a chevron area rug adds a dimension of graphic boldness to the room. An electric blue pouf adds a great pop of color and functions as both foot stool and play prop. We at Jennifer Gardner Design have great hope that this room will inspire beautiful childhood memories and the happiest of dreams!
 CG&S Design-Build
Photography by Ryan Thayer Davis | CG&S Design-Build

Inspiration for a large eclectic concrete back porch remodel in Austin with a roof extension
Inspiration for a large eclectic concrete back porch remodel in Austin with a roof extension
 CG&S Design-Build
Photography by Ryan Thayer Davis | CG&S Design-Build

Utility room - mid-sized eclectic utility room idea in Austin with flat-panel cabinets and white countertops
Utility room - mid-sized eclectic utility room idea in Austin with flat-panel cabinets and white countertops
Find the right local pro for your project
 CG&S Design-Build
Photography by Ryan Thayer Davis | CG&S Design-Build
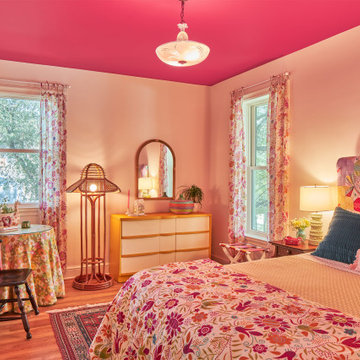
Inspiration for a mid-sized eclectic medium tone wood floor bedroom remodel in Austin
Inspiration for a mid-sized eclectic medium tone wood floor bedroom remodel in Austin
 CG&S Design-Build
Photography by Ryan Thayer Davis | CG&S Design-Build

Utility room - mid-sized eclectic utility room idea in Austin with flat-panel cabinets
Utility room - mid-sized eclectic utility room idea in Austin with flat-panel cabinets
 CG&S Design-Build
Photography by Ryan Thayer Davis | CG&S Design-Build

Bedroom - mid-sized eclectic carpeted and wallpaper bedroom idea in Austin
Bedroom - mid-sized eclectic carpeted and wallpaper bedroom idea in Austin
 CG&S Design-Build
Photography by Ryan Thayer Davis | CG&S Design-Build

Inspiration for a mid-sized eclectic light wood floor multiuse home gym remodel in Austin with white walls
Inspiration for a mid-sized eclectic light wood floor multiuse home gym remodel in Austin with white walls
 Jennifer Gardner Design

This Mod Nursery was designed to inspire joy and creative play in the daylight hours with plenty of soft spaces to encourage quiet coziness in the sleepy time hours. The sunny yellow walls provide a cheerful foundation for etsy artwork in crisp white frames. A bold and bright animal printed fabric was selected for the drapery and blackout lining was added to ensure room darkness when needed. The gunmetal finished open shelves (secured to the wall as a safety measure) house toys, books and baby supplies. The Oeuf crib and portable changing table were the perfect solution for this small space. A sheep skin layered over a chevron area rug adds a dimension of graphic boldness to the room. An electric blue pouf adds a great pop of color and functions as both foot stool and play prop. We at Jennifer Gardner Design have great hope that this room will inspire beautiful childhood memories and the happiest of dreams!
 CG&S Design-Build
Photography by Ryan Thayer Davis | CG&S Design-Build

Inspiration for a mid-sized eclectic white floor utility room remodel in Austin with flat-panel cabinets, white backsplash, a side-by-side washer/dryer and white countertops
Inspiration for a mid-sized eclectic white floor utility room remodel in Austin with flat-panel cabinets, white backsplash, a side-by-side washer/dryer and white countertops

 Almesedoors
THE DOOR NAME ORIGIN - "ALLUMINIO ELIVIA PAINT 4HS"
One feature of this interior door model stands out among all others, to wit, the fact that here at Almese Doors we can work with pretty much any kind of budget. Allow me another intriguing observation: this one (this interior door, that is) is best suited to bulk orders. Which isn’t to say this one does not fall into the category of affordable luxury (just something we specialize in here at Almese Doors). It certainly does. It has most of the wonderful features characteristic of the brand to recommend it. It was lovingly and imaginatively designed. The name, should you be wondering, is a variation of that of the lovable, honest and faithful Shakespearean heroine (the play, of course, would be The Twelfth Night, one of the happiest and light-hearted comedies the bright British wordsmith ever composed, and arguably the most popular). Only natural wood is used to put it together, which is both aesthetically pleasant and env... Show more!
FINISH: WHITE
This is a bit tricky. Isn’t White the default finish that would look great on any interior door? Well, not quite.
W. is the color most often associated with perfection, honesty, cleanliness, newness, neutrality, and exactitude. The pigment has been known and used by humans since prehistoric times. In ancient Egypt, W. symbolized purity. Roman patricians paraded around in W. togas to distinguish themselves from the common folk. It was the color of choice of French monarchs. Architects of all epochs used W., with considerable enthusiasm, in various projects and for various reasons. In the United States, architects favored it when designing churches, capitols, and municipal buildings – which is, in fact, a tradition they inherited from classical and Renaissance architecture. According to some experts, most of the buildings in the celebrated Forum were either made of, or clad in, W. marble. In Taoism, it represents the yang or masculine energy, one of the two complementary natures of the universe. Many authors, both classical and contemporary, have referred to W. as a sign of purity, either physical (like William Shakespeare, whose treacherous usurper monarch wishes a heavenly rain would cleanse his blood-stained hand, washing it “white as snow”) or spiritual (like Tennessee Williams, who named his lead character Blanche (derived, incidentally, from the Germanic word blanc)) as a symbol of her innocent child-like spirit, perceptible from the moment she makes her first entrance (through the interior door stage-left).
Back in the Seventeenth Century, Sir Isaac Newton discovered that sunlight is composed of light with wavelengths across the visible spectrum which the human eye perceives as W. It is the lightest of the spectrum, and achromatic (hue-less) to boot, because it fully reflects and scatters all visible wavelengths of light, absorbing none. W. objects stand out in the dark. Depending on the surroundings, an interior door with W. finish might come off as emphatic or tactful, dominant or complementary. It blends seamlessly into most types of decor and, once the owner’s needs and disposition are taken into account, can symbolize - oh, so many different things, while bringing back a myriad memories: from those glorious snowy Alpine slopes and peaks to the fluffy tops of the wayward herd of cumulus cloud heap over the horizon on a balmy afternoon in the Caribbean. Tropical sand beaches are W. due to the high quantity of calcium carbonate they get from tiny bits of seashells ground to powder by the waves. In a number of cultures W. can also symbolize festivity, and be used lavishly to brighten up weddings, birthdays, and anniversaries. It is beautiful. Make sure it goes well with your interior door model, though.
 Studio41 Home Design Showroom
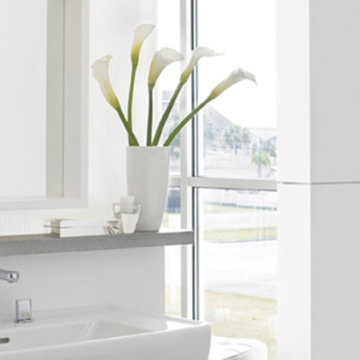
Timeless clarity in your bathroom | Do you want calm rather than spectacle? Minimalism rather than excess? Are you happiest when your home and life are dominated by structure and system? Then transform your bathroom into an elegant haven of peace. Metris S is the geometric mixer range from Hansgrohe that brings clarity to the fore. With its pin handle, the Metris S concentrates on the basics. However, despite all the minimalism, the material and technical equipment still meet up to the high quality standards of Hansgrohe.
 Alexandra Crafton
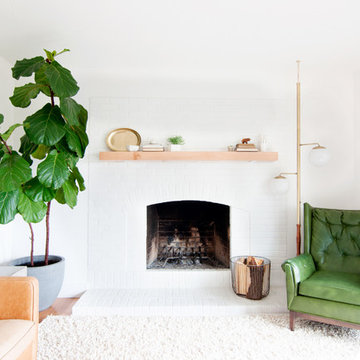
Wall paint: Simply White, Benjamin Moore; hardwood floor: Southern Pecan Natural, Home Depot; lamps: Morten Table Lamp, West Elm; sofa: Hamilton Leath Sofa, West Elm; sofa pillows: Susan Connor; chair and pole lamp: Craigslist; side table: Mason Side Table, Crate & Barrel; rug: West Elm (no longer sold)
Design: Annabode + Co
Photo: Allie Crafton © 2016 Houzz
 Village Design & Interiors
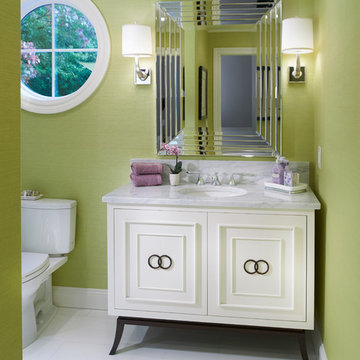
Powder room - traditional powder room idea in Cleveland with furniture-like cabinets and green walls
 Kendall Design Build
Who needs a trip to Disney World when your basement looks like this. Our clients wanted us take what was a completely unfinished space and create a space that their young children could enjoy today and tomorrow. We started with new stairs and the cutest, custom under-the-stairs playhouse you’ve ever seen! We installed a kids’ rock climbing wall and of course added a tv and homework zone. THIS BASEMENT is the happiest place on earth!!
 CG&S Design-Build
Photography by Ryan Thayer Davis | CG&S Design-Build

Inspiration for a mid-sized eclectic u-shaped light wood floor open concept kitchen remodel in Austin with flat-panel cabinets, solid surface countertops, paneled appliances, a peninsula and white countertops
Inspiration for a mid-sized eclectic u-shaped light wood floor open concept kitchen remodel in Austin with flat-panel cabinets, solid surface countertops, paneled appliances, a peninsula and white countertops
 Artistic Paintings
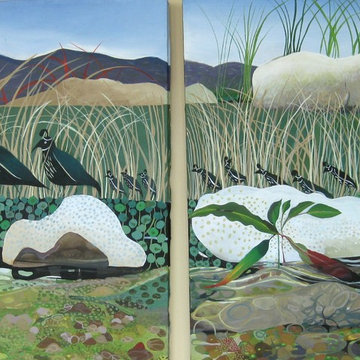
This Diptych painting is of nature at its happiest.
Home design - large eclectic home design idea in San Francisco
Home design - large eclectic home design idea in San Francisco
 CG&S Design-Build
Photography by Ryan Thayer Davis | CG&S Design-Build

Mid-sized eclectic light wood floor multiuse home gym photo in Austin with white walls
Mid-sized eclectic light wood floor multiuse home gym photo in Austin with white walls
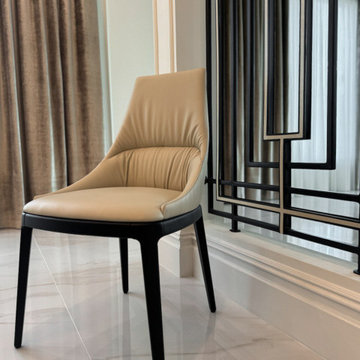
 Atelier Belar
Gorgeous SOFIA ELITE chair with wooden base and leather upholstery.
Look at these incredible shapes, finishes, designs - imagine how you can share your happiest moments with guests and family during a dinner at the table.

 Jaclyn Grace Designs
The Happiest Office design was created for our full-time remote working client. They asked us to convert their camper into an office, that could easily convert back to a camper for weekend adventures.
We took inspiration from the punchy orange exterior of the Happier Camper and added even more California flair to it with an amazing (and fully removable) poppy wallpaper.
We wanted to create a secondary space for our client, so that she could have a change of scenery mid-day or space to relax in-between calls and soak up the CA rays. We designed a cozy sitting area out back, with a pair of black modern rocking chairs and black and white rug. On cooler days, work gets done with the back hatch open looking out onto her outdoor living room, essentially doubling the size of her office space. The monochromatic outdoor furniture design is accented with hints of orange and yellow, and an embroidered poppy pillow completes the look.
We love a great multi-functional design! Design never needs to be sterile and small spaces do not need to feel cramped! Let us help you make your space everything you've imagined, and more!
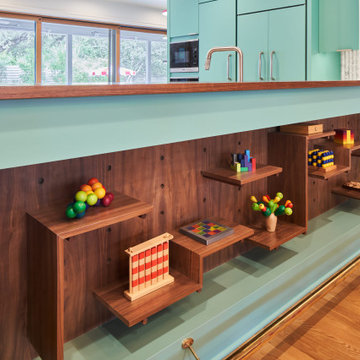 CG&S Design-Build
Photography by Ryan Thayer Davis | CG&S Design-Build
Mid-sized eclectic medium tone wood floor kitchen photo in Austin with flat-panel cabinets
Mid-sized eclectic medium tone wood floor kitchen photo in Austin with flat-panel cabinets
8