
Search results for "Happiest" in Home Design Ideas
 C. Cook LLC

One of our happiest projects to date, the Rainbow Tile Bathroom! The homeowner designed this rainbow tile bathroom using Fireclay Tile to update the main bathroom in their vintage Portland home. As we took the bathroom down to its bare bones, it was cool to see just how many hands had worked in that space over the past 110 years. I'm proud to give this space new life that still honors the original character of the home.
 CG&S Design-Build
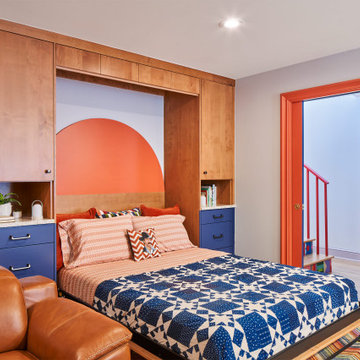
Photography by Ryan Thayer Davis | CG&S Design-Build
Example of an eclectic carpeted home office design in Austin
Example of an eclectic carpeted home office design in Austin
 Kendall Design Build
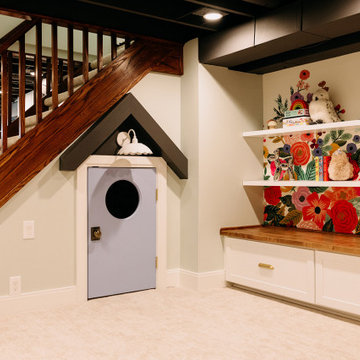
Who needs a trip to Disney World when your basement looks like this. Our clients wanted us take what was a completely unfinished space and create a space that their young children could enjoy today and tomorrow. We started with new stairs and the cutest, custom under-the-stairs playhouse you’ve ever seen! We installed a kids’ rock climbing wall and of course added a tv and homework zone. THIS BASEMENT is the happiest place on earth!!
Find the right local pro for your project
 The Brass Nest

We took this dark and dull hallway and turned it into the happiest and brightest space for sisters to enjoy. The Reno included removal of carpet, old doors and trim, existing light fixtures and wall texture. Walls and ceiling were floated and taken to a level 5 finish, and the walls of the hallway were later adorned with a whimsical Wallcovering. The floors got a make over with stained concrete, and new solid core single panel shaker doors and new trim were added to complete the space. New Arteriors sconce was the icing on the cake.
 CG&S Design-Build
Photography by Ryan Thayer Davis | CG&S Design-Build
Single front door - eclectic single front door idea in Austin
Single front door - eclectic single front door idea in Austin
 CG&S Design-Build
Photography by Ryan Thayer Davis | CG&S Design-Build

Large eclectic blue three-story house exterior photo in Austin with a metal roof
Large eclectic blue three-story house exterior photo in Austin with a metal roof
 CG&S Design-Build
Photography by Ryan Thayer Davis | CG&S Design-Build
Mid-sized eclectic light wood floor hallway photo in Austin
Mid-sized eclectic light wood floor hallway photo in Austin
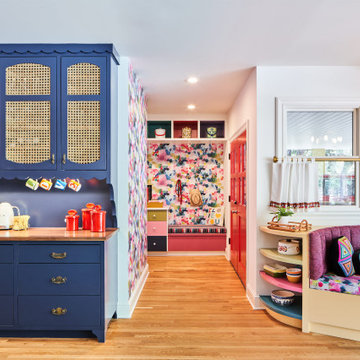 CG&S Design-Build
Photography by Ryan Thayer Davis | CG&S Design-Build
Example of a mid-sized eclectic medium tone wood floor kitchen design in Austin
Example of a mid-sized eclectic medium tone wood floor kitchen design in Austin

 Jaclyn Grace Designs
The Happiest Office design was created for our full-time remote working client. They asked us to convert their camper into an office, that could easily convert back to a camper for weekend adventures.
We took inspiration from the punchy orange exterior of the Happier Camper and added even more California flair to it with an amazing (and fully removable) poppy wallpaper.
We wanted to create a secondary space for our client, so that she could have a change of scenery mid-day or space to relax in-between calls and soak up the CA rays. We designed a cozy sitting area out back, with a pair of black modern rocking chairs and black and white rug. On cooler days, work gets done with the back hatch open looking out onto her outdoor living room, essentially doubling the size of her office space. The monochromatic outdoor furniture design is accented with hints of orange and yellow, and an embroidered poppy pillow completes the look.
We love a great multi-functional design! Design never needs to be sterile and small spaces do not need to feel cramped! Let us help you make your space everything you've imagined, and more!
 CG&S Design-Build
Photography by Ryan Thayer Davis | CG&S Design-Build
Example of a mid-sized eclectic utility room design in Austin with flat-panel cabinets and white countertops
Example of a mid-sized eclectic utility room design in Austin with flat-panel cabinets and white countertops
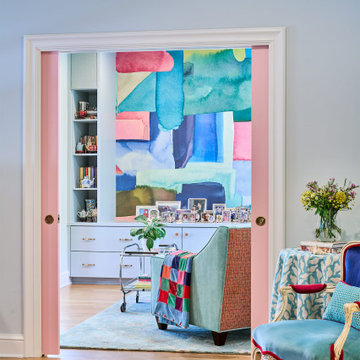 CG&S Design-Build
Photography by Ryan Thayer Davis | CG&S Design-Build
Example of a small eclectic medium tone wood floor bedroom design in Austin
Example of a small eclectic medium tone wood floor bedroom design in Austin

 Jennifer Gardner Design
This Mod Nursery was designed to inspire joy and creative play in the daylight hours with plenty of soft spaces to encourage quiet coziness in the sleepy time hours. The sunny yellow walls provide a cheerful foundation for etsy artwork in crisp white frames. A bold and bright animal printed fabric was selected for the drapery and blackout lining was added to ensure room darkness when needed. The gunmetal finished open shelves (secured to the wall as a safety measure) house toys, books and baby supplies. The Oeuf crib and portable changing table were the perfect solution for this small space. A sheep skin layered over a chevron area rug adds a dimension of graphic boldness to the room. An electric blue pouf adds a great pop of color and functions as both foot stool and play prop. We at Jennifer Gardner Design have great hope that this room will inspire beautiful childhood memories and the happiest of dreams!
Interior Design by: Jennifer Gardner Design
Photography by: Marcela Winspear
 CG&S Design-Build
Photography by Ryan Thayer Davis | CG&S Design-Build
This is an example of a mid-sized eclectic back porch design in Austin with a fireplace.
This is an example of a mid-sized eclectic back porch design in Austin with a fireplace.
 CG&S Design-Build
Photography by Ryan Thayer Davis | CG&S Design-Build
Large eclectic concrete paver back porch idea in Austin with a fireplace and a roof extension
Large eclectic concrete paver back porch idea in Austin with a fireplace and a roof extension

 CG&S Design-Build
Photography by Ryan Thayer Davis | CG&S Design-Build

Inspiration for a mid-sized eclectic medium tone wood floor great room remodel in Austin
Inspiration for a mid-sized eclectic medium tone wood floor great room remodel in Austin
 CG&S Design-Build
Photography by Ryan Thayer Davis | CG&S Design-Build

Laundry room - eclectic laundry room idea in Austin
Laundry room - eclectic laundry room idea in Austin
 CG&S Design-Build
Photography by Ryan Thayer Davis | CG&S Design-Build

Inspiration for a small eclectic terrazzo floor and single-sink bathroom remodel in Austin with a one-piece toilet, an integrated sink and a freestanding vanity
Inspiration for a small eclectic terrazzo floor and single-sink bathroom remodel in Austin with a one-piece toilet, an integrated sink and a freestanding vanity
 CG&S Design-Build
Photography by Ryan Thayer Davis | CG&S Design-Build

Patio - large eclectic backyard concrete patio idea in Austin with a roof extension
Patio - large eclectic backyard concrete patio idea in Austin with a roof extension
 CG&S Design-Build
Photography by Ryan Thayer Davis | CG&S Design-Build

Inspiration for a mid-sized eclectic medium tone wood floor hallway remodel in Austin
Inspiration for a mid-sized eclectic medium tone wood floor hallway remodel in Austin
5