
Search results for "Hardening" in Home Design Ideas

 Jeanne Campana Design
Teen Boy's Sports Themed Bedroom
Interior Design - Jeanne Campana Design
www.jeannecampanadesign.com
Kids' bedroom - bedroom and mid-sized transitional boy carpeted kids' bedroom idea in New York with blue walls
Kids' bedroom - bedroom and mid-sized transitional boy carpeted kids' bedroom idea in New York with blue walls

 Jordan | Josephine
H. Jarvis
Mid-sized transitional light wood floor kitchen/dining room combo photo in Richmond with blue walls
Mid-sized transitional light wood floor kitchen/dining room combo photo in Richmond with blue walls

 FormLA Landscaping
While homes in the urban wildlife interface (UWI) face greater fire dangers, homeowners can choose to make them much safer. By conscientiously addressing architectural vulnerabilities (home hardening), homeowners protect firefighters and reduce their chances of losing a home. An ember resistant Zone 0, effectively spaced and placed foliage supported with smart irrigation, and conscientious maintenance can add further defenses. Photo: Lesly Hall Photography
Find the right local pro for your project
 Jordan | Josephine
H. Jarvis
Example of a mid-sized transitional light wood floor kitchen/dining room combo design in Richmond with blue walls
Example of a mid-sized transitional light wood floor kitchen/dining room combo design in Richmond with blue walls
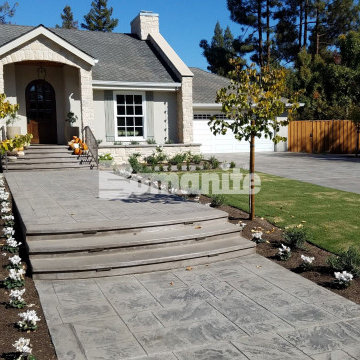
 Shepherds Construction Co Inc
Here is an example of a Bomanite Imprint project that features the Bomacron English Sidewalk Slate pattern, as well as Bomanite Sand Color Hardener and a French Gray Release Agent, and this product would be ideal to create a durable and decorative stamped concrete porch or patio while adding a natural design element to your residential hardscape.

 Great Escapes Custom Pools
Geometric Travertine Pool with spa, firewall and planters with water feature. Pool interior is PebbleShee Blue Surf. Pool Surround Decking is RockSalt finished with a color hardener while existing patio was topped with 16x24 travertine pavers. View of spa 360 degree spillway finished in a glass mosaic tile.

 Warm Timber Saunas & Wine Cellars
This previously unused attic space is now a sauna/yoga room. The left sauna wall follows the attic rafters down diagonally to allow a wider space for leg room on the twin sauna benches.
 Jordan | Josephine
H. Jarvis
Example of a mid-sized transitional light wood floor kitchen/dining room combo design in Richmond with blue walls
Example of a mid-sized transitional light wood floor kitchen/dining room combo design in Richmond with blue walls
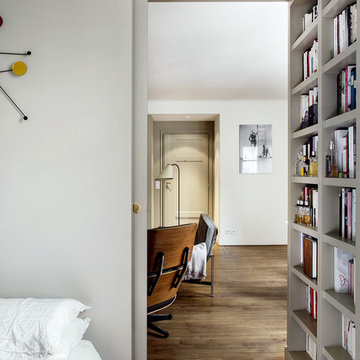
 Manhattan Home Design
Use pocket doors:
Doors require swing space; they also add to the visual business of a room. For a tidy division between the bedroom and living room, Harden installed a pocket door.
Another graceful detail worth noting: The living room’s built-in bookshelves turn the corner and continue in the bedroom. The shelves, which are painted a Farrow & Ball taupe, are evenly spaced and sized to fit the owner’s literature collection; his art books go in the living room niche.
 Jordan | Josephine
H. Jarvis
Mid-sized transitional light wood floor kitchen/dining room combo photo in Richmond with blue walls
Mid-sized transitional light wood floor kitchen/dining room combo photo in Richmond with blue walls
 Jordan | Josephine
H. Jarvis
Kitchen/dining room combo - mid-sized transitional light wood floor kitchen/dining room combo idea in Richmond with blue walls
Kitchen/dining room combo - mid-sized transitional light wood floor kitchen/dining room combo idea in Richmond with blue walls

 Armina Interiors
This teen bedroom has plenty of space to sleep, study or chill. The room reflects the resident's love for baseball and incorporates industrial accents and furniture to give it a more grown-up feel. The room offers lighting options overhead with a baseball light fixture, reading lamps on the desk, a lamp above the couch or a little ambiance lighting from the wall-mounted arrow.
Photography by: Martin Vecchio
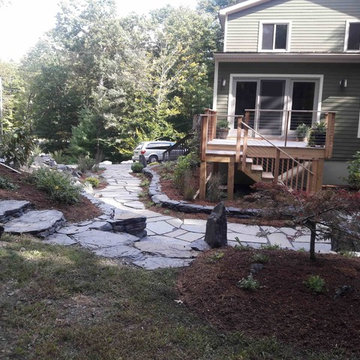
 The Crafted Garden
View from the woodland to the house rear. I placed the vertical boulder to be the perfect foil for the Japanese maple 'Tamukeyama' - the sole plant request. Low stone walls of stone hand selected from a nearby quarry create planting beds over the unforgiving hardened earth.
Susan Irving

 Wildwood Homes llc
Hillside was excavated by hand, diagonal hardened steel pin piles were drilled and epoxied and the footing was formed and pumped from 300ft down the hillside. When we were introduced to the project the three piers that the round posts are sitting on were the only support. The structure had settled and slid to the extent that the floor was over 5 inches out of level. Wildwood Homes llcWildwood Homes llc
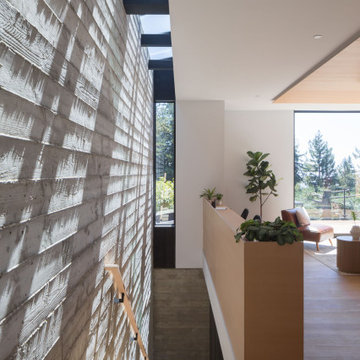
 CB Architecture + Design
Upper stair landing of an AIA East Bay Award-winning new construction home in the Berkeley Hills, CA. The existing hillside retaining wall is expressed as a full-height interior feature wall of board-formed concrete. The juxtaposition of raw board-formed concrete against the refined white plaster ceiling and warm hardwood floors is a deliberate material conversation between the site's geological reality and the precision of the new construction above it.
 CB Architecture + Design
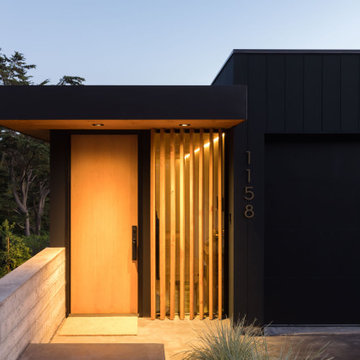
Front entry of a new construction home in the Berkeley Hills, CA. A full-height cedar entry door is flanked by a custom vertical cedar slat sidelight screen, backlit from within to cast a warm amber glow against the dark steel vertical cladding exterior at dusk. The covered entry canopy features a cedar-clad soffit with recessed downlighting, creating a sheltered threshold between the dark steel exterior and the warm timber interior beyond.

 Garden Goddess By The Sea, LLC
Deck container garden - small transitional side yard deck container garden idea in Philadelphia with no cover

 Cirqua Studio
A window had been previously hidden behind drywall. A new TV surround gives height to the fireplace
Bedroom - large traditional master dark wood floor bedroom idea in Columbus with gray walls and a standard fireplace
Bedroom - large traditional master dark wood floor bedroom idea in Columbus with gray walls and a standard fireplace

 The Decorator's Edge
Transitional a dark European design into a soft inviting family area by using metallic silvers, grey, pewter, creams and accenting with a beautiful blue teal.
 Fairview Hearthside Distributors
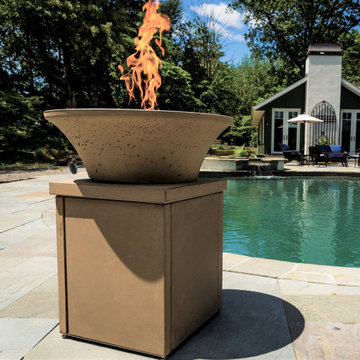
We use a small amount of the additive graphene, which improves the hardening process of concrete, resulting in increased durability, water resistance, and lasting outdoor performance.
These products are sold as a complete system which houses a 20lb propane gas tank within the enclosure, which sits directly underneath the bowl. This design is especially convenient for homeowners and commercial spaces that do not have preexisting gas lines.
Our fire bowls are the first U.S produced commercial concrete product reinforced with graphene and are available now.
24