
Search results for "Hardest" in Home Design Ideas
 Urban Floor

Santos Mahogany Natal is one of the hardest and most resilient hardwood flooring products. Complimented by its unique grain and reddish tone, the Natal is one of a kind!
 Reico Kitchen & Bath

Designed by Shanae Mobley of Reico Kitchen & Bath in Springfield VA in collaboration with Eagle Innovations, this contemporary bathroom remodel features contemporary bathroom cabinets by Ultracraft Cabinetry in the Apex door style in a painted Pebble Gray finish. The vanity top is Calico White from MSI Q Quartz.
The bathroom includes Daltile 12x24 Cove Creek Grey wall tiles and Atlas 12x24 Grespania Tivolo Perla Matte floor tile. Shower floor tiles were provided by others.
“The client’s plan was to retire in place, so we focused on updating their bathroom accordingly with a contemporary twist,” said Shanae. “We created easier access to their washer and dryer, which are now in their master bath. We included features like a curbless, doorless shower with a bench, slip resistant tile, grab bars and lighted mirrors.”
Added the client, “The hardest part of the project was working the washer and dryer into the layout of the room. We love the curbless, doorless shower entrance. Shanae was very helping in selecting products, designing the shower and creating the room layout.”
Photos courtesy of BTW Images LLC.
 Unpatterned
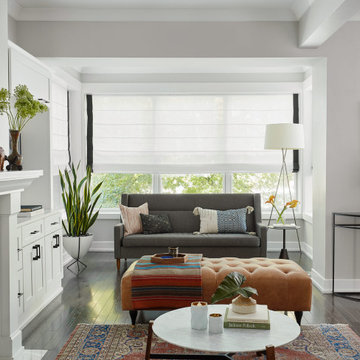
This project was basically a blank slate for a living/dining room with the ever-challenging sunroom extension of the living room. We bridged the living room into the sunroom with a bench so that it feels open. New furniture throughout, lighting, art some dramatic wallpaper and window treatments tie the first floor together. The hardest working space is in the back of the house though, where we added custom built-in cabinetry by the back door. Instead of matching the white kitchen, we chose to bring in green and a dash of walnut from the other furniture on that level.
FUN FACT: The mudroom is multi-functional with two large coat cabinets, shoe storage, a key drop, overflow storage above and a hidden pull out desk. See it in action below.
Photography: Dustin Halleck and Margaret Rajic
Find the right local pro for your project
 Reico Kitchen & Bath

Designed by Shanae Mobley of Reico Kitchen & Bath in Springfield VA in collaboration with Eagle Innovations, this contemporary bathroom remodel features contemporary bathroom cabinets by Ultracraft Cabinetry in the Apex door style in a painted Pebble Gray finish. The vanity top is Calico White from MSI Q Quartz.
The bathroom includes Daltile 12x24 Cove Creek Grey wall tiles and Atlas 12x24 Grespania Tivolo Perla Matte floor tile. Shower floor tiles were provided by others.
“The client’s plan was to retire in place, so we focused on updating their bathroom accordingly with a contemporary twist,” said Shanae. “We created easier access to their washer and dryer, which are now in their master bath. We included features like a curbless, doorless shower with a bench, slip resistant tile, grab bars and lighted mirrors.”
Added the client, “The hardest part of the project was working the washer and dryer into the layout of the room. We love the curbless, doorless shower entrance. Shanae was very helping in selecting products, designing the shower and creating the room layout.”
Photos courtesy of BTW Images LLC.
 Caileen Designs
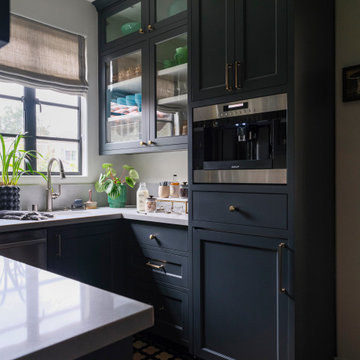
The newly created butler's pantry in this historic home provides an area for the homeowners to display their dish ware collection, as well as housing an extra dishwasher, sink and a built in coffee maker, making it the hardest working area of the home. This charming space has a wall of storage at one end, a steel window fitted with a custom linen shade, and vintage inspired lighting. The finishes mimic those of the laundry room on the opposite side of the kitchen.
 Siegler Design Services + INTERIORS

Client needed space to be MORE efficient to accommodate folding laundry, refrigerator for overflow food for guest and special occasions now that children are occasional visiting adults. This family home is still a hub for gatherings and client wants it to work for everyday and for special days when family comes together.
Small spaces are the hardest to plan but, every inch is being used. There are features for hanging clothes, on a rod, on a drying rack, storing supplies to be readily accessible and some long term storage above the refrigerator. Heat in AZ, is of course an issue for keep things nice so, indoor storage with conditioned air is valued by all homeowners as important for keeping things in good condition.
Table built by Northern Spy Design httpswww.etsy.comshopNSpy
 Greatmats

"We installed this floor last fall as part of a remodel of most of our house, including this dance studio. Now that the remodel is done and the room is cleaned up, I can say that I LOVE LOVE LOVE this floor! So many awesome things to say about it:
1) Installation was so easy it's crazy. Once the underlayment was down, we just set a few pieces in place at one time and then walked around and snapped them into place. It was even a little fun. We did sometimes have to give it a sharp thwack but, even so, installation was simple. The hardest part was bending over repeatedly to lay new ones but there's no avoiding that.
2) The floor is warm on our tootsies in a room that we keep cold.
3) Barefoot, socks, or sneakers, we have no problems at all. The floor isn't too sticky or too slippery. Side note: it is absolutely in place; no movement at all.
4) Because of the underlayment and the sprung quality of the floor, it's really comfortable to dance on. We use the studio for Zumba, in addition to belly dance, and high-impact moves don't hurt us at all.
5) And ... it looks awesome! This floor is beautiful and I'm so proud of it! Wish we had done it years ago!" - Robin
https://www.greatmats.com/tiles/raised-floor-tiles-max.php
 J Boulet Design
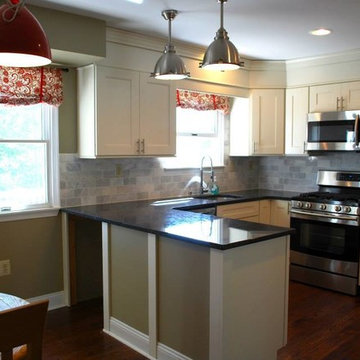
This kitchen was redone using Martha Stewart line of cabinets in a cream color. We used solid grey granite for the counter tops, and marble subway tile for the backsplash. The hardest part of this renovation, was to make the soffit look like part of the cabinetry. (The soffits had way to much plumbing to eliminate them all together) We shaved the soffits back as much as we could, and we trimmed it out, to make it look like part of the cabinetry.

 Kitchens & Baths
The hardest feature of this project was covering a curved brick hearth... Both client and I were happy with results.. PTL..
Elegant family room photo in Little Rock
Elegant family room photo in Little Rock
 Quarry Mill

The Quarry Mill's Astoria natural thin stone veneer creates a beautiful chimney on this residential home. Astoria thin stone veneer is a blend of beautiful natural granites. The veneer showcases granites from two different quarries which create the unique color combination. In addition to the different color granites, the veneer shows multiple faces of the natural stone. The larger rectangular blue and grey pieces show the bedfaces (outer parts of the quarried slabs), whereas, the smaller more linear blue and grey pieces show the interior or split face of the stone. The pink tones round out the blend which creates Astoria. Astoria is a top-of-the-line stone as the granites are some of the hardest we work with. Due to the hardness of the stone, the pieces take almost twice as long to saw compared to some of our other veneers.
 Fantastic Floor
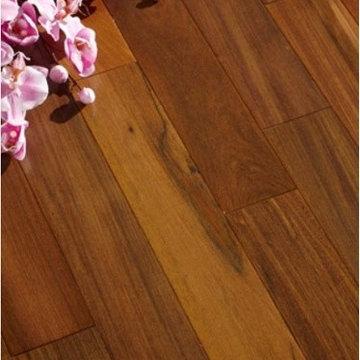
Ipe hardwood flooring is incredibly durable. Its dense cell structure serves as a natural deterrent to insects, decay, and molds, ensuring that an Ipe floor will last quite a while. Because of this natural resilience Ipe is often the first choice for decking because of its almost unparalleled ability to stand up to the elements. More than just durable, Ipe wood is also very pleasing to the eye. With a Class A fire rating, Ipe hardwood occupies the same class of fire-retardant materials as steel. For durability, safety, and beauty, Ipe floors make an excellent choice.
 Reico Kitchen & Bath
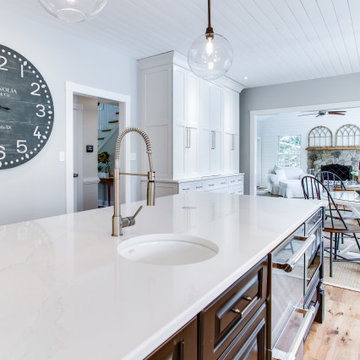
Designed by Paula Truchon of Reico Kitchen & Bath in Frederick, MD this Knoxville, MD kitchen remodeling project features a transitional style with 2 cabinet door styles and finishes, both of them from Greenfield Cabinetry. The perimeter cabinets features the Jackson A door style in a Paintable Glacier finish, while the kitchen island features the Falls Creek door style in Knotty Alder with a Black finish. Kitchen countertops are Silestone engineered quartz in the color Eternal Calacatta Gold.
According to the client, "The hardest part of the kitchen renovation was getting started with the design and being able to get what we wanted. With the expertise of Paula she was able to deliver exactly what we wanted. She listened and made it all come together."
Photos courtesy of BTW Images LLC.
 B Designs Interior's

The homeowner wanted use some of her own furnishings, window treatment's and artwork but was open to ideas for the rest. She spends a lot of time at her desk so wanted a place that she would enjoy working in. It was also important to her that she have additional seating where she could relax when she could in addition she wanted a TV but didn't want an eyesore. The Hunt Board behind the office chair and desk was inherited and she wanted to incorporate it into the design. I placed it behind her desk for storage as her bent glass desk has none. You can see it works perfectly for her storage needs and adds height and interest to the space. She also wants a tranquil space so we kept the colors serene and soft. The Area rug of ivory, pale blue and aqua adds a touch of color and texture without making the space seem smaller. The Mid century Modern Love seat was also inherited but we needed to reupholster it to make it work. Here we used White Velvet which adds the perfect comfy feel and a nice place to lounge and unwind. We also re purposed gray silk drapes that I had designed for her master bedroom for use in her new office. The Art work was also a gift and all of the colors were chosen to work with it. Lastly and perhaps the hardest to finalize was the chandelier. M said a unique chandelier was a must. I felt the room needed a touch of black so off I went on my search.. After much looking I finally found this black and white dramatic Galahad Chandelier from Currey and Company. We added table 2 contemporary Table Lamps on the hunt board along with some Coral M had collected years ago. we also added a mid century Modern Floor lamp and small marble end table. The end result is not fussy but yet feminine and bold.
 Reico Kitchen & Bath
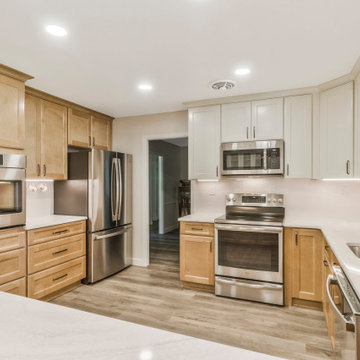
Angel Bouchelle of Reico Kitchen and Bath in Annapolis, MD designed a transitional-inspired kitchen featuring Merillat Classic Cabinetry.
The base cabinets are the Ralston full overlay door style in Maple with a Boardwalk finish. The wall and pantry cabinets, also Ralston, have a Chiffon finish. The kitchen also features Cambria Everleigh countertops.
The client expressed their satisfaction, saying, "I love the design that Angel and Reico implemented! We now have so much light and better use of space. The additional storage makes it much more functional and organized than our old kitchen. I particularly love my special vinegar cabinet which is home to my collection!”
Angel noted, "The hardest part of this project was taking standard cabinetry and customizing it to meet the client's needs. We wanted to ensure that the additional storage space maintained an uninterrupted flow throughout the kitchen. By strategizing through production challenges and communicating diligently with the clients, we achieved a timeless kitchen for them to enjoy for years to come."
Photos courtesy of BTW Images.
 Reico Kitchen & Bath
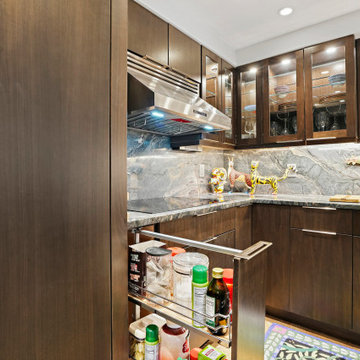
Kathy Brandt, Mandy Moskowitz and Drakakis Architecture collaborated to design a modern style kitchen featuring Ultracraft cabinetry in the Richmond II door style with Walnut Peppercorn finish.
The kitchen also includes JennAir Panel Ready appliances. Countertop and other materials were provided by others.
"Finding a contractor for the demo was the hardest part. Mandy perfectly interpreted our needs and aesthetic, really nailing the layout in an awkward space. Kathy was wonderful, consistently helping us navigate through odd changes due to external factors. I love the new layout of the kitchen," said the client.
“The kitchen was a very oddly shaped which made it challenging to accommodate the built-in refrigerator, wall ovens and refrigerator drawers while still having cabinets for storage as well as countertop space,” said Kathy.
"Modifying cabinet specifications to fit both the space and appliances was key for a successful layout. The client had a clear vision and was fantastic to work with. Despite some initial issues with the order, they handled it calmly, allowing us to revise the layout smoothly. I'm very happy with how the design worked out, providing functional space without overcrowding any of the appliances."
Photos courtesy of BTW Images.
 Reico Kitchen & Bath
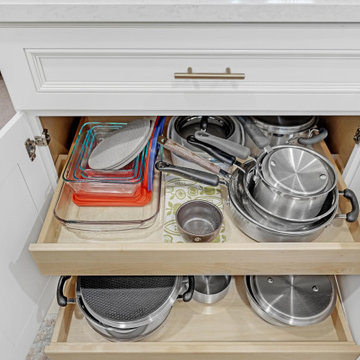
Kayla Carter of Reico Kitchen & Bath in Wilmington, NC, collaborated with Adam Aberte to design a traditional-style kitchen featuring Green Forest Cabinetry in the Brookside door style with a Glazed Ivory finish. The space is complemented by Silestone Lusso countertops and Wow Fez White tile.
The client shared, “The hardest part of this remodeling project was making decisions. Kayla was key to the success of this project. She was patient, understanding, and always had a positive attitude. Her taste and help with color and design were invaluable. What I love most about my new kitchen is how beautiful and functional it is. With all the new drawer storage and improved accessibility, there are no more dead zones.”
Kayla added, “The biggest challenge was working with a small space, so we focused on adding storage, especially with roll-out tray drawers, to make the most of it. I enjoyed building a great relationship with the client through the entire process.”
Photos courtesy of Skyvue Real Estate & Commercial Photography.
 Reico Kitchen & Bath
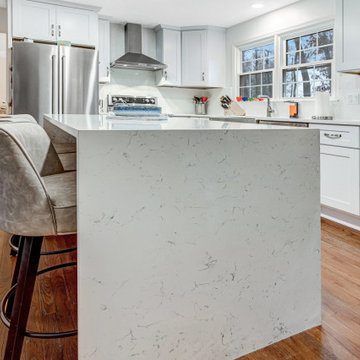
Dave Wilhide from Reico Kitchen & Bath in Springfield, VA, partnered with Professional Home Improvements to design a transitional kitchen featuring Green Forest Cabinetry in the Park Place door style in a White finish. The space is complemented by MSI Q New Carrara Marmi countertops and a full-height backsplash, along with KitchenAid appliances.
The client shared, “The hardest part was waiting to get started once we decided to move forward. Dave Wilhide was very helpful at the right times to keep things on track and offer advice that made final decisions easier. We really love the clean look and the additional amount of storage space.”
Photos courtesy of BTW Images.
 Reico Kitchen & Bath
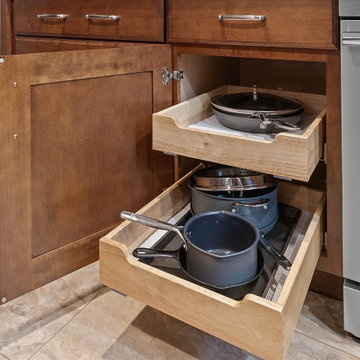
Nancy Knickerbocker of Reico Kitchen and Bath in Southern Pines, NC, worked with Chris Sowell to design a traditional-style kitchen with Masterpiece cabinetry. The cabinets are in the Rockwell door style, in Maple with a Cognac finish, paired with Cambria Brittanicca Warm countertops.
The kitchen also includes a 3x12 and 3x6 Bashful Beige Silk backsplash, a KitchenAid Induction Range, and a Whirlpool range vent.
The clients shared, “The hardest part of the remodel was waiting. We were eager to get started. It’s hard to pick just one favorite feature, but the transformation of our kitchen was amazing. Nancy did a great job blending the colors and textures of the countertop and wall tiles. We love the in-cabinet trash bin and the corner lazy susan. The space couldn’t be expanded, so Nancy used the existing footprint to create a kitchen that is both beautiful and functional. She handled any issues quickly and professionally. It was a very good experience.”
Nancy added, "The kitchen needed an update to match the rest of the house. While the layout stayed the same, we improved functionality and added storage with new cabinetry. Extending the cabinets to the ceiling and adding a lazy susan were key to making the space more efficient. My favorite part is the Cambria countertop. It’s durable and brings everything together. The homeowners were a pleasure to work with, and I appreciate their patience when we faced challenges!"
Photos courtesy of ShowSpaces Photography.
 Allegheny Mountain Hardwood Flooring
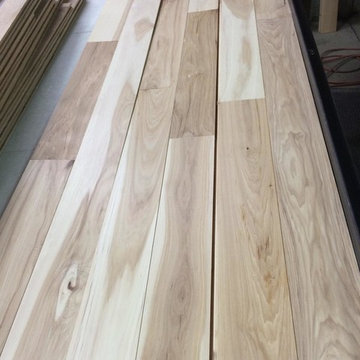
Hickory - naturally has a lot of contrast between the heartwood and sapwood. The hardest domestic species, but it is not the most stable. We don't recommend going wider than 5"
 Rocky Tops Granite & Marble LLC
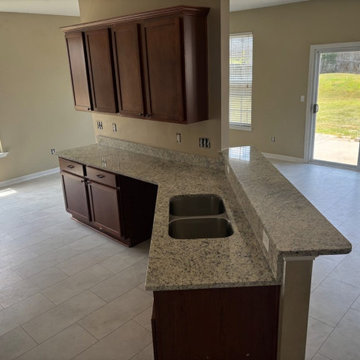
Dallas White granite is a good, honest choice for a kitchen that gets used every day. It's a granite with a light gray to white background and darker gray and black mineral flecks scattered through it, sometimes with a little movement in the pattern. It reads clean and bright in a kitchen without being flat or plain, and it works with just about any cabinet color you put it next to.
Granite is one of the hardest natural stones we fabricate, and that's what makes it a smart pick for a room where people actually cook. It shrugs off heat from a hot pan set down without thinking, it resists scratching from knives and everyday kitchen traffic, and it holds up to the daily wear a kitchen counter takes better than almost anything else we install. It does need to be sealed, and we take care of that at install so it's protected against staining from day one.
Getting a granite kitchen right comes down to the template and the layout at the shop. We lay out the slabs so the pattern falls where it should across the counters, keep seams tight where two pieces meet, and cut the openings for the sink and cooktop clean and square. The edge on this one is eased, a simple, smooth-rounded edge that's easy to keep clean and doesn't chip the way a sharp edge can over time.
This kitchen is in Lexington, part of the work we do across the Midlands where granite still holds up as one of the best all-around choices for a working kitchen. Dallas White gives the room a bright, durable surface that's going to look right for a long time, and it does the job every day without asking for much back.
15