
Search results for "Hardest" in Home Design Ideas
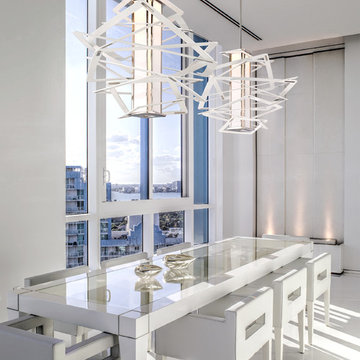

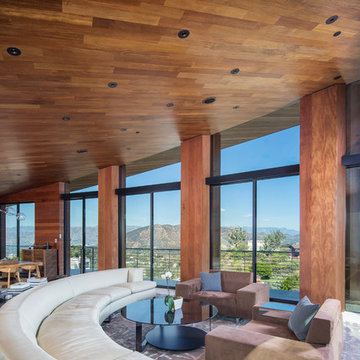
 Urban Floor
Santos Mahogany Natal is one of the hardest and most resilient hardwood flooring products. Complimented by its unique grain and reddish tone, the Natal is one of a kind!
 Reico Kitchen & Bath
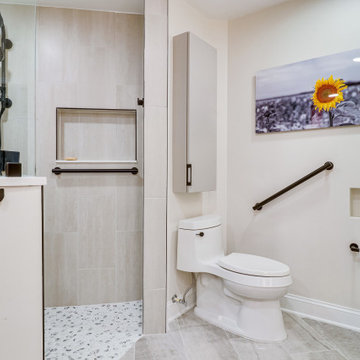
Designed by Shanae Mobley of Reico Kitchen & Bath in Springfield VA in collaboration with Eagle Innovations, this contemporary bathroom remodel features contemporary bathroom cabinets by Ultracraft Cabinetry in the Apex door style in a painted Pebble Gray finish. The vanity top is Calico White from MSI Q Quartz.
The bathroom includes Daltile 12x24 Cove Creek Grey wall tiles and Atlas 12x24 Grespania Tivolo Perla Matte floor tile. Shower floor tiles were provided by others.
“The client’s plan was to retire in place, so we focused on updating their bathroom accordingly with a contemporary twist,” said Shanae. “We created easier access to their washer and dryer, which are now in their master bath. We included features like a curbless, doorless shower with a bench, slip resistant tile, grab bars and lighted mirrors.”
Added the client, “The hardest part of the project was working the washer and dryer into the layout of the room. We love the curbless, doorless shower entrance. Shanae was very helping in selecting products, designing the shower and creating the room layout.”
Photos courtesy of BTW Images LLC.
Find the right local pro for your project
 Gordon Reese Design Build
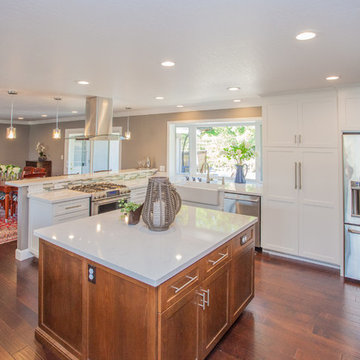
 Quartz easy care counter tops are made from one of the hardest minerals on earth. These durables counters can stand the test of kid-time in this family home.
Credits:
Marilyn Cunningham Photography, Gordon Reese Photography
 Arizona Tile

Calacatta Jubilee is a bright white quartz with distinctive “veins” strewn throughout. This grey veining pattern sweeps across its white backdrop, giving the material the appearance of natural stone. Della Terra® Quartz, a natural quartz surface, is a blend of nature and technology. It combines beauty and functionality in a high-performance surface. Della Terra® Quartz consists of up to 94% quartz, one of the hardest minerals in nature. Color-controlled quartz is blended together with technologically advanced polymers.
 User
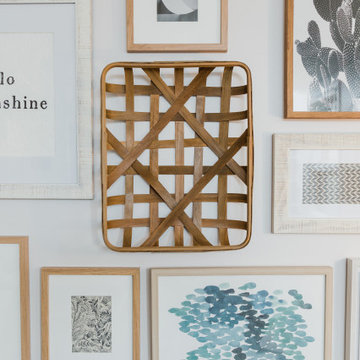
UserMeghan’s office presented a lot of opportunities for artwork, and a variety of it! It was an exciting challenge; one that we took in stride, as searched high and low for the perfect pieces. The hardest part about our search was finding large enough pieces of art to fill each wall. The gallery wall came about admist this struggle. Inspired by the water color prints from Meghan’s previous office, we decided to combine those with a variety of graphic prints in wood frames mixed in with photographs and sculptural pieces here and there.
 CLR Design Services, Inc.
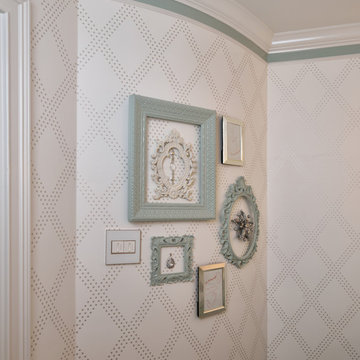
Curved Walls are the hardest! I found some ready made frames and painted them to match the vanity. Then added a mixture of crystals, silver beads and pendants for interest. The silver frames show simple red line drawings I made to bring in the Christmas element - this showhouse was during the holidays.
Photography by: Miro Dvorskak
 Granite Grannies Hethmon
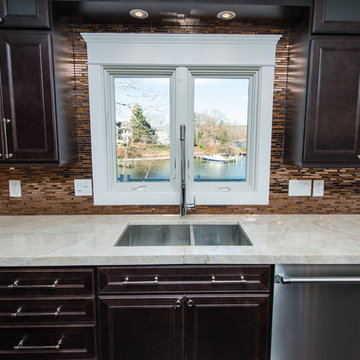
Taj Mahal Quartzite with a clean eased edge in a luxurious modern Annapolis, Maryland home. Quartzite is a 100% natural, quarried stone that looks like marble, but is durable and scratch resistant like granite. Taj Mahal Quartzite is one of the hardest natural countertop stones on the market.
 The Outdoor Kitchen Design Store
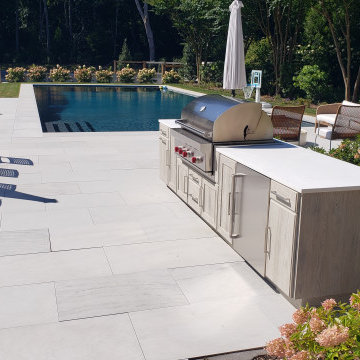
A GRAND SLAM OUTDOOR KITCHEN BY THE TENNIS COURT IN EAST HAMPTON, NY
When the competition amongst friends and colleagues heat up on the tennis court in the Hamptons we designed the ultimate simple but "Grand" Outdoor Kitchen nearby. A simple straight run outdoor kitchen island perfect for cold beverages, morning breakfast and lunch. The ultimate Grill is signified by the red knobs of the WOLF Grill. Indoor and Outdoor cooking perfection. With all weather cabinetry and sustainable countertop surface the Outdoor Kitchen is truly successful in more ways than one. The Driftwood weathered grain cabinets by NatureKast are the perfect match for the indoor outdoor look and functionality. The Subzero Outdoor Refrigerator is the hardest working player on the court as the unit runs 24/7 all season long.
 Jarrett Design
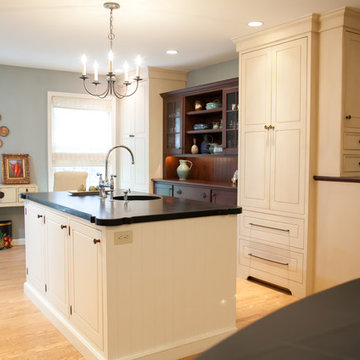
This timeless, traditional kitchen served as the original ‘showroom’ for Jarrett Design. As many small businesses start in the homes of their owners, Jarrett Design did, too. Home studios have their challenges, as one can imagine. In this case, the ‘showroom’ had to serve as inspiration for clients while also meeting the needs of the owner’s bustling family of nine!
Cooking and baking together were an integral part of family life, so the kitchen was designed accordingly. The opening between the family room and kitchen was expanded to unite the spaces and to bring the fireplace into view from the kitchen. A galley plan emerged featuring a 36” all refrigerator, a 48” pro range top, an advantium microwave, a roomy sink with a dishwasher under an enlarged window . A tall pull out for spices, oils, and vinegars along with roll out shelves and lots of cutlery dividers provides ample organization for items used most frequently. A wall was removed between the children’s study and the kitchen to make way for the large cooking island with seating and a second prep island with a sink, dishwasher and wine refrigerator. A wall with double ovens, coffee center with a beverage refrigerator below and a 30” freezer column rounds out the appliance list. Large, hand painted armoire-style pantries and a message center flank a rustic cherry hutch for glassware and pottery. A freestanding bookshelf houses the extensive cookbook collection. Pretty lighting and an array of different hardware pieces add the finishing touches.
Fun fact, these photos were taken in 2017. The kitchen was designed and installed over ten years prior! Proof that smart design, classic selections and quality custom cabinetry truly do stand the test of time even in the hardest working kitchens.
Matthew Villano Photography
 Hardwood Bargains
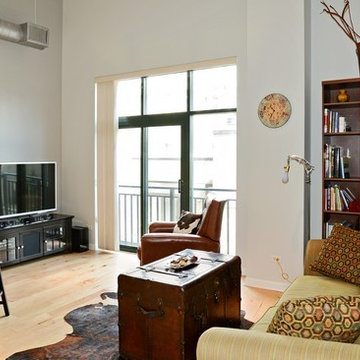
Our Engineered Hickory Hardwood Flooring is available in 5" wide and 7.5" wide planks. With a rating of 1820 Janka Hardness Scale, Hickory ranks among the hardest North American wood species. This durable hickory flooring comes in both stained and natural finishes that give the floor a rustic and inviting feel that can't be matched.
 The Outdoor Kitchen Design Store
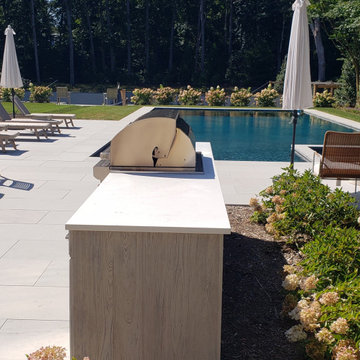
A GRAND SLAM OUTDOOR KITCHEN BY THE TENNIS COURT IN EAST HAMPTON, NY
When the competition amongst friends and colleagues heat up on the tennis court in the Hamptons we designed the ultimate simple but "Grand" Outdoor Kitchen nearby. A simple straight run outdoor kitchen island perfect for cold beverages, morning breakfast and lunch. The ultimate Grill is signified by the red knobs of the WOLF Grill. Indoor and Outdoor cooking perfection. With all weather cabinetry and sustainable countertop surface the Outdoor Kitchen is truly successful in more ways than one. The Driftwood weathered grain cabinets by NatureKast are the perfect match for the indoor outdoor look and functionality. The Subzero Outdoor Refrigerator is the hardest working player on the court as the unit runs 24/7 all season long.
 Reico Kitchen & Bath
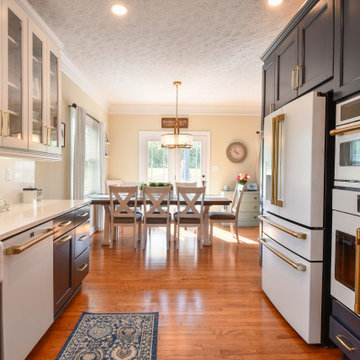
Zachary Schiller of Reico Kitchen and Bath in Chesapeake, VA collaborated with Casey Hall to design a contemporary inspired kitchen and pantry featuring Merillat Classics cabinetry.
The kitchen showcases the Glenrock door style in Maple with a Cotton finish for the wall cabinetry, and the Nightfall finish for the base cabinetry and decorative range hood.
Similarly, the pantry features Glenrock Maple in a Cotton finish for the perimeter cabinets, with an island in the Nightfall finish.
Appliances and countertops were provided by others.
“The hardest part of the project was making decisions with so many great choices. Zach was extremely patient and helped guide us to make the right choices. I love the color and quality of cabinets; the end panels and crown moldings make things look beautiful and more expensive. I also love the silverware drawer insert and the slide out drawers on the tall units are a game changer,” said the client.
Photos courtesy of Tim Snyder Photography.
 Pinnacle Design & Remodeling

Our beloved love tub clients referred us to our sweet client in South Minneapolis who wanted to finally remodel her kitchen.
She works with our love tub client and followed that project closely and was excited to do her space.
The hardest challenge with South Minneapolis homes are their small spaces and the close lot lines that prevent additions.
We, along with contractor Landmark Remodeling decided to keep the layout, but change the functions of the cabinetry.
She wanted a new floor and we decided luxury vinyl plank was the answer. We also switched the location of the dishwasher so we could have pullout garbage and recycling.
In addition to the kitchen we helped her source her new dining room furniture.
And the best part...she is already scheming her next remodel, which is the biggest compliment we could get.
 GKC Kitchen Hacks by Kathy Ireland
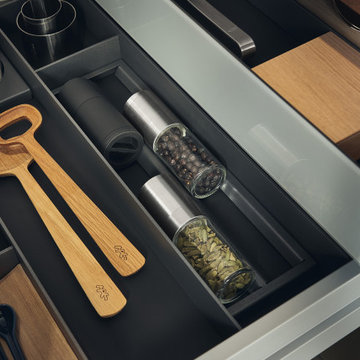
There are few things more satisfying than a well-organized kitchen ... but because it's one of your family's favorite rooms to hang out in (for obvious reasons), it's probably the hardest place in your home to keep neat and orderly.
Thankfully, that's where these super-smart kitchen drawer and cabinet organizers come in.
 The Outdoor Kitchen Design Store
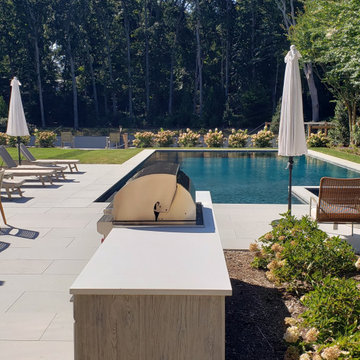
When the competition amongst friends and colleagues heat up on the tennis court in the Hamptons we designed the ultimate simple but "Grand" Outdoor Kitchen nearby. A simple straight run outdoor kitchen island perfect for cold beverages, morning breakfast and lunch. The ultimate Grill is signified by the red knobs of the WOLF Grill. Indoor and Outdoor cooking perfection. With all weather cabinetry and sustainable countertop surface the Outdoor Kitchen is truly successful in more ways than one. The Driftwood weathered grain cabinets by NatureKast are the perfect match for the indoor outdoor look and functionality. The Subzero Outdoor Refrigerator is the hardest working player on the court as the unit runs 24/7 all season long.
 Reico Kitchen & Bath
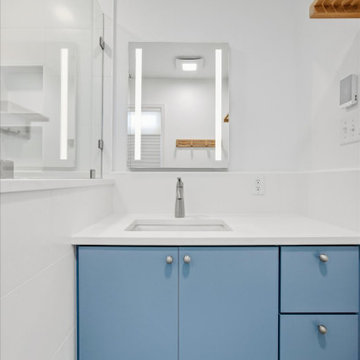
Margie Haggerty of Reico Kitchen & Bath in Wilmington, NC, partnered with Aberle Construction LLC to design a coastal modern bathroom remodel. The space features Masterpiece Cabinetry in the Epic door style with a Caribbean finish, paired with Arctic White quartz vanity tops and shower wall cap.
The bathroom includes 2" Concepts Cove Blue Mosaic floor tile, 12x24 Satin White wall and shower tile, Kohler Alteo fixtures and Verdera lighted mirror, and heated tile floors.
The client shared, “Margie made the whole process easy, and we’re very happy with everything. The hardest part was figuring out how to upgrade the bathroom while staying within the existing space. Even though the new shower isn’t much bigger, it feels more spacious. We love the floating vanity and toilet, and the lighted medicine cabinet is fantastic. My husband especially loves the heated floor.”
Margie explained, “This was my second project with these clients, and I was excited to work with them again. The main challenge was the limited space in the original 1960s bathroom and not removing any walls. The clients wanted a larger, more accessible shower and liked the idea of a wet room. While we didn’t gain square footage, using soft whites, pale blues, a floating vanity, and a floating toilet helped the space feel larger. The heated tile floors completed the design.”
Margie added, “I truly enjoyed this project and working with the clients. They were easy to work with, made selections quickly, and communication between Reico, the client, and the contractor was seamless.”
Photos courtesy of Images by Joanna Photography.
 Reico Kitchen & Bath
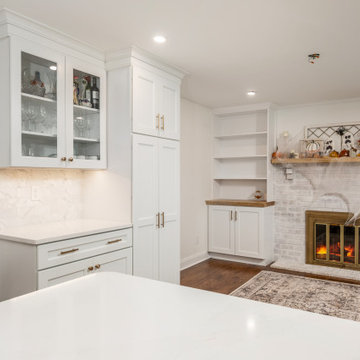
Designed by Lisa Gebhart of Reico Kitchen & Bath in King of Prussia PA in collaboration with Gebhart Remodeling, this kitchen and mudroom design features Merillat Classic cabinets in the door style Glenrock with 5-piece drawer in Maple Cotton. The kitchen countertops are Silestone Eternal Calacatta Gold.
“The client was in desperate need of a new kitchen,” said Lisa. “Their existing cabinet doors were literally falling off. We went through many design revisions and changes until we finally landed on the final design. They wanted to incorporate open shelving as well as some glass cabinetry, but was having a hard time envisioning where and how. In the end, it all came together for the client. One of my favorite things about the space is the live-edge wood tops as well as the overall flow of the layout. The old kitchen had an island that did not fit the space well that we redesigned. The matching wood hood in lieu of a traditional other the range microwave gave added a nice personal touch as well.”
“The hardest part of the project was making selections. There are so many options,” said the client. “Lisa was integral to the success of this project. She was practical, realistic and challenged me to really think about my needs and what I was looking for. She was extremely patient and always willing to help me and answer all of my questions throughout the process.”
“Her best suggestion was not to think about what anyone else says and choose what I would love, and I’m so glad I did! My original design evolved into the perfect “me” space. I love the space I now have in my new kitchen!”
Photos courtesy of Dan Williams Photography.

 Ollin Stone
Other than diamonds, rubies, and sapphires, granite is the hardest natural stone. Granite is the preferred stone for exterior or interior as it is known for its strength and resistance to the elements.
 Reico Kitchen & Bath
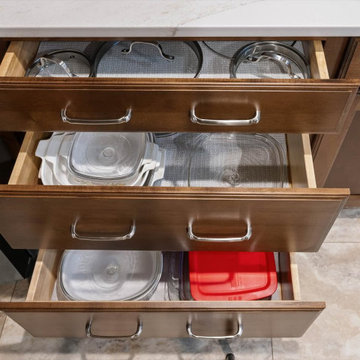
Nancy Knickerbocker of Reico Kitchen and Bath in Southern Pines, NC, worked with Chris Sowell to design a traditional-style kitchen with Masterpiece cabinetry. The cabinets are in the Rockwell door style, in Maple with a Cognac finish, paired with Cambria Brittanicca Warm countertops.
The kitchen also includes a 3x12 and 3x6 Bashful Beige Silk backsplash, a KitchenAid Induction Range, and a Whirlpool range vent.
The clients shared, “The hardest part of the remodel was waiting. We were eager to get started. It’s hard to pick just one favorite feature, but the transformation of our kitchen was amazing. Nancy did a great job blending the colors and textures of the countertop and wall tiles. We love the in-cabinet trash bin and the corner lazy susan. The space couldn’t be expanded, so Nancy used the existing footprint to create a kitchen that is both beautiful and functional. She handled any issues quickly and professionally. It was a very good experience.”
Nancy added, "The kitchen needed an update to match the rest of the house. While the layout stayed the same, we improved functionality and added storage with new cabinetry. Extending the cabinets to the ceiling and adding a lazy susan were key to making the space more efficient. My favorite part is the Cambria countertop. It’s durable and brings everything together. The homeowners were a pleasure to work with, and I appreciate their patience when we faced challenges!"
Photos courtesy of ShowSpaces Photography.
18