
Search results for "Hardest" in Home Design Ideas
 Building Pro
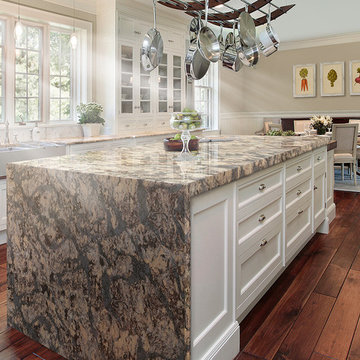
Amazing Cambria Quartz kitchen countertop, the Langdom™, where finding your favorite natural surface is so easy. It is a quartz stone surface, recognized as a superior choice in countertop materials. Beside offering an elegant and clean look, Cambria Quartz has a stunning cosmetic appeal and is one of the hardest materials in nature. Cambria countertops consist of 93% natural quartz stone and require no maintenance, even with heavy use. Cambria® is only available through exclusive dealers (and cannot be found in Home Centers). Building Pro offers customizable options of Cambria Quartz kitchen countertops and spa showers for a care free, NSF certified as safe to use for food preparation surface and ready to convert your kitchen or shower into a Masterpiece you will be proud off to enjoy for long time!
 Brewer Carpet One
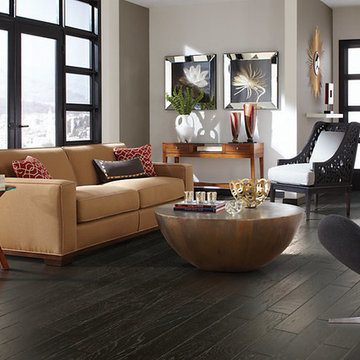
Mohawk- Atherton Hickory
COLOR NAME: Stone Hickory
CONSTRUCTION: Engineered: SPECIES: Hickory
PLANK WIDTH & THICKNESS: 5-inch x 3/8-inch
Inspiration for a contemporary living room remodel in Oklahoma City
Inspiration for a contemporary living room remodel in Oklahoma City

Find the right local pro for your project
 Urban Floor
Santos Mahogany Natal is one of the hardest and most resilient hardwood flooring products. Complimented by its unique grain and reddish tone, the Natal is one of a kind!
 User
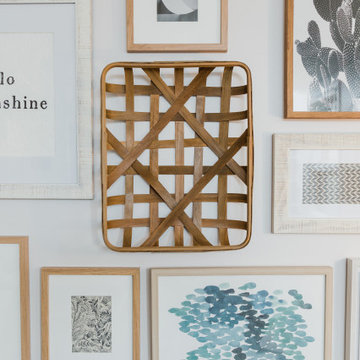
UserMeghan’s office presented a lot of opportunities for artwork, and a variety of it! It was an exciting challenge; one that we took in stride, as searched high and low for the perfect pieces. The hardest part about our search was finding large enough pieces of art to fill each wall. The gallery wall came about admist this struggle. Inspired by the water color prints from Meghan’s previous office, we decided to combine those with a variety of graphic prints in wood frames mixed in with photographs and sculptural pieces here and there.
 David Lund Design
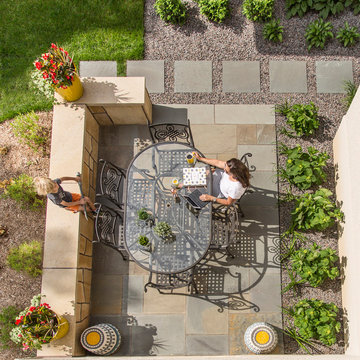
Perhaps the hardest working space in a home [at least during the warmer months] is a patio. Great for early morning coffee or late night entertaining, patios are flexible and beautiful retreats that extend the living space of the house.
Here, blue stone pavers are wrapped on two sides by a limestone sitting wall. Providing some degree of privacy and separation, the wall also serves as extra seating without having to add extra chairs.
Eric & Chelsea Eul Photography
 Plan Architecture
Dan D'Agostino, AIA
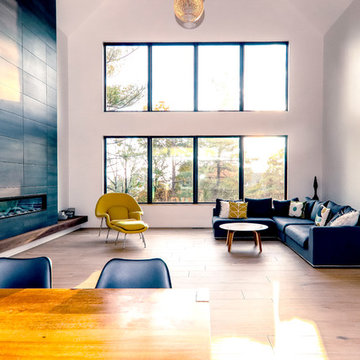
Located in Montclair, coined Manhattan’s sixth borough, is a commuter town with progressive ideals. This modern renovation and addition to a 1960’s split level home is a statement of architecture consistent with the modern undertone to the city’s new development. A recessed minimal entry, through a six-foot pivot door, leads you to a light filled open plan Kitchen, Dining Room and Living Room marked abstract compositions of wall and window. The indoors are extended to the outdoor by way of a 13 foot sliding Nana wall. Minimalistically appointed, natural light is the main focus of this renovation.
Our client valued the notion of a fresh home that with statement architecture. Zoning regulations presented an additional layer of complexity. Split level homes are typically the hardest to work one, we were able make several large modifications such as a widened stair, alignments between floors and a lofted 2 story Living Room tie the new to old.
 Unpatterned
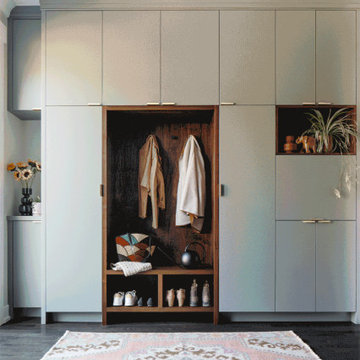
This project was basically a blank slate for a living/dining room with the ever-challenging sunroom extension of the living room. We bridged the living room into the sunroom with a bench so that it feels open. New furniture throughout, lighting, art some dramatic wallpaper and window treatments tie the first floor together. The hardest working space is in the back of the house though, where we added custom built-in cabinetry by the back door. Instead of matching the white kitchen, we chose to bring in green and a dash of walnut from the other furniture on that level.
FUN FACT: The mudroom is multi-functional with two large coat cabinets, shoe storage, a key drop, overflow storage above and a hidden pull out desk. See it in action below.
Photography: Dustin Halleck and Margaret Rajic
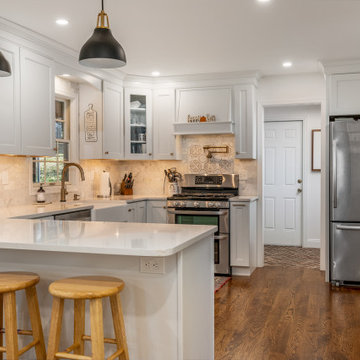
 Reico Kitchen & Bath
Designed by Lisa Gebhart of Reico Kitchen & Bath in King of Prussia PA in collaboration with Gebhart Remodeling, this kitchen and mudroom design features Merillat Classic cabinets in the door style Glenrock with 5-piece drawer in Maple Cotton. The kitchen countertops are Silestone Eternal Calacatta Gold.
“The client was in desperate need of a new kitchen,” said Lisa. “Their existing cabinet doors were literally falling off. We went through many design revisions and changes until we finally landed on the final design. They wanted to incorporate open shelving as well as some glass cabinetry, but was having a hard time envisioning where and how. In the end, it all came together for the client. One of my favorite things about the space is the live-edge wood tops as well as the overall flow of the layout. The old kitchen had an island that did not fit the space well that we redesigned. The matching wood hood in lieu of a traditional other the range microwave gave added a nice personal touch as well.”
“The hardest part of the project was making selections. There are so many options,” said the client. “Lisa was integral to the success of this project. She was practical, realistic and challenged me to really think about my needs and what I was looking for. She was extremely patient and always willing to help me and answer all of my questions throughout the process.”
“Her best suggestion was not to think about what anyone else says and choose what I would love, and I’m so glad I did! My original design evolved into the perfect “me” space. I love the space I now have in my new kitchen!”
Photos courtesy of Dan Williams Photography.
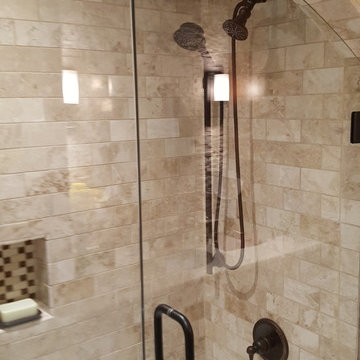
 Jamco Unlimited Inc
This was a simple bathroom remodel but with a slew of challenges to overcome. We were confined to a very small space however we needed to redesign this bathroom to fit the needs of a master bath setup. Adding the archway over the shower/tub and the custom shelving really gave some style to the room and added some much needed storage, we also tried our hardest to make the vanity a true centerpiece with the backsplash and all of the additions.
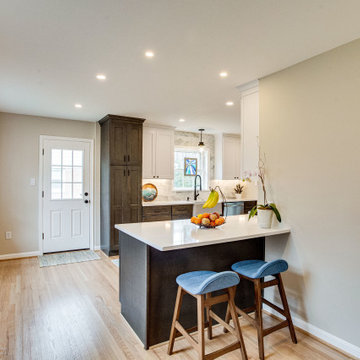 Reico Kitchen & Bath
Designed by Marc Jean-Michel of Reico Kitchen & Bath in Bethesda, MD in collaboration with Liz Forgione of MMD Construction, this small transitional kitchen features Green Forest cabinets in the Park Place shaker door style in two finishes. The base cabinets feature a Summit Grey finish and the wall cabinets a White finish. The kitchen countertops are MSI Artic White Quartz.
The kitchen includes a Maravilla/Alvetian Isles Honed Marble 4x16 tile backsplash along with GE and Frigidaire appliances.
“The hardest part was envisioning a new functional space in an old kitchen with a poor layout and use of space,” said the client. “I love most the transformation in the flow of the whole first floor. The kitchen entries are wide, more inviting and create a lot of great light! There is so much great storage in a small kitchen! Marc was great to work with. I loved all of his ideas.”
Photos courtesy of BTW Images LLC.
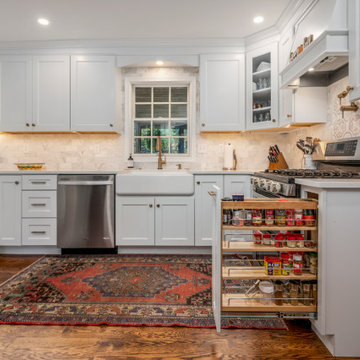 Reico Kitchen & Bath
Designed by Lisa Gebhart of Reico Kitchen & Bath in King of Prussia PA in collaboration with Gebhart Remodeling, this kitchen and mudroom design features Merillat Classic cabinets in the door style Glenrock with 5-piece drawer in Maple Cotton. The kitchen countertops are Silestone Eternal Calacatta Gold.
“The client was in desperate need of a new kitchen,” said Lisa. “Their existing cabinet doors were literally falling off. We went through many design revisions and changes until we finally landed on the final design. They wanted to incorporate open shelving as well as some glass cabinetry, but was having a hard time envisioning where and how. In the end, it all came together for the client. One of my favorite things about the space is the live-edge wood tops as well as the overall flow of the layout. The old kitchen had an island that did not fit the space well that we redesigned. The matching wood hood in lieu of a traditional other the range microwave gave added a nice personal touch as well.”
“The hardest part of the project was making selections. There are so many options,” said the client. “Lisa was integral to the success of this project. She was practical, realistic and challenged me to really think about my needs and what I was looking for. She was extremely patient and always willing to help me and answer all of my questions throughout the process.”
“Her best suggestion was not to think about what anyone else says and choose what I would love, and I’m so glad I did! My original design evolved into the perfect “me” space. I love the space I now have in my new kitchen!”
Photos courtesy of Dan Williams Photography.
 Integrity Construction Consulting, Inc.
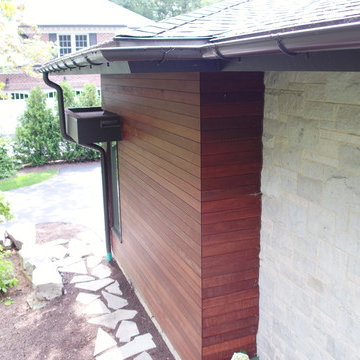
Massaranduba Wood Siding Installation Contractor - Massaranduba is one of the hardest and most durable timber species in the world. It is considered a cost-effective substitute for Ipe wood decking in some applications.
With a reddish brown hue and straight grain, Massaranduba wood siding has been nicknamed “Brazilian Redwood.”
It is naturally durable and resistant to rot and decay, making it an excellent choice for exterior applications.
It not only lasts a long time, but has the beauty of an interior hardwood. Massaranduba is another popular natural alternative to PVC or composite products. It outlasts other popular wood decking species such as treated Pine, Cedar, American Redwood and Douglas Fir.
Massaranduba siding has become an extremely popular choice for residential and commercial buildings. Premium hardwood siding offers a featured architectural element while lasting many years in service due to its superior technical properties.
Siding made out of naturally durable hardwoods have proven themselves time and again. By using a 100% natural wood product, you can recycle and reuse the product at the end of its life cycle.
If you are interested in replacing your siding, let us give you a FREE ESTIMATE and one of our experienced project managers can go over your project today.
You can also take a look at our reviews online to see what other customers are saying,
 Reico Kitchen & Bath
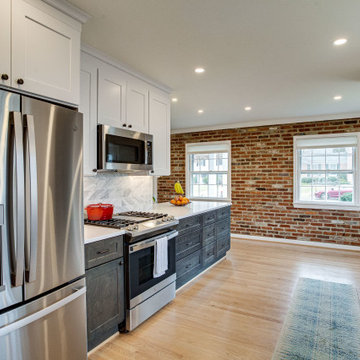
Designed by Marc Jean-Michel of Reico Kitchen & Bath in Bethesda, MD in collaboration with Liz Forgione of MMD Construction, this small transitional kitchen features Green Forest cabinets in the Park Place shaker door style in two finishes. The base cabinets feature a Summit Grey finish and the wall cabinets a White finish. The kitchen countertops are MSI Artic White Quartz.
The kitchen includes a Maravilla/Alvetian Isles Honed Marble 4x16 tile backsplash along with GE and Frigidaire appliances.
“The hardest part was envisioning a new functional space in an old kitchen with a poor layout and use of space,” said the client. “I love most the transformation in the flow of the whole first floor. The kitchen entries are wide, more inviting and create a lot of great light! There is so much great storage in a small kitchen! Marc was great to work with. I loved all of his ideas.”
Photos courtesy of BTW Images LLC.
 Reico Kitchen & Bath
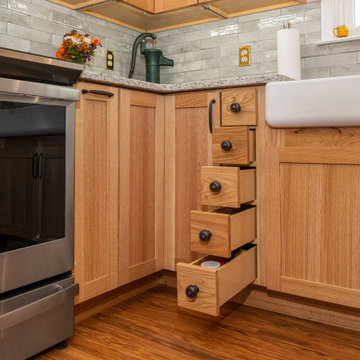
David Betsy of Reico Kitchen and Bath in Wilmington, DE collaborated with J Butler Home Improvements to design a shaker styled kitchen featuring Masterpiece cabinetry.
The cabinets are in the Mesa door style in Quartersawn Oak with a Natural finish, complemented by New Bianco Romano granite countertops. Appliances were provided by others.
The client expressed their appreciation, saying, “I’m very happy with everything we picked and love my new kitchen. The hardest part of the project was storing everything until it was finished. I especially love my little step stool that allows me to reach everything in the high part of the cabinets. I also love my farm sink.”
“The clients were looking to make their kitchen more modern but keep a natural feel. The Shaker style door with natural Quartersawn Oak and modern farm short apron sink fit perfectly with the style of their home. We selected specific cabinets that not only looked great but made their kitchen useful. They also decided on the perfect tone of under cabinet lighting that makes everything pop. I appreciate the time the clients spent with me to ensure that their kitchen has a WOW factor,” said David.
Photos courtesy of Dan Williams Photography.
 Allegheny Mountain Hardwood Flooring
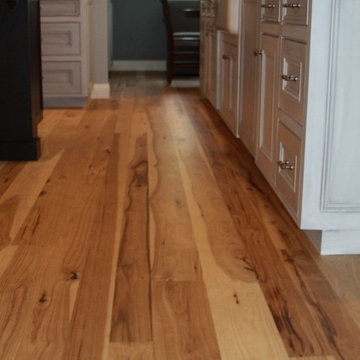
The color variation naturally present in the hickory floor goes great with the dark contrast of the cabinets. This is a great floor for kitchens! Hickory is the hardest of domestic species. Wide plank is not advised as it's not a very stable species.
 Jamco Unlimited Inc
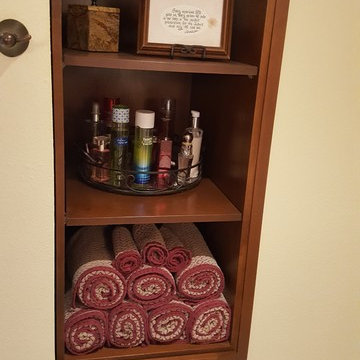
This was a simple bathroom remodel but with a slew of challenges to overcome. We were confined to a very small space however we needed to redesign this bathroom to fit the needs of a master bath setup. Adding the archway over the shower/tub and the custom shelving really gave some style to the room and added some much needed storage, we also tried our hardest to make the vanity a true centerpiece with the backsplash and all of the additions.
 Reico Kitchen & Bath
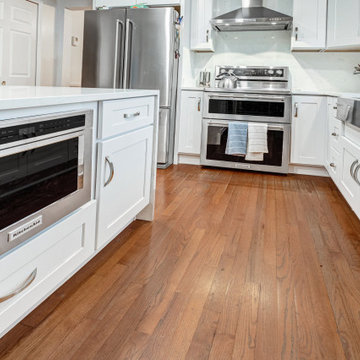
Dave Wilhide from Reico Kitchen & Bath in Springfield, VA, partnered with Professional Home Improvements to design a transitional kitchen featuring Green Forest Cabinetry in the Park Place door style in a White finish. The space is complemented by MSI Q New Carrara Marmi countertops and a full-height backsplash, along with KitchenAid appliances.
The client shared, “The hardest part was waiting to get started once we decided to move forward. Dave Wilhide was very helpful at the right times to keep things on track and offer advice that made final decisions easier. We really love the clean look and the additional amount of storage space.”
Photos courtesy of BTW Images.
 INSPIRED KITCHEN DESIGN
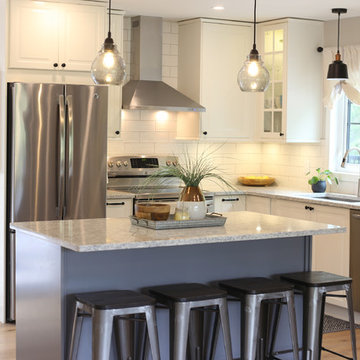
Incorporating the large center island into the existing footprint was the hardest part of the install process.
“Since it required cutting down huge sheets for the sides, it took a bit of trial and error to get the sides on perfectly, and to trim out the edges,” Evelyn says. “We used the small cut ends of the side panels to inlay where the two panels meet, along with the BODBYN decorative toe kick which gave a nice finished look.”
Ultimately, they were able to fit a 5’ island complete with six drawers, which provide plenty of counterpace and storage.
“Also, going to the ceiling with the cabinets maximized all of our vertical space as well,” she says.
Completing the look are Quoizel Veil Single light pendants with hammered glass shade over the island.
 Barkman Concrete Ltd.
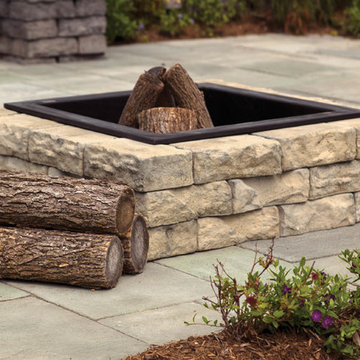
What better way to enjoy the outdoors than to gather around a beautiful fire pit with friends and family? The natural stone look of the Dimensional Fire Pit Kit transforms your patio or backyard into an inviting, warm retreat. Precast concrete is fire-safe and engineered to weather the hardest outdoor elements. Every Dimensional Firepit Kit comes with a steel firepit insert for further protection. Photo: Barkman Concrete Ltd.
16