
Search results for "Hardware reset" in Home Design Ideas


 TK Building & Design
Mid-sized transitional l-shaped vinyl floor and yellow floor enclosed kitchen photo with a farmhouse sink, recessed-panel cabinets, white cabinets, quartzite countertops, white backsplash, ceramic backsplash, black appliances and a peninsula
Find the right local pro for your project
 AGM Home Store, LLC
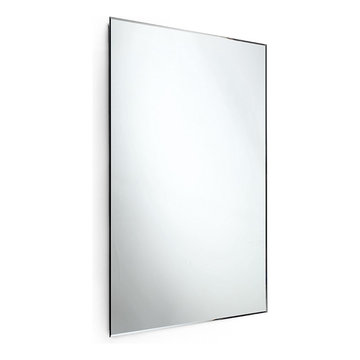
Bathroom mirrors are often not the first thing that comes to mind during remodels, but they are a vital component to the space. After all, you use them every day — either to put on makeup, brush your teeth, shave, or give your look a final check before heading out the door. Bathroom vanity mirrors come in a wide range of styles, sizes and shapes, which ensures there's one for your budget and preference. At agmHomeStore, we specialize in shipping high-end bathroom products. As a result, you can order with confidence that your bathroom vanity mirror will be delivered to your home on time and in one piece. Every item that ships is packaged in such a way that ensures it is delivered to your home the way it was shipped out. Browse our large selection of European bathroom vanity mirror collections right here.




Sponsored
Sunbury, OH

J.Holderby - Renovations
Franklin County's Leading General Contractors - 2X Best of Houzz!


 MCDW + Architecture
Midtown East
LET THE LIGHT IN
Midtown East- Residence
This project began with the client’s concerns about moving into a low and dim apartment that had north facing windows with a view of a construction site.
We began with the concept of an all-white kitchen to reflect light in back of the apartment and make the apartment feel lighter. The finish of the cabinetry is high gloss white thermafoil against custom polished chrome handles and fixtures. The appliances are seamlessly concealed.
The ceiling has been dropped to highlight this area with spot pendants and adjustable recessed lights. Track Lighting is also used through the apartment to allow for adjustable projections.
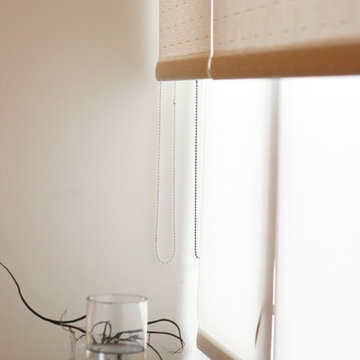
High Gloss Pebble Caesarstone is the finish that is carried throughout the apartment, on the kitchen counters, backsplash, island and on the radiator millwork in both the living and bedroom to reflect the light from the windows. The custom shades double fabric system allow alternating light as well as privacy and their texture create a radiating glow along the ribbon windows.
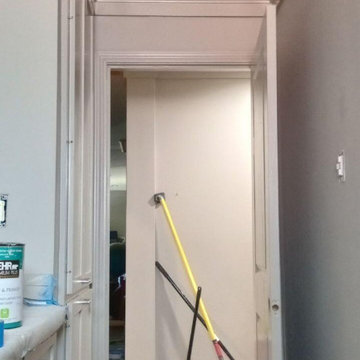
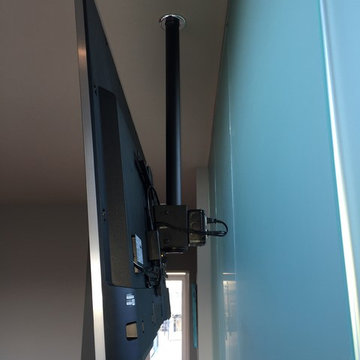
The double door into the bedroom was removed and instead one sliding door was created to allow there to be a wall to mount television screens on both sides.
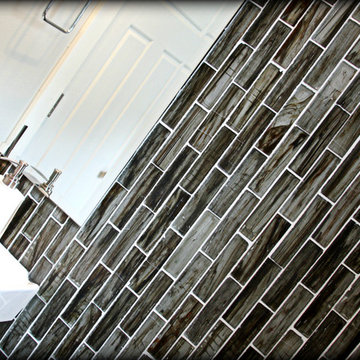
The Bathroom’s East wall subway tile was removed and replace with reflective light blue glass tile and all new polished chrome hardware for the sink and shower body. Millwork is done in a silver walnut.

 Century Stair Company

These impressive double curved staircases create a grand entrance worthy of this exquisite custom home. Black-painted oak treads and handrail, which match the upstairs hardwood flooring, are paired with crisp white risers, establishing a bold foundation for the design, while a custom wrought-iron balustrade brings Old World craftsmanship to the space.
Rounded bullnose starting steps on each staircase provide an elegant invitation to ascend, softening the grand scale with graceful curves. Rising symmetrically on either side of the foyer, these staircases transform the entrance into an architectural statement that sets the tone for the entire residence.
1976-2026 © Century Stair Company
 Alair Columbia | TigerTown Home Improvement

3d renderings to start design and give homeowners a feel for the finished space
Mid-sized eclectic master black tile and ceramic tile ceramic tile, white floor, double-sink, vaulted ceiling and wallpaper freestanding bathtub photo in Kansas City with raised-panel cabinets, black cabinets, a one-piece toilet, white walls, an undermount sink, quartz countertops, a hinged shower door, white countertops, a niche and a freestanding vanity
Mid-sized eclectic master black tile and ceramic tile ceramic tile, white floor, double-sink, vaulted ceiling and wallpaper freestanding bathtub photo in Kansas City with raised-panel cabinets, black cabinets, a one-piece toilet, white walls, an undermount sink, quartz countertops, a hinged shower door, white countertops, a niche and a freestanding vanity

 JM Kitchen & Bath Design
This gorgeous Main Bathroom starts with a sensational entryway a chandelier and black & white statement-making flooring. The soaking tub is on a raised platform below shuttered windows allowing a ton of natural light as well as privacy. The giant shower is a show stopper with a seat and walk-in entry.



 JandB Kitchen Designs
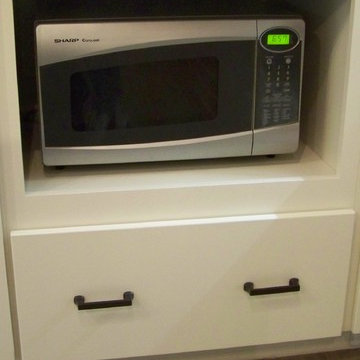
GET THE MICROWAVE OFF THE COUNTER!.....YOU'VE GOT 3 AREAS TO PUT IT.....OVER THE STOVE, IN A WALL CABINET OR IN A BASE CABINET.....THIS IS A BASE MICROWAVE SHELF CABINET AS OPPOSED TO A BUILT-IN.....IT WILL HOLD A CONVENTIONAL COUNTER MICROWAVE AND CAN BE REMOVED/CHANGED QUITE EASILY.







41