
Search results for "Hardwood commonly" in Home Design Ideas

 Budget Blinds of Ferndale
Example of a mid-sized eclectic formal and open concept dark wood floor and beige floor living room design in Detroit with gray walls, no tv and no fireplace
 Teak Bali Prefab Homes
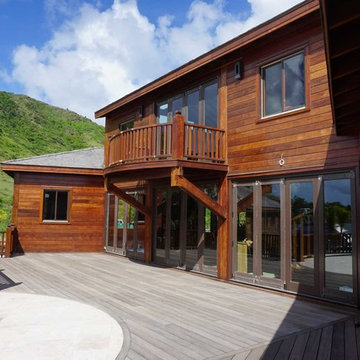
A privately owned project on 1 acre of prime land next to the bay. Design concept created by the owners in conjunction with the Teak Bali Design team. This Caribbean Luxury Hardwood Homes design incorporates a U-shaped common Area with a central Great Room, an office on 1 wing and a large kitchen on the 2nd wing. Living areas include 2 Master suites on the water and 2 Guest suites on the back side of the property. This project is still in progress and is for personal use.
 Teak Bali Prefab Homes
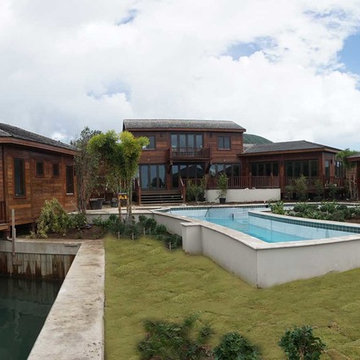
A privately owned project on 1 acre of prime land next to the bay. Design concept created by the owners in conjunction with the Teak Bali Design team. This Caribbean Luxury Hardwood Homes design incorporates a U-shaped common Area with a central Great Room, an office on 1 wing and a large kitchen on the 2nd wing. Living areas include 2 Master suites on the water and 2 Guest suites on the back side of the property. This project is still in progress and is for personal use.
Find the right local pro for your project

 BH Design+Build
Ann Marie - Berks 360 Tours
Large elegant walk-out medium tone wood floor basement photo in Philadelphia with green walls, a standard fireplace and a stone fireplace
Large elegant walk-out medium tone wood floor basement photo in Philadelphia with green walls, a standard fireplace and a stone fireplace
 Budget Blinds of Ferndale
Example of a mid-sized transitional medium tone wood floor and beige floor enclosed dining room design in Detroit with beige walls and no fireplace
 Teak Bali Prefab Homes
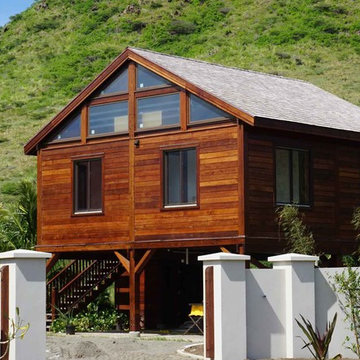
A privately owned project on 1 acre of prime land next to the bay. Design concept created by the owners in conjunction with the Teak Bali Design team. This Caribbean Luxury Hardwood Homes design incorporates a U-shaped common Area with a central Great Room, an office on 1 wing and a large kitchen on the 2nd wing. Living areas include 2 Master suites on the water and 2 Guest suites on the back side of the property. This project is still in progress and is for personal use.

 Signature Floors, Inc.
Most species of wood used in hardwood flooring have some special feature that is only visible when the lumber is radially cut, a milling process more commonly known as "quarter-sawn."
Every species will showcase tight, vertical grain. Maple figuring can result in "flaming" or a "tiger-stripe" pattern perpendicular to the grain structure; walnut will normalize in color almost completely and present burling and flame.
Quarter-sawn oak boasts organic, cross-grain patterns of figuring and flecking that have remarkable depth. The vertical grain structure is still clearly visible, but this historic, old-growth oak houses an explosion of fleck.



 The ADDRESS Company
Elegant master mosaic tile floor walk-in shower photo in San Francisco with shaker cabinets, dark wood cabinets, a two-piece toilet, beige walls, an undermount sink and marble countertops
 The ADDRESS Company
Kitchen - traditional l-shaped dark wood floor kitchen idea in San Francisco with an undermount sink, shaker cabinets, quartz countertops, subway tile backsplash, stainless steel appliances, white cabinets and white backsplash
 The ADDRESS Company
Elegant open concept medium tone wood floor living room photo in San Francisco with beige walls and a wall-mounted tv
 Teak Bali Prefab Homes
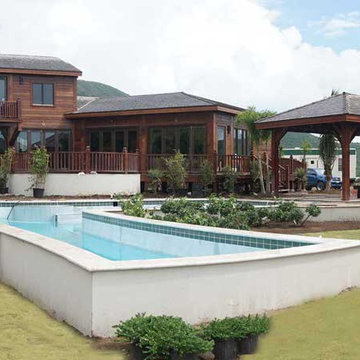
A privately owned project on 1 acre of prime land next to the bay. Design concept created by the owners in conjunction with the Teak Bali Design team. This Caribbean Luxury Hardwood Homes design incorporates a U-shaped common Area with a central Great Room, an office on 1 wing and a large kitchen on the 2nd wing. Living areas include 2 Master suites on the water and 2 Guest suites on the back side of the property. This project is still in progress and is for personal use.

 The ADDRESS Company
Inspiration for a timeless master ceramic tile walk-in shower remodel in San Francisco with shaker cabinets, white cabinets, a two-piece toilet, beige walls, an undermount sink and marble countertops



 Impressions Flooring Collection
If you’re looking for hardwood flooring that offers incredible value and timeless style, you’ll love the Blue Ridge Series. This series features a solid hardwood core, which provides great stability. It also has an eco-friendly Perma Finish coating that repels most common household substances, providing one of the most durable finishes on the market.
This 3/8-inch engineered hardwood flooring is available in Oak and Maple in five warm colors designed to complement any decor. The Blue Ridge Series is prefinished for ease of installation. With its beauty, value, and lifetime integrity, this product has become an enduring favorite among homeowners.
Please note: Brazilian Cherry will darken from exposure to natural sunlight. Maple is a beautiful natural material that can vary from an off-white cream color to reddish or golden hues with dark reddish brown tones. The grain is subdued and generally straight but can be wavy.
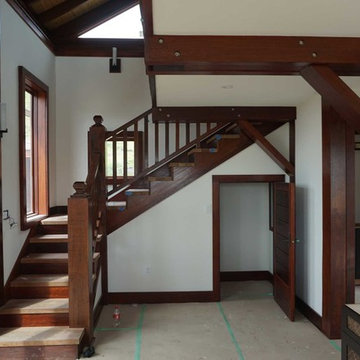 Teak Bali Prefab Homes
A privately owned project on 1 acre of prime land next to the bay. Design concept created by the owners in conjunction with the Teak Bali Design team. This Caribbean Luxury Hardwood Homes design incorporates a U-shaped common Area with a central Great Room, an office on 1 wing and a large kitchen on the 2nd wing. Living areas include 2 Master suites on the water and 2 Guest suites on the back side of the property. This project is still in progress and is for personal use.

Sponsored
Columbus, OH
Free consultation for landscape design!

Peabody Landscape Group
Columbus' Reliable Landscape Design & Contracting

 Square Deal Remodeling Co.
Example of a mid-sized trendy l-shaped medium tone wood floor and brown floor eat-in kitchen design in Portland with a single-bowl sink, flat-panel cabinets, white cabinets, quartzite countertops, gray backsplash, glass tile backsplash, stainless steel appliances and an island
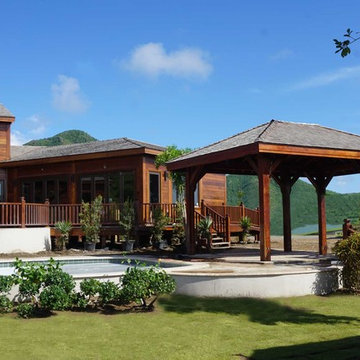 Teak Bali Prefab Homes
A privately owned project on 1 acre of prime land next to the bay. Design concept created by the owners in conjunction with the Teak Bali Design team. This Caribbean Luxury Hardwood Homes design incorporates a U-shaped common Area with a central Great Room, an office on 1 wing and a large kitchen on the 2nd wing. Living areas include 2 Master suites on the water and 2 Guest suites on the back side of the property. This project is still in progress and is for personal use.
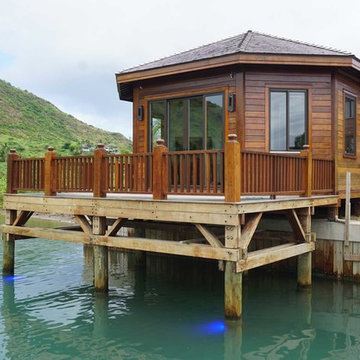 Teak Bali Prefab Homes
A privately owned project on 1 acre of prime land next to the bay. Design concept created by the owners in conjunction with the Teak Bali Design team. This Caribbean Luxury Hardwood Homes design incorporates a U-shaped common Area with a central Great Room, an office on 1 wing and a large kitchen on the 2nd wing. Living areas include 2 Master suites on the water and 2 Guest suites on the back side of the property. This project is still in progress and is for personal use.
45