
Search results for "Hardwood commonly" in Home Design Ideas

 JRP Design & Remodel
Our client had been living in her beautiful lakeside retreat for about 3 years. All around were stunning views of the lake and mountains, but the view from inside was minimal. It felt dark and closed off from the gorgeous waterfront mere feet away. She desired a bigger kitchen, natural light, and a contemporary look. Referred to JRP by a subcontractor our client walked into the showroom one day, took one look at the modern kitchen in our design center, and was inspired!
After talking about the frustrations of dark spaces and limitations when entertaining groups of friends, the homeowner and the JRP design team emerged with a new vision. Two walls between the living room and kitchen would be eliminated and structural revisions were needed for a common wall shared a wall with a neighbor. With the wall removals and the addition of multiple slider doors, the main level now has an open layout.
Everything in the home went from dark to luminous as sunlight could now bounce off white walls to illuminate both spaces. Our aim was to create a beautiful modern kitchen which fused the necessities of a functional space with the elegant form of the contemporary aesthetic. The kitchen playfully mixes frameless white upper with horizontal grain oak lower cabinets and a fun diagonal white tile backsplash. Gorgeous grey Cambria quartz with white veining meets them both in the middle. The large island with integrated barstool area makes it functional and a great entertaining space.
The master bedroom received a mini facelift as well. White never fails to give your bedroom a timeless look. The beautiful, bright marble shower shows what's possible when mixing tile shape, size, and color. The marble mosaic tiles in the shower pan are especially bold paired with black matte plumbing fixtures and gives the shower a striking visual.
Layers, light, consistent intention, and fun! - paired with beautiful, unique designs and a personal touch created this beautiful home that does not go unnoticed.
PROJECT DETAILS:
• Style: Contemporary
• Colors: Neutrals
• Countertops: Cambria Quartz, Luxury Series, Queen Anne
• Kitchen Cabinets: Slab, Overlay Frameless
Uppers: Blanco
Base: Horizontal Grain Oak
• Hardware/Plumbing Fixture Finish: Kitchen – Stainless Steel
• Lighting Fixtures:
• Flooring:
Hardwood: Siberian Oak with Fossil Stone finish
• Tile/Backsplash:
Kitchen Backsplash: White/Clear Glass
Master Bath Floor: Ann Sacks Benton Mosaics Marble
Master Bath Surround: Ann Sacks White Thassos Marble
Photographer: Andrew – Open House VC

 Jagoe Homes Inc.
Example of a large arts and crafts open concept medium tone wood floor and brown floor living room design in Louisville with gray walls and a tv stand

 User
Living room - mid-sized transitional formal and open concept dark wood floor and brown floor living room idea in Toronto with no tv, a standard fireplace and beige walls
Find the right local pro for your project

 Budget Blinds of Ferndale
Mid-sized transitional formal and open concept light wood floor and brown floor living room photo in Detroit with black walls, no fireplace and no tv

 C3 Studio, LLC
Mid-sized country dark wood floor kitchen/dining room combo photo in Louisville with blue walls, a standard fireplace and a tile fireplace

 Mason Construction and Development
Example of a mid-sized transitional formal and open concept dark wood floor and brown floor living room design in Louisville with beige walls, a standard fireplace, a stone fireplace and no tv
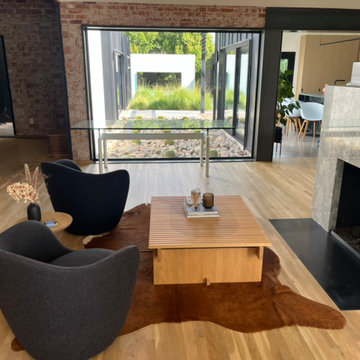
 Urban Customs LLC
Historic Hardwood Restoration in Phoenix ?✨
We completed a full repair and restoration on the existing hardwood floors in this beautiful 1930s Phoenix historic home. Using Strip White Oak #1 Common, we sanded and hand-finished every inch to achieve a natural, period-authentic look that honors the home’s original character.
The fresh remodel beautifully blends classic architecture with modern design — creating a bright, open-concept living space that feels airy, clean, and timeless.
Proud to help preserve Phoenix history while making it work for today’s lifestyle!
Urban Customs AZ
Flooring Restoration & Installation Experts
Phoenix | Scottsdale | Gilbert | Peoria
#HardwoodFloors #HistoricHome #PhoenixRemodel #FloorRestoration #UrbanCustomsAZ

Sponsored
Plain City, OH

Kuhns Contracting, Inc.
Central Ohio's Trusted Home Remodeler Specializing in Kitchens & Baths
 KC Floors & More Inc
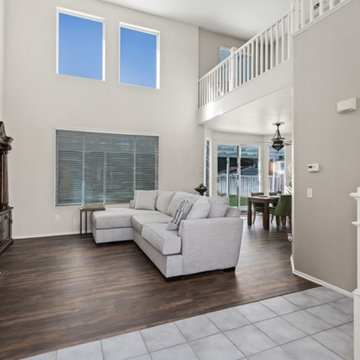
We installed new LVP to this living room, making the common area blend into its Wine Country surroundings. The customer opted to keep her existing tile at the entrance of her home and around her fire place.
Tecsun
Lighthouse Collection, Rockland Harbor

 Harka Architecture
Inspiration for a mid-sized timeless l-shaped light wood floor and brown floor enclosed kitchen remodel in Portland with a double-bowl sink, recessed-panel cabinets, light wood cabinets, limestone countertops, black appliances and an island
 Harka Architecture
Mid-sized elegant l-shaped light wood floor and brown floor enclosed kitchen photo in Portland with a double-bowl sink, recessed-panel cabinets, light wood cabinets, limestone countertops, black appliances and an island
 Budget Blinds of Ferndale
Mid-sized eclectic formal and open concept dark wood floor living room photo in Detroit with gray walls and no tv

 Cummings Architecture + Interiors
Eric Roth
Large farmhouse open concept light wood floor family room photo in Boston with beige walls
Large farmhouse open concept light wood floor family room photo in Boston with beige walls

 Serene Interior Designs
We turned the old laundry room into a butler's pantry, just off the kitchen and removed the door for easy access. It provides tons of extra practical storage space including a coffee station, a place for the microwave, a mini fridge for the commonly enjoyed drinks, canned foods, cookbooks, etc.



 Kelli Webber - Designer
Inspiration for a mid-sized contemporary formal and enclosed light wood floor living room remodel in Boston with white walls, a ribbon fireplace, a plaster fireplace and a wall-mounted tv

 Symphony Homes
Example of a large arts and crafts l-shaped medium tone wood floor eat-in kitchen design in Salt Lake City with an undermount sink, recessed-panel cabinets, white cabinets, quartz countertops, metallic backsplash, ceramic backsplash, stainless steel appliances and an island

 Green Hammer
This LEED-H Platinum-certified custom luxury home in Oregon demonstrates an exceptional commitment to excellence. Designed by Green Hammer architect Jan Fillinger, the Fineline House was designed and built with unprecedented precision — from the interior finishes to the state-of-the-art lighting, ventilation, and built-in home energy-monitoring systems. It utilizes Passivhaus detailing and 100% of the lumber used for the structure and framing of the project was Forest Stewardship Council® (FSC)-certified.
 Darling Flooring
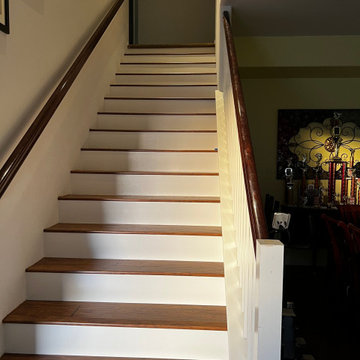
Here is the most basic and common of staircase installations. A job like this usually takes 2 days. We glue down, with a full spread, of flooring glue on every tread and riser. Every seem is sealed and painted. Any marks or scars left on the walls were patched and textured. No job is left unfinished! No job should require multiple contractors to clean up details to complete a project of this caliber. Darling Flooring will handle all details to leave your project complete!


 Robert M. Cain, Architect
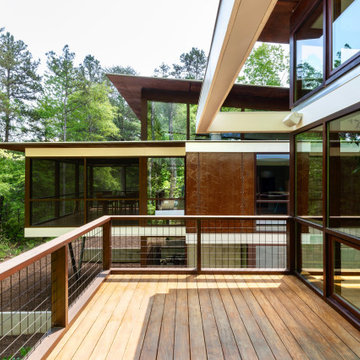
Open and screened porches are strategically located to allow pleasant outdoor use at any time of day, particular season or, if necessary, insect challenge. Dramatic cantilevers allow the porches to extend into the site’s beautiful mixed hardwood tree canopy.
Essential client goals were a sustainable low-maintenance house, primarily single floor living, orientation to views, natural light to interiors, establishment of individual privacy, creation of a formal outdoor space for gardening, incorporation of a full workshop for cars, generous indoor and outdoor social space for guests and parties.

 Arnett Construction and Arnett Custom Homes, LLC
An open floor plan with a cohesive feel, this house on Johns Island is a dream come true. The expansive kitchen with the gray cabinet island as a focal point is just the beginning for this magnificent home. The great room with dining area flow flawlessly to allow for a cohesive design. The attention to detail is evident in the light fixtures and custom cabinetry.
Patrick Brickman

 The ADDRESS Company
Inspiration for a timeless ceramic tile alcove bathtub remodel in San Francisco with shaker cabinets, dark wood cabinets, a two-piece toilet, beige walls, an undermount sink and marble countertops
49