
Search results for "Hardwood commonly" in Home Design Ideas
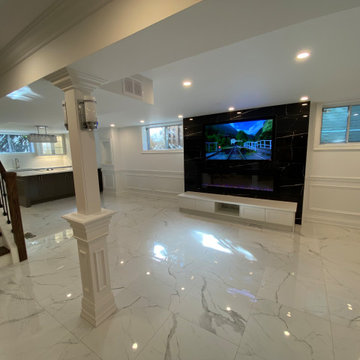
 Meraki Home Services
floors renovation is very common for home remodeling project. most people use engineered hardwood flooring for ground and second floor some use laminate and vinyl and tiles for basement.

 The ADDRESS Company
Inspiration for a timeless ceramic tile ceramic tile alcove bathtub remodel in San Francisco with shaker cabinets, white cabinets, a two-piece toilet, beige walls, an undermount sink and marble countertops

 User
Inspiration for a small contemporary dark wood floor and beige floor great room remodel in Toronto with gray walls and no fireplace
Find the right local pro for your project

 J.S. Brown & Co.
Remodel by J.S. Brown & Co.
Photos by J.E. Evans.
Eat-in kitchen - mid-sized traditional u-shaped medium tone wood floor eat-in kitchen idea in Columbus with medium tone wood cabinets, granite countertops, beige backsplash, ceramic backsplash, white appliances, no island, an undermount sink and recessed-panel cabinets
Eat-in kitchen - mid-sized traditional u-shaped medium tone wood floor eat-in kitchen idea in Columbus with medium tone wood cabinets, granite countertops, beige backsplash, ceramic backsplash, white appliances, no island, an undermount sink and recessed-panel cabinets

 Teak Bali Prefab Homes
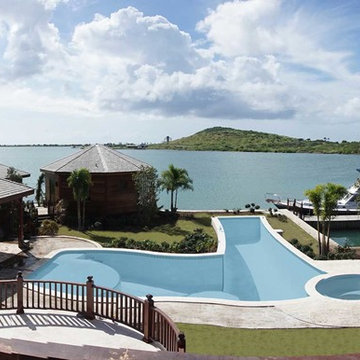
A privately owned project on 1 acre of prime land next to the bay. Design concept created by the owners in conjunction with the Teak Bali Design team. This Caribbean Luxury Hardwood Homes design incorporates a U-shaped common Area with a central Great Room, an office on 1 wing and a large kitchen on the 2nd wing. Living areas include 2 Master suites on the water and 2 Guest suites on the back side of the property. This project is still in progress and is for personal use.
 Teak Bali Prefab Homes
A privately owned project on 1 acre of prime land next to the bay. Design concept created by the owners in conjunction with the Teak Bali Design team. This Caribbean Luxury Hardwood Homes design incorporates a U-shaped common Area with a central Great Room, an office on 1 wing and a large kitchen on the 2nd wing. Living areas include 2 Master suites on the water and 2 Guest suites on the back side of the property. This project is still in progress and is for personal use.
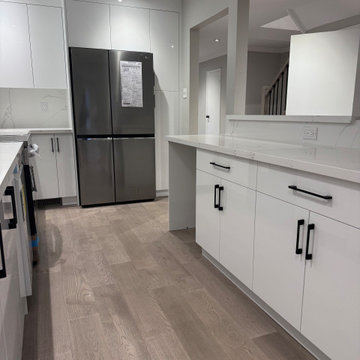 Meraki Home Services
floors renovation is very common for home remodeling project. most people use engineered hardwood flooring for ground and second floor some use laminate and vinyl and tiles for basement.

Sponsored
Westerville, OH

Custom Home Works
Franklin County's Award-Winning Design, Build and Remodeling Expert
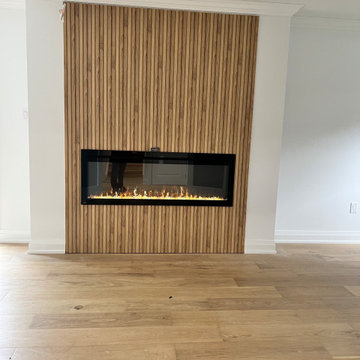 Meraki Home Services
floors renovation is very common for home remodeling project. most people use engineered hardwood flooring for ground and second floor some use laminate and vinyl and tiles for basement.
 Meraki Home Services
floors renovation is very common for home remodeling project. most people use engineered hardwood flooring for ground and second floor some use laminate and vinyl and tiles for basement.


 The ADDRESS Company
Example of a classic freestanding desk dark wood floor home office design in San Francisco with beige walls
 The ADDRESS Company
Kitchen - traditional u-shaped medium tone wood floor kitchen idea in San Francisco with an undermount sink, shaker cabinets, dark wood cabinets, quartz countertops, beige backsplash, subway tile backsplash and stainless steel appliances


 Teak Bali Prefab Homes
A privately owned project on 1 acre of prime land next to the bay. Design concept created by the owners in conjunction with the Teak Bali Design team. This Caribbean Luxury Hardwood Homes design incorporates a U-shaped common Area with a central Great Room, an office on 1 wing and a large kitchen on the 2nd wing. Living areas include 2 Master suites on the water and 2 Guest suites on the back side of the property. This project is still in progress and is for personal use.
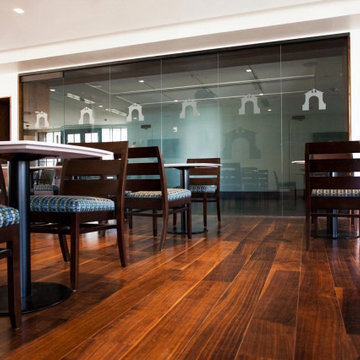
 Vermont Plank Flooring
Installed in the newly-opened (March 2018) Padovano Commons, we crafted this engineered floor from Select Grade Rift & Quarter Sawn walnut. The 3/4″ thick planks have a 5mm wear layer, 7″ face, and range in length from 4′ to 12′. Finished with an oil-based, satin-sheen finish.
Flooring: Select Walnut Flooring
Finish: Vermont Plank Flooring Weston Finish
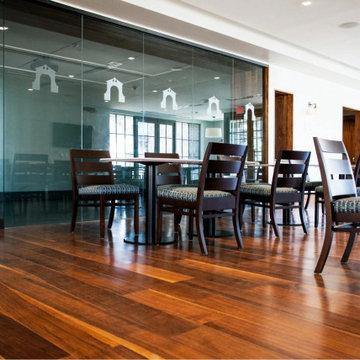 Vermont Plank Flooring
Installed in the newly-opened (March 2018) Padovano Commons, we crafted this engineered floor from Select Grade Rift & Quarter Sawn walnut. The 3/4″ thick planks have a 5mm wear layer, 7″ face, and range in length from 4′ to 12′. Finished with an oil-based, satin-sheen finish.
Flooring: Select Walnut Flooring
Finish: Vermont Plank Flooring Weston Finish
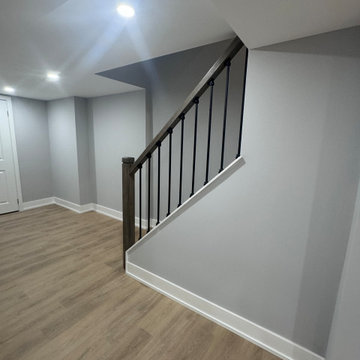 Meraki Home Services
floors renovation is very common for home remodeling project. most people use engineered hardwood flooring for ground and second floor some use laminate and vinyl and tiles for basement.

Sponsored
Columbus, OH

Wannemacher Interiors
Customized Award-Winning Interior Design Solutions in Franklin Cnty OH
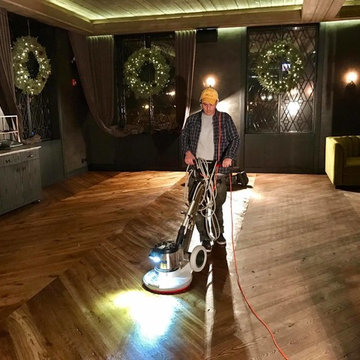
 Tom Brzoskwinia
Woca Oil Diamond - Chicago - Night Work Restaurant Hardwood Floor - Recoating with Woca Cleaners - and Apply I coat WOCA DIAMOND OIL NATURAL - WOCA is where the future of hardwood finishes meets traditional and proven methods. WOCA is manufactured from natural, cold-pressed vegetable oils and is VOC-free.
Unlike conventional finishing methods, WOCA penetrates the fibers of the wood, hardens and strengthens the wood from within while simultaneously creating a hard-wearing, dirt resistant wear layer on the surface.
Unlike other common oils such as tung oil, WOCA is a hardening oil that increases the strength of the wood and reduces the required maintenance. For any additional questions you may have, please Call 847-956-2244 we would be more than happy to share our years of experience in the hardwood industry with you and provide guidance with your project.
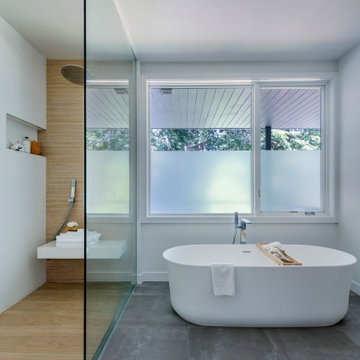
 Flavin Architects
Our clients wanted to replace an existing suburban home with a modern house at the same Lexington address where they had lived for years. The structure the clients envisioned would complement their lives and integrate the interior of the home with the natural environment of their generous property. The sleek, angular home is still a respectful neighbor, especially in the evening, when warm light emanates from the expansive transparencies used to open the house to its surroundings. The home re-envisions the suburban neighborhood in which it stands, balancing relationship to the neighborhood with an updated aesthetic.
The floor plan is arranged in a “T” shape which includes a two-story wing consisting of individual studies and bedrooms and a single-story common area. The two-story section is arranged with great fluidity between interior and exterior spaces and features generous exterior balconies. A staircase beautifully encased in glass stands as the linchpin between the two areas. The spacious, single-story common area extends from the stairwell and includes a living room and kitchen. A recessed wooden ceiling defines the living room area within the open plan space.
Separating common from private spaces has served our clients well. As luck would have it, construction on the house was just finishing up as we entered the Covid lockdown of 2020. Since the studies in the two-story wing were physically and acoustically separate, zoom calls for work could carry on uninterrupted while life happened in the kitchen and living room spaces. The expansive panes of glass, outdoor balconies, and a broad deck along the living room provided our clients with a structured sense of continuity in their lives without compromising their commitment to aesthetically smart and beautiful design.

 RSVP Architecture Studio
The Detray Residence introduced an open contemporary design to an otherwise traditional context: a historic Brooklyn Heights townhouse. RSVP Studio converted the existing two bedroom duplex into a three bedroom, 2-1/2 bath apartment by relocating all of the common functions to the existing attic level, inverting the typical duplex layout. Utilizing the unique geometry of the pitched attic space, the open kitchen, dining and living room is illuminated from skylights and an expansive glass light shaft, creating a loft-like experience. A new entry foyer with an enlarged stair opening to the attic directs the flow of circulation into the common space, while maintaining the privacy of the third floor bedrooms.Location: Brooklyn Heights, Brooklyn Completion: Summer 2006 Size: 1500 s.f. Photography: Seong Kwon
47