
Search results for "Hardwood floors" in Home Design Ideas
 JPM Construction
Cherie Cordellos

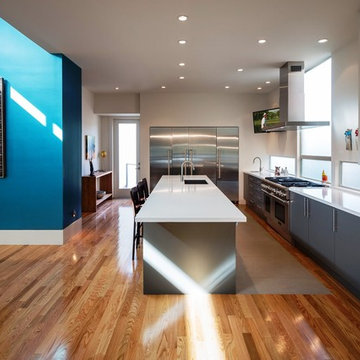
Inspiration for a mid-sized contemporary u-shaped medium tone wood floor and brown floor kitchen remodel in San Francisco with an undermount sink, flat-panel cabinets, gray cabinets, blue backsplash, stainless steel appliances, an island, quartzite countertops and glass tile backsplash
Inspiration for a mid-sized contemporary u-shaped medium tone wood floor and brown floor kitchen remodel in San Francisco with an undermount sink, flat-panel cabinets, gray cabinets, blue backsplash, stainless steel appliances, an island, quartzite countertops and glass tile backsplash

 Homes of Distinction, Inc.
Example of a large trendy freestanding desk medium tone wood floor and brown floor home office design in Other with white walls
 Breeze Giannasio Interiors
Meghan Bob Photography
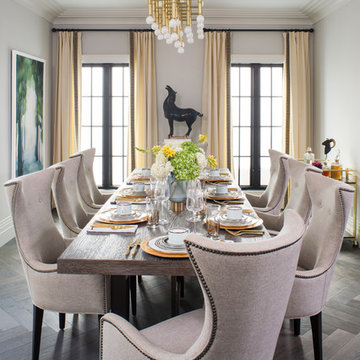
Inspiration for a large transitional medium tone wood floor and brown floor great room remodel in Los Angeles with white walls
Inspiration for a large transitional medium tone wood floor and brown floor great room remodel in Los Angeles with white walls
Find the right local pro for your project

 Renaissance Remodeling
Scott Conover
Dedicated laundry room - large transitional concrete floor and black floor dedicated laundry room idea in Boise with white cabinets, laminate countertops, a side-by-side washer/dryer, open cabinets, white countertops and gray walls
Dedicated laundry room - large transitional concrete floor and black floor dedicated laundry room idea in Boise with white cabinets, laminate countertops, a side-by-side washer/dryer, open cabinets, white countertops and gray walls

 Ken Richmond, Architect
Mid-sized elegant open concept dark wood floor and brown floor living room photo in Other with white walls, a stone fireplace, no tv and a standard fireplace
 Pacific Audio & Communications

Inspiration for a large contemporary open concept medium tone wood floor and brown floor living room remodel in Hawaii with no fireplace and a wall-mounted tv

 Bellweather Design-Build
Ronnie Bruce Photography
Bellweather Construction, LLC is a trained and certified remodeling and home improvement general contractor that specializes in period-appropriate renovations and energy efficiency improvements. Bellweather's managing partner, William Giesey, has over 20 years of experience providing construction management and design services for high-quality home renovations in Philadelphia and its Main Line suburbs. Will is a BPI-certified building analyst, NARI-certified kitchen and bath remodeler, and active member of his local NARI chapter. He is the acting chairman of a local historical commission and has participated in award-winning restoration and historic preservation projects. His work has been showcased on home tours and featured in magazines.

Sponsored
Plain City, OH

Kuhns Contracting, Inc.
Central Ohio's Trusted Home Remodeler Specializing in Kitchens & Baths

 L. Lumpkins Architect, Inc.
Upper Stair Landing and Hall.
Art work by Melissa Auberty
Photography by Michael Hunter Photography.
Example of a large transitional dark wood floor and brown floor hallway design in Dallas with white walls
Example of a large transitional dark wood floor and brown floor hallway design in Dallas with white walls

 Allee Architecture + Design, LLC
Large beach style formal and open concept medium tone wood floor living room photo in Other with white walls, no tv, a standard fireplace and a brick fireplace
 JEM Woodworking & Cabinets
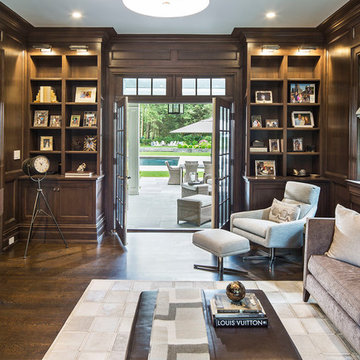
Rift Sawn White Oak Library/Den Bookcases and stoage. Right oak wall paneling and trim to match.
Inspiration for a large transitional dark wood floor and brown floor home office library remodel in New York with brown walls
Inspiration for a large transitional dark wood floor and brown floor home office library remodel in New York with brown walls

 Carpet One Floor & Home
HIGH-GLOSS HARDWOOD FLOORING from Carpet One Floor & Home adds brilliance to the country-style kitchen cabinetry.
Inspiration for a mid-sized timeless u-shaped dark wood floor eat-in kitchen remodel in Manchester with light wood cabinets, granite countertops, beige backsplash, ceramic backsplash, stainless steel appliances, an island, a farmhouse sink and recessed-panel cabinets
Inspiration for a mid-sized timeless u-shaped dark wood floor eat-in kitchen remodel in Manchester with light wood cabinets, granite countertops, beige backsplash, ceramic backsplash, stainless steel appliances, an island, a farmhouse sink and recessed-panel cabinets

 Four Brothers Design + Build
Architecture 753 Development, Cabinetry Four Brothers LLC
Eat-in kitchen - mid-sized contemporary l-shaped medium tone wood floor eat-in kitchen idea in DC Metro with white backsplash, ceramic backsplash, an undermount sink, flat-panel cabinets, medium tone wood cabinets, marble countertops, stainless steel appliances and an island
Eat-in kitchen - mid-sized contemporary l-shaped medium tone wood floor eat-in kitchen idea in DC Metro with white backsplash, ceramic backsplash, an undermount sink, flat-panel cabinets, medium tone wood cabinets, marble countertops, stainless steel appliances and an island
 20-20 Custom Homes, by Pinnacle Builders of Texas
Large trendy l-shaped medium tone wood floor and brown floor eat-in kitchen photo in Houston with an undermount sink, flat-panel cabinets, gray cabinets, stainless steel appliances, an island, solid surface countertops and white backsplash



 Denise Davies
DENISE DAVIES
Mid-sized transitional l-shaped light wood floor and beige floor eat-in kitchen photo in New York with flat-panel cabinets, white cabinets, gray backsplash, stainless steel appliances, an island, an undermount sink, marble countertops and ceramic backsplash
Mid-sized transitional l-shaped light wood floor and beige floor eat-in kitchen photo in New York with flat-panel cabinets, white cabinets, gray backsplash, stainless steel appliances, an island, an undermount sink, marble countertops and ceramic backsplash

 JOURNEY HOME INTERIORS
Daniel Blue Architectural Photography
Inspiration for a small scandinavian dark wood floor entryway remodel in San Francisco with white walls
Inspiration for a small scandinavian dark wood floor entryway remodel in San Francisco with white walls
 Fete Nature Architecture
Hai Zhang

Example of a mid-sized trendy built-in desk light wood floor and brown floor home office design in New York with white walls
Example of a mid-sized trendy built-in desk light wood floor and brown floor home office design in New York with white walls

 SWZ Architects LLC (merging with LFA)
Kara Spelman
Inspiration for a mid-sized cottage master dark wood floor and brown floor bedroom remodel in Boston with white walls and no fireplace
Inspiration for a mid-sized cottage master dark wood floor and brown floor bedroom remodel in Boston with white walls and no fireplace

Sponsored
Columbus, OH

Hope Restoration & General Contracting
Columbus Design-Build, Kitchen & Bath Remodeling, Historic Renovations

Open concept kitchen - large farmhouse l-shaped light wood floor and brown floor open concept kitchen idea in Atlanta with a farmhouse sink, shaker cabinets, gray cabinets, quartzite countertops, gray backsplash, marble backsplash, stainless steel appliances, an island and gray countertops

 Jackson Construction, Inc.
This fresh, airy kitchen features all-white cabinetry paired with a striking two-tone island, a warm wood base topped with matching white marble countertops. A sleek two-tone gooseneck faucet adds a modern edge, complementing the classic white subway tile backsplash.
Under-cabinet lighting enhances both function and ambiance, while white window trim and medium-tone hardwood floors tie the space together with warmth and elegance. A perfect mix of clean lines and natural texture.

 Corner Stone West Granite & Floors
Eat-in kitchen - large contemporary l-shaped medium tone wood floor and brown floor eat-in kitchen idea in Dallas with blue cabinets, white backsplash, a farmhouse sink, recessed-panel cabinets, stainless steel appliances, two islands and black countertops
16