
Search results for "Hardwood floors" in Home Design Ideas
 Engerman Companies

Inspiration for a large contemporary medium tone wood floor entryway remodel in Milwaukee with white walls and a dark wood front door

 The Kitchenworks
This Portside Kitchen residence features a White High Gloss custom paint match and Quartersawn White Oak up close.It is easily visible to see how the sheen of the cabinetry gives a clean reflection, giving the kitchen a sleek crisp look. Aside from that, the Quartersawn White Oak has a nice matte finish that gives that high gloss a nice contrariety. Photo credits: Matthew Horton
 J. Kurtz Design
Amy Bartlam

Example of a mid-sized trendy built-in desk medium tone wood floor and brown floor home office design in Los Angeles with white walls
Example of a mid-sized trendy built-in desk medium tone wood floor and brown floor home office design in Los Angeles with white walls
Find the right local pro for your project
 Signature Floors, Inc.
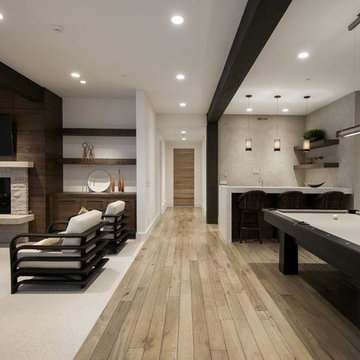
Example of a large trendy open concept medium tone wood floor game room design in Salt Lake City with white walls, a standard fireplace, a stone fireplace and a wall-mounted tv

 SV Design
When full-time Massachusetts residents contemplate building a second home in Telluride, Colorado the question immediately arises; does it make most sense to hire a regionally based Rocky Mountain architect or a sea level architect conveniently located for all of the rigorous collaboration required for successful bespoke home design. Determined to prove the latter true, Siemasko + Verbridge accompanied the potential client as they scoured the undulating Telluride landscape in search of the perfect house site.
The selected site’s harmonious balance of untouched meadow rising up to meet the edge of an aspen grove and the opposing 180 degree view of Wilson’s Range spoke to everyone. A plateau just beyond a fork in the meadow provided a natural flatland, requiring little excavation and yet the right amount of upland slope to capture the views. The intrinsic character of the site was only enriched by an elk trail and snake-rail fence.
Establishing the expanse of Wilson’s range would be best served by rejecting the notion of selected views, the central sweeping curve of the roof inverts a small saddle in the range with which it is perfectly aligned. The soaring wave of custom windows and the open floor plan make the relatively modest house feel sizable despite its footprint of just under 2,000 square feet. Officially a two bedroom home, the bunk room and loft allow the home to comfortably sleep ten, encouraging large gatherings of family and friends. The home is completely off the grid in response to the unique and fragile qualities of the landscape. Great care was taken to respect the regions vernacular through the use of mostly native materials and a palette derived from the terrain found at 9,820 feet above sea level.
Photographer: Gibeon Photography

 Wesley-Wayne Interiors, LLC
Two large sofas, lounge chairs and ottomans create a plethora of seating in this comfortable family room. The openness between the kitchen and family room is great for entertaining! This is the home of a young couple who really wanted a stylish space with dashes of bright color. To do this, we kept the sofas neutral and added beautiful abstract pillows, red ottomans and chairs. Very tall, custom floor lamps from Africa really help balance the space and add symmetry.
Design: Wesley-Wayne Interiors
Photo: Dan Piassick

 Period Architecture Ltd.
Angle Eye Photography
Kitchen - large traditional u-shaped medium tone wood floor and brown floor kitchen idea in Philadelphia with a farmhouse sink, white cabinets, white backsplash, colored appliances, an island, recessed-panel cabinets, marble countertops, subway tile backsplash and black countertops
Kitchen - large traditional u-shaped medium tone wood floor and brown floor kitchen idea in Philadelphia with a farmhouse sink, white cabinets, white backsplash, colored appliances, an island, recessed-panel cabinets, marble countertops, subway tile backsplash and black countertops

Sponsored
Columbus, OH

Hope Restoration & General Contracting
Columbus Design-Build, Kitchen & Bath Remodeling, Historic Renovations
 Dupuis Design
david stay

Example of a mid-sized trendy loft-style medium tone wood floor and beige floor family room library design in Orange County with white walls, no fireplace and no tv
Example of a mid-sized trendy loft-style medium tone wood floor and beige floor family room library design in Orange County with white walls, no fireplace and no tv

 User
UserMid-sized farmhouse open concept dark wood floor and brown floor living room photo in Chicago with white walls, no fireplace and no tv

 Sarah St. Amand Interior Design, Inc.
Photography by www.mikechajecki.com
Example of a transitional dark wood floor entryway design in Toronto with gray walls and a black front door
Example of a transitional dark wood floor entryway design in Toronto with gray walls and a black front door

 Superior Hardwood Floors
This is a beautiful example of a complete hardwood project from start to finish. We installed the whole first floor and a 2nd floor hallway with a red oak 3 1/4" hardwood and sanded and stained it to color Provincial with 3 coats of oil based polyurethane.

 Barbara Grushow Designs Inc.
Jim Bartsch Photography
Example of a large transitional medium tone wood floor and brown floor great room design in Los Angeles with beige walls and no fireplace
Example of a large transitional medium tone wood floor and brown floor great room design in Los Angeles with beige walls and no fireplace

 Elizabeth Stamos Design
Bedroom - mid-sized transitional master medium tone wood floor and brown floor bedroom idea in Chicago with white walls and no fireplace



 Kyle Hunt & Partners, Incorporated
The unique design of this lake home and the surrounding natural landscape complement each other perfectly, resulting in beautiful lake views and a spacious, comfortable living area that welcomes guests. The interior features a mix of stained alder and white enamel cabinetry and woodwork, a vaulted great room with masonry fireplace, and an owners’ suite with a high ceiling, built-ins, and expansive lake views. One of the favorite spaces of the home is the beautiful lakeside porch & patio for entertaining, grilling and includes automated screens and vinyl shades for year-round enjoyment.
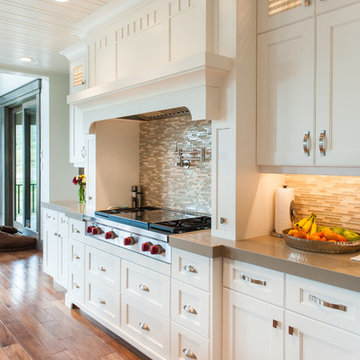
 Designs by Craig Veenker
Example of a large transitional l-shaped medium tone wood floor and brown floor open concept kitchen design in Salt Lake City with white cabinets, a farmhouse sink, shaker cabinets, solid surface countertops, multicolored backsplash, glass tile backsplash, paneled appliances and an island

 Breeze Giannasio Interiors
Meghan Bob Photography
Example of a transitional formal and enclosed dark wood floor and brown floor living room design in Los Angeles with white walls, a standard fireplace and a stone fireplace
Example of a transitional formal and enclosed dark wood floor and brown floor living room design in Los Angeles with white walls, a standard fireplace and a stone fireplace
 User
UserMark Lohmann
Example of a large country light wood floor and brown floor enclosed dining room design in Milwaukee with brown walls and no fireplace
Example of a large country light wood floor and brown floor enclosed dining room design in Milwaukee with brown walls and no fireplace


 Barbara Grushow Designs Inc.
Jim Bartsch Photography
Bedroom - mid-sized transitional guest dark wood floor and brown floor bedroom idea in Los Angeles with beige walls and no fireplace
Bedroom - mid-sized transitional guest dark wood floor and brown floor bedroom idea in Los Angeles with beige walls and no fireplace

 sullivan + associates architects
Kitchen/dining room combo - mid-sized scandinavian light wood floor and gray floor kitchen/dining room combo idea in Boston with no fireplace and beige walls

 Ed Hughey, Architect & Realtor
 http://whitpreston.com/
Inspiration for a large scandinavian open concept and formal light wood floor and brown floor living room remodel in Austin with white walls, a standard fireplace, a metal fireplace and a media wall
Inspiration for a large scandinavian open concept and formal light wood floor and brown floor living room remodel in Austin with white walls, a standard fireplace, a metal fireplace and a media wall
19