
Search results for "Harkens" in Home Design Ideas
 Allegretti Architects, Inc.
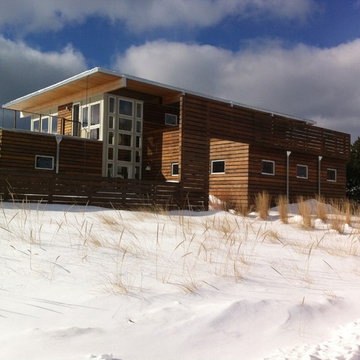
The Owners of a home that had been consumed by the moving dunes of Lake Michigan wanted a home that would not only stand the test of aesthetic time, but survive the vicissitudes of the environment.
With the assistance of the Michigan Department of Environmental Quality as well as the consulting civil engineer and the City of Grand Haven Zoning Department, a soil stabilization site plan was developed based on raising the new home’s main floor elevation by almost three feet, implementing erosion studies, screen walls and planting indigenous, drought tolerant xeriscaping. The screen walls, as well as the low profile of the home and the use of sand trapping marrum beachgrass all help to create a wind shadow buffer around the home and reduce blowing sand erosion and accretion.
The Owners wanted to minimize the stylistic baggage which consumes most “cottage” residences, and with the Architect created a home with simple lines focused on the view and the natural environment. Sustainable energy requirements on a budget directed the design decisions regarding the SIPs panel insulation, energy systems, roof shading, other insulation systems, lighting and detailing. Easily constructed and linear, the home harkens back to mid century modern pavilions with present day environmental sensitivities and harmony with the site.
Photos by John Allegretti

 Cummings Architecture + Interiors
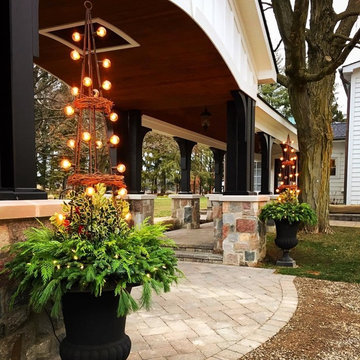

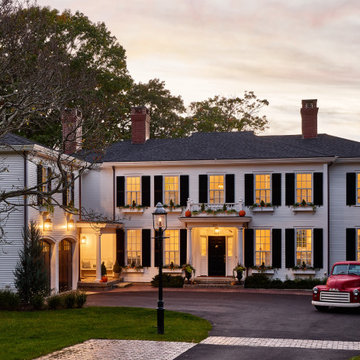
This graceful new Federal style home feels as if it has always stood here, among one of the most historic neighborhoods in the country. Sited on property that has been in the family for generations and overlooking a picturesque cove, the home reflects the region’s classic New England styling.
On the approach to the home, a courtyard presents a friendly formality that harkens to over 200 years of architectural history. At the rear, a full-width, deep porch with French doors from every room invites family and friends to interact between the interior and the cove. The interiors are detailed with nautical touches that nod to the home’s waterfront perch.
Find the right local pro for your project

 Sweeney Associates | Custom Home Builders
Karol Steczkowski | 860.770.6705 | www.toprealestatephotos.com
 Mill & Woods
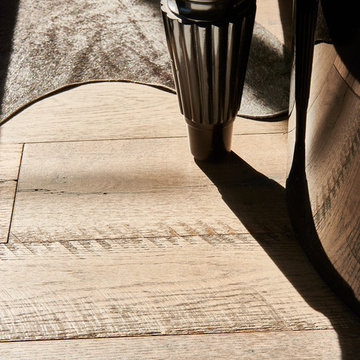
The 2016 Serenbe Designer Showhouse is The Penthouse at The Textile Lofts in Serenbe. Our antique oak, St. Jerome, can be found throughout the penthouse. The floor was actually named by Ryan Duffey, the architect of the Showhouse. The lofts blend a combination of retail and restaurant components with a mix of studio, one-bedroom and two-bedroom luxury apartments and condominiums. As seen from the street, the architectural design of the Textile Lofts draws inspiration from a turn of the century textile mill – structures that were constructed for form and function. Built exquisitely with hand laid brick, and expansive windows, the building carries a strong presence and classic style that harkens back to the days when things were built to last and style was delivered in the details. Marc Mauldin Photography

 Andover Landscape Design & Construction
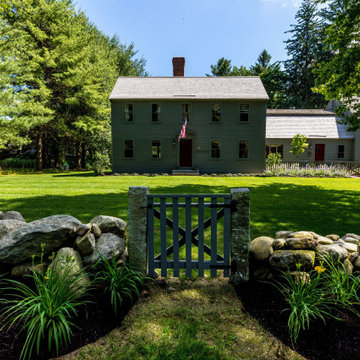
Timeless Classic.
The landscape must complement the architecture of the house, so designing this garden for our antique reproduction needed to harken back to a different time. Material choices such as antique brick, reclaimed granite, and natural-cleft bluestone were all incorporated into the composition to create a timeless beauty all within the context of a bygone setting.
Directly adjacent to the driveway and guest parking, the ‘kitchen garden’ was surrounded by a custom-built cedar fence with a self-closing cannonball gate. Herbs and cutting perennials fill the space as well as a small bench for reflection or to take a break from tending to the garden. From a functional standpoint, this has become the most-used entrance to the house, with the original main door serving only as decoration. The arrival sequence is easy to understand and has the guests passing through the landscape on a well-lit path via our hand-built copper lantern atop an architectural post. Planting was purposely kept to a minimum with mostly perennials and a couple of common lilacs — all keeping within the design intent.
Existing natural-cleft bluestone was repurposed with a linear approach for a dining and lounging terrace in the rear of the property. Three sides are surrounded by sun-loving plants with grass coming right up to the patio offering a seamless transition to the yard beyond.
Simple, elegant, and timeless.
 Cummings Architecture + Interiors
This graceful new Federal style home feels as if it has always stood here, among one of the most historic neighborhoods in the country. Sited on property that has been in the family for generations and overlooking a picturesque cove, the home reflects the region’s classic New England styling.
On the approach to the home, a courtyard presents a friendly formality that harkens to over 200 years of architectural history. At the rear, a full-width, deep porch with French doors from every room invites family and friends to interact between the interior and the cove. The interiors are detailed with nautical touches that nod to the home’s waterfront perch.
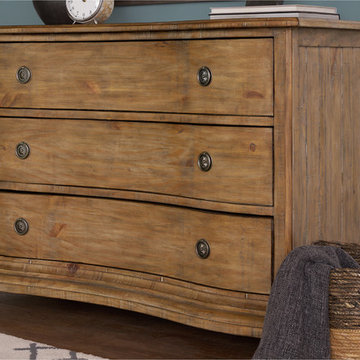
 RST Brands
The gorgeous texture and inverted bow-front of this dresser harkens back to age-old woodworking traditions. The metal ring pulls and characteristic bun feet complete this classically vintage style. Whether added to a rustic or mid-century space, this dresser will undoubtedly add an air of ageless dignity.
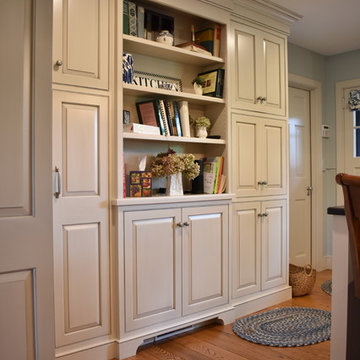
 RM Kitchens Inc.
This older home features a renovated kitchen that harkens back to it's original style. The hardwood flooring was matched to existing original floors. Off-white cabinets are contrasted with darker countertops.
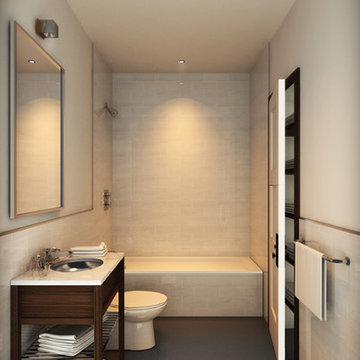
 Meshberg Group
This timeless neutral marble bathroom in an industrial Brooklyn loft harkens back to a bygone era with a modern flair. It features colonial white marble, grey hexagon tile from Complete Tile, and a contemporary custom walnut and marble vanity with undermount stainless steel sink.
 Allegretti Architects, Inc.
The Owners of a home that had been consumed by the moving dunes of Lake Michigan wanted a home that would not only stand the test of aesthetic time, but survive the vicissitudes of the environment.
With the assistance of the Michigan Department of Environmental Quality as well as the consulting civil engineer and the City of Grand Haven Zoning Department, a soil stabilization site plan was developed based on raising the new home’s main floor elevation by almost three feet, implementing erosion studies, screen walls and planting indigenous, drought tolerant xeriscaping. The screen walls, as well as the low profile of the home and the use of sand trapping marrum beachgrass all help to create a wind shadow buffer around the home and reduce blowing sand erosion and accretion.
The Owners wanted to minimize the stylistic baggage which consumes most “cottage” residences, and with the Architect created a home with simple lines focused on the view and the natural environment. Sustainable energy requirements on a budget directed the design decisions regarding the SIPs panel insulation, energy systems, roof shading, other insulation systems, lighting and detailing. Easily constructed and linear, the home harkens back to mid century modern pavilions with present day environmental sensitivities and harmony with the site.
John Allegretti
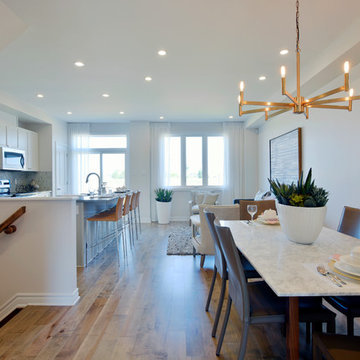
 User
UserThe Monterey is an Executive Townhome that blends new and old, the nine-foot ceilings and open floorplan feel oh so contemporary, while the maple floors and more traditional finishes harken back to the quality and luxury of times past.
 Sweeney Associates | Custom Home Builders
Karol Steczkowski | 860.770.6705 | www.toprealestatephotos.com
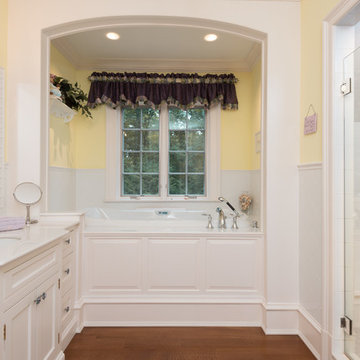
Example of a bathroom design in Bridgeport
Example of a bathroom design in Bridgeport
 Allegretti Architects, Inc.
The Owners of a home that had been consumed by the moving dunes of Lake Michigan wanted a home that would not only stand the test of aesthetic time, but survive the vicissitudes of the environment.
With the assistance of the Michigan Department of Environmental Quality as well as the consulting civil engineer and the City of Grand Haven Zoning Department, a soil stabilization site plan was developed based on raising the new home’s main floor elevation by almost three feet, implementing erosion studies, screen walls and planting indigenous, drought tolerant xeriscaping. The screen walls, as well as the low profile of the home and the use of sand trapping marrum beachgrass all help to create a wind shadow buffer around the home and reduce blowing sand erosion and accretion.
The Owners wanted to minimize the stylistic baggage which consumes most “cottage” residences, and with the Architect created a home with simple lines focused on the view and the natural environment. Sustainable energy requirements on a budget directed the design decisions regarding the SIPs panel insulation, energy systems, roof shading, other insulation systems, lighting and detailing. Easily constructed and linear, the home harkens back to mid century modern pavilions with present day environmental sensitivities and harmony with the site.
James Yochum
 Sarah Barnard Design LLC
The living room features a custom concrete fireplace inlaid with copper, inspired by Japanese Kintsugi pottery. A glowing overhead light handmade from washi paper harkens a resemblance to whales and seashells, a quiet reference to the ocean nearby. Reclaimed, FSC certified elm wood flooring with a no VOC finish was used throughout the home, bringing in natural color and patterning while giving careful consideration to environmental impact. No VOC paints were used throughout the home. A coffee table made by a local artisan offers dual surfaces for storage, with a slim profile that lets the fireplace and overhead light shine. A painting by Kaoru Mansour reflects the homeowners love of birds, and brings in a glimpse of nature in the evening. Delicate peonies in a glass ombre vase complement the detailed work of art.
 Sweeney Associates | Custom Home Builders
Karol Steczkowski | 860.770.6705 | www.toprealestatephotos.com
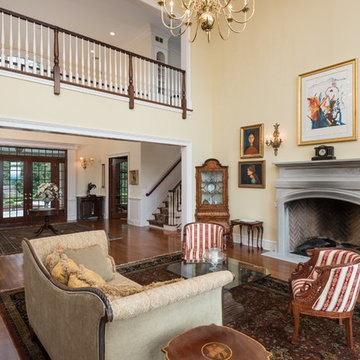
Example of a living room design in Bridgeport
Example of a living room design in Bridgeport
 CHRISTIE DUSTMAN & COMPANY INC.
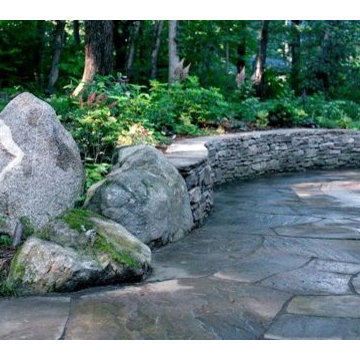
Boulders give year round interest and harken to the old stone wall along the property line.
Design ideas for a transitional stone landscaping in Boston.
Design ideas for a transitional stone landscaping in Boston.
 Beco Kitchens and Baths
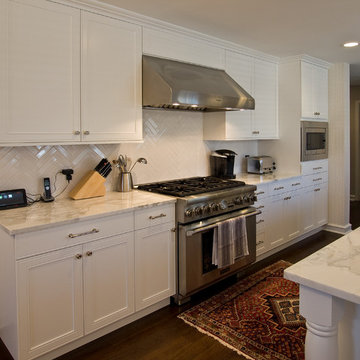
A large professional Thermadore Pro Range with six burners and matching range hood add to the modern look. The white subway tile in a herringbone pattern complements the open and airy look while harkening back to the era when the house was built.
Photo by Bill Cartledge
11