
Search results for "Harkens" in Home Design Ideas
 User

UserThe Monterey is an Executive Townhome that blends new and old, the nine-foot ceilings and open floorplan feel oh so contemporary, while the maple floors and more traditional finishes harken back to the quality and luxury of times past.
 Angie Amato Wieland Architecture LLC



This newly remodeled bathroom is a contemporary update on a classic look. The white subway tile and black accent strips harken back to classic bath designs, while the large scale black hex tiles and penny tiles on the floor give a modern nod to classic 1' hex tiles. The new mud-set shower was installed in place of an existing clawfoot tub. The vanity and plumbing fixtures provide clean lines, and the wood countertop and open shelving bring some warmth to the space.
 Finesse Design Remodeling
This award-winning whole house renovation of a circa 1875 single family home in the historic Capitol Hill neighborhood of Washington DC provides the client with an open and more functional layout without requiring an addition. After major structural repairs and creating one uniform floor level and ceiling height, we were able to make a truly open concept main living level, achieving the main goal of the client. The large kitchen was designed for two busy home cooks who like to entertain, complete with a built-in mud bench. The water heater and air handler are hidden inside full height cabinetry. A new gas fireplace clad with reclaimed vintage bricks graces the dining room. A new hand-built staircase harkens to the home's historic past. The laundry was relocated to the second floor vestibule. The three upstairs bathrooms were fully updated as well. Final touches include new hardwood floor and color scheme throughout the home.
Find the right local pro for your project
 Signature Innovations LLC
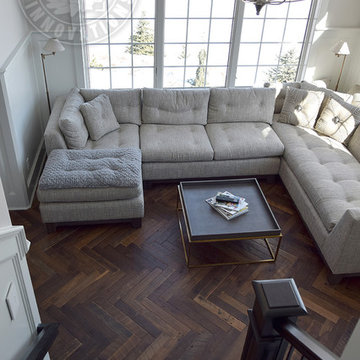
Parquet floors harken back to the late 1600s as a safer alternative to marble in multi-storied grand homes. One of the most popular parquet patterns is the herringbone. Follow us through our process from reclaimed timber to show-stopping beauty. Floor: 3”x 18” Reclaimed American White + Red Oak mix | Natural Rustic Patina | pillowed edge | color Natural | Satin Hardwax Oil. For more information please email us at: sales@signaturehardwoods.com
 Amy Pearson Design
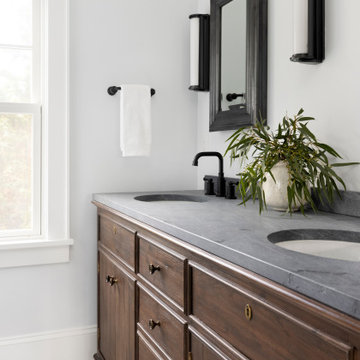
Traditional architecture is simultaneously respected and modernized in this spectacular primary bathroom refresh. Hexagon tiles with repeating floral pattern span the room’s floors and extend into the minimally curbed shower with a modern zero threshold. Handmade tiles with varying glazed finish on the shower wall provides texture and movement. A contemporary niche design blends seamlessly into the tile with tempered glass shelves, providing at once a toe rest and ample storage. The warm wood tones of the vanity and window seat provided much needed warmth and contrast to the otherwise cool tones of the space, and the traditional detailing of the vanity harken back to the homes original character. Matte black fixtures and accessories, zinc wrapped medicine cabinets, and gray marble countertop complete the collected look.
 Clawson Architects, LLC
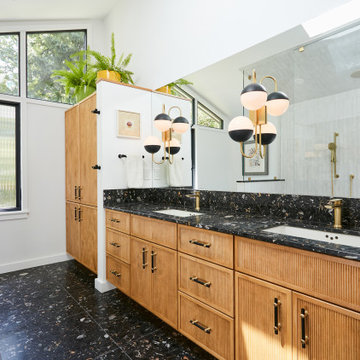
Primary bath is infused with natural light via the windows and skylights flood the space. The main window features "reeded glass" or "fluted glass" for privacy. The skylight centered over the shower provides views to the sky above making everyday a spa-like retreat. The "First Ave" Door Style by Woodharbor is a 1" thick maple door with a fluted panel harkening to the 1950's era of the original home. Three shower experiences in this large open shower.
 Sarah Barnard Design LLC

The living room features a custom concrete fireplace inlaid with copper, inspired by Japanese Kintsugi pottery. A glowing overhead light handmade from washi paper harkens a resemblance to whales and seashells, a quiet reference to the ocean nearby. Reclaimed, FSC certified elm wood flooring with a no VOC finish was used throughout the home, bringing in natural color and patterning while giving careful consideration to environmental impact. No VOC paints were used throughout the home. A coffee table made by a local artisan offers dual surfaces for storage, with a slim profile that lets the fireplace and overhead light shine. Paintings by Kaoru Mansour and Ivy Jacobson reflect the homeowner's love of birds, and brings in a glimpse of nature in the evening. Delicate peonies in a glass ombre vase complement the detailed work of art.
 Fiorito Interior Design

This bathroom remodel was in reality a bathroom creation! Part of a guest room, the bathroom was originally a clothes closet with a by-pass door facing a tiny single sink and a water closet. Reclaiming space from the clothes closet meant that my client could have a fully functioning bathroom as part of the guest suite, a fact she sweetly used to entice her aging mother to come and move in.
The sink and dedicated vanity area are illuminated by vintage-looking sconces. For the floor, we chose a small hexagon mosaic tile in a daisy pattern that harkens back to bathrooms in the early part of the 20th century and a wide-striped wallpaper gives the bathroom a certain European flair.
Photo: Bernardo Grijalva
 Finesse Design Remodeling
This award-winning whole house renovation of a circa 1875 single family home in the historic Capitol Hill neighborhood of Washington DC provides the client with an open and more functional layout without requiring an addition. After major structural repairs and creating one uniform floor level and ceiling height, we were able to make a truly open concept main living level, achieving the main goal of the client. The large kitchen was designed for two busy home cooks who like to entertain, complete with a built-in mud bench. The water heater and air handler are hidden inside full height cabinetry. A new gas fireplace clad with reclaimed vintage bricks graces the dining room. A new hand-built staircase harkens to the home's historic past. The laundry was relocated to the second floor vestibule. The three upstairs bathrooms were fully updated as well. Final touches include new hardwood floor and color scheme throughout the home.

 Amy Pearson Design
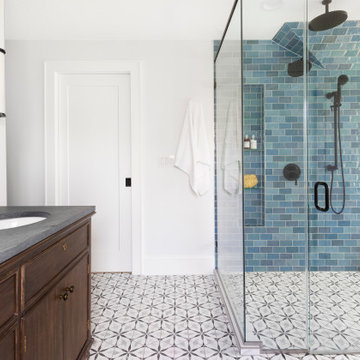
Traditional architecture is simultaneously respected and modernized in this spectacular primary bathroom refresh. Hexagon tiles with repeating floral pattern span the room’s floors and extend into the minimally curbed shower with a modern zero threshold. Handmade tiles with varying glazed finish on the shower wall provides texture and movement. A contemporary niche design blends seamlessly into the tile with tempered glass shelves, providing at once a toe rest and ample storage. The warm wood tones of the vanity and window seat provided much needed warmth and contrast to the otherwise cool tones of the space, and the traditional detailing of the vanity harken back to the homes original character. Matte black fixtures and accessories, zinc wrapped medicine cabinets, and gray marble countertop complete the collected look.
 Sweeney Associates | Custom Home Builders
Karol Steczkowski | 860.770.6705 | www.toprealestatephotos.com
 MSI
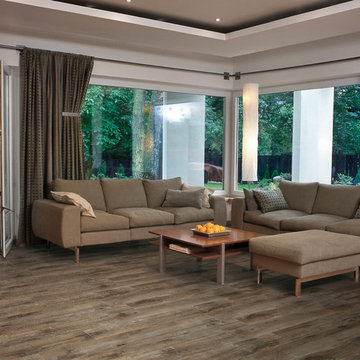
MSICountry River’s burnt wood look and rich textured finish harken back to traditional Colonial wood floors. Available in four gorgeous brown and grey colors, these large format porcelain wood planks will bring classic style to your space.
 Angie Amato Wieland Architecture LLC

This newly remodeled bathroom is a contemporary update on a classic look. The white subway tile and black accent strips harken back to classic bath designs, while the large scale black hex tiles and penny tiles on the floor give a modern nod to classic 1' hex tiles. The new mud-set shower was installed in place of an existing clawfoot tub. The vanity and plumbing fixtures provide clean lines, and the wood countertop and open shelving bring some warmth to the space.
 Allegretti Architects, Inc.
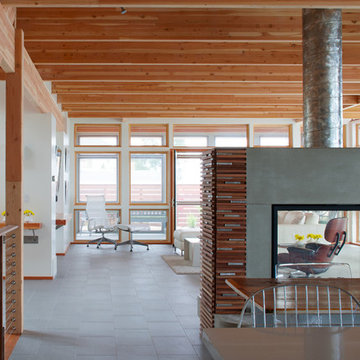
J The Owners of a home that had been consumed by the moving dunes of Lake Michigan wanted a home that would not only stand the test of aesthetic time, but survive the vicissitudes of the environment.
With the assistance of the Michigan Department of Environmental Quality as well as the consulting civil engineer and the City of Grand Haven Zoning Department, a soil stabilization site plan was developed based on raising the new home’s main floor elevation by almost three feet, implementing erosion studies, screen walls and planting indigenous, drought tolerant xeriscaping. The screen walls, as well as the low profile of the home and the use of sand trapping marrum beachgrass all help to create a wind shadow buffer around the home and reduce blowing sand erosion and accretion.
The Owners wanted to minimize the stylistic baggage which consumes most “cottage” residences, and with the Architect created a home with simple lines focused on the view and the natural environment. Sustainable energy requirements on a budget directed the design decisions regarding the SIPs panel insulation, energy systems, roof shading, other insulation systems, lighting and detailing. Easily constructed and linear, the home harkens back to mid century modern pavilions with present day environmental sensitivities and harmony with the site.
ames Yochum
 Finesse Design Remodeling
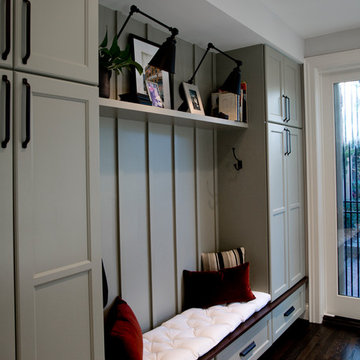
This award-winning whole house renovation of a circa 1875 single family home in the historic Capitol Hill neighborhood of Washington DC provides the client with an open and more functional layout without requiring an addition. After major structural repairs and creating one uniform floor level and ceiling height, we were able to make a truly open concept main living level, achieving the main goal of the client. The large kitchen was designed for two busy home cooks who like to entertain, complete with a built-in mud bench. The water heater and air handler are hidden inside full height cabinetry. A new gas fireplace clad with reclaimed vintage bricks graces the dining room. A new hand-built staircase harkens to the home's historic past. The laundry was relocated to the second floor vestibule. The three upstairs bathrooms were fully updated as well. Final touches include new hardwood floor and color scheme throughout the home.
 Finesse Design Remodeling

This award-winning whole house renovation of a circa 1875 single family home in the historic Capitol Hill neighborhood of Washington DC provides the client with an open and more functional layout without requiring an addition. After major structural repairs and creating one uniform floor level and ceiling height, we were able to make a truly open concept main living level, achieving the main goal of the client. The large kitchen was designed for two busy home cooks who like to entertain, complete with a built-in mud bench. The water heater and air handler are hidden inside full height cabinetry. A new gas fireplace clad with reclaimed vintage bricks graces the dining room. A new hand-built staircase harkens to the home's historic past. The laundry was relocated to the second floor vestibule. The three upstairs bathrooms were fully updated as well. Final touches include new hardwood floor and color scheme throughout the home.
 Adam Gibson Design
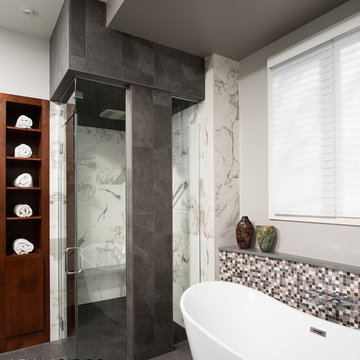
Seems like the ‘80s weren’t all that long ago. Reminiscing about music from the period harkens me back to all kinds of good feelings. The era’s kitchen and bath design, however, causes me to repress a bit of vomit. The lack of creativity, coupled with a love of beige and cheap brass, still makes my skin crawl. Some builder must have purchased entire container ships of that tile. Enter this bath. The homeowners did their best to add color, but nothing could hide the elements so popular in the day.
In attempting to provide something outside the norm (the shower tower), yet warm and inviting, (curved half-wall behind the curved freestanding tub; compressed ceilings above smaller items), and safe (large, curbless shower with door wide enough for future wheelchair), I endeavored to create a bath that would stand time’s test. It didn’t hurt that the clients, second-timers (see Modern Walnut Kitchen and Great Room) and a delight to work with, had strong opinions. The photos will be retaken soon (we didn’t stage the shoot), but they give an idea of the space.
 Finesse Design Remodeling

This award-winning whole house renovation of a circa 1875 single family home in the historic Capitol Hill neighborhood of Washington DC provides the client with an open and more functional layout without requiring an addition. After major structural repairs and creating one uniform floor level and ceiling height, we were able to make a truly open concept main living level, achieving the main goal of the client. The large kitchen was designed for two busy home cooks who like to entertain, complete with a built-in mud bench. The water heater and air handler are hidden inside full height cabinetry. A new gas fireplace clad with reclaimed vintage bricks graces the dining room. A new hand-built staircase harkens to the home's historic past. The laundry was relocated to the second floor vestibule. The three upstairs bathrooms were fully updated as well. Final touches include new hardwood floor and color scheme throughout the home.
15