
Search results for "Harness" in Home Design Ideas

 Hjem Med Stil

Kjøkkenet er det orginale med eik skapdører. Vi har bare fjernet tapet, malt veggene eggehvite. I tillegg rev vi bort parketten som lignet skipsgulv. Denne var ødelagt av vannsøl. Istedet la vi lys-terakotta fargede fliser på gulv og over kjøkkenbenk.
 Cosentino North America
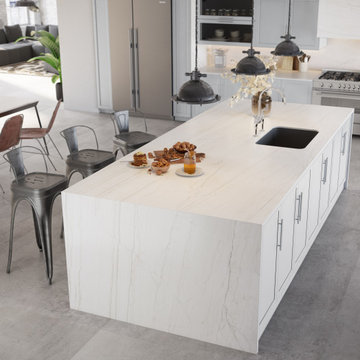
A collection that unites the poetic and unique beauty of stones harnessed by Dekton® technology, as those dreams where we observe and vaguely feel in control but only the deepest part of our mind truly understands. The collection is named in honor of the lavish inspiration of the two worlds conveyed in marbled colors to captivate our eyes and bring to any space a feeling we understand but cannot explain.
Find the right local pro for your project
 Turner Design Firm

The exquisite transformation of the kitchen in Silo Point Luxury Condominiums is a masterpiece of refinement—a testament to elegant design and optimized spatial planning.
Jeanine Turner, the creative force behind Turner Design Firm, skillfully orchestrated this renovation with a clear vision—to harness and amplify the breathtaking views that the condominium's generous glass expanses offer from the open floor plan.
Central to the renovation's success was the decisive removal of the walls that previously enclosed the refrigerator. This bold move radically enhanced the flow of the space, allowing for an uninterrupted visual connection from the kitchen through to the plush lounge and elegant dining area, and culminating in an awe-inspiring, unobstructed view of the harbor through the stately full-height windows.
A testament to the renovation's meticulous attention to detail, the selection of the quartzite countertops resulted from an extensive and discerning search. Creating the centerpiece of the renovation, these breathtaking countertops stand out as a dazzling focal point amidst the kitchen's chic interiors, their natural beauty and resilience matching the aesthetic and functional needs of this sophisticated culinary setting.
This redefined kitchen now boasts a seamless balance of form and function. The new design elegantly delineates the area into four distinct yet harmonious zones. The high-performance kitchen area is a chef's dream, with top-of-the-line appliances and ample workspace. Adjacent to it lies the inviting lounge, furnished with plush seating that encourages relaxation and conversation. The elegant dining space beckons with its sophisticated ambiance, while the charming coffee nook provides a serene escape for savoring a morning espresso or a peaceful afternoon read.
Turner Design Firm's team member, Tessea McCrary, collaborated closely with the clients, ensuring the furniture selections echoed the homeowners' tastes and preferences, resulting in a living space that feels both luxurious and inviting.

 Contact Renovations & Custom Homes Ltd.
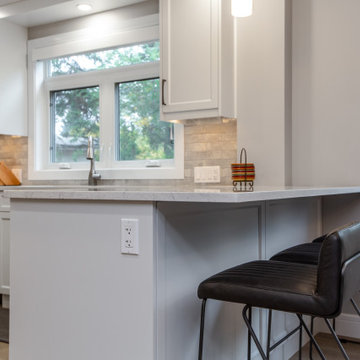
Eat-in kitchen - contemporary galley medium tone wood floor and brown floor eat-in kitchen idea in Edmonton with recessed-panel cabinets, white cabinets, quartz countertops, porcelain backsplash, stainless steel appliances, a peninsula and white countertops
 Old Town Design Group
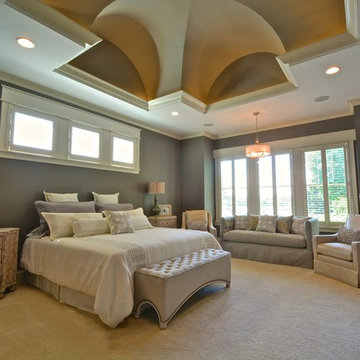
This image captures the master bedroom of the home. As you can see this room offers lots of space. It is apart of the suite as their is also a spacious bathroom and walk in closet.
 Built Green Custom Homes
HAR listing: 9676247
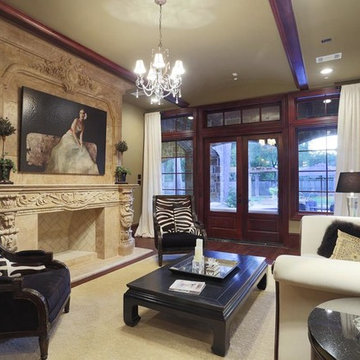
Stately old-world European-inspired custom estate on 1.10 park-like acres just completed in Hunters Creek. Private & gated 125 foot driveway leads to architectural masterpiece. Master suites on 1st and 2nd floor, game room, home theater, full quarters, 1,000+ bottle climate controlled wine room, elevator, generator ready, pool, spa, hot tub, large covered porches & arbor, outdoor kitchen w/ pizza oven, stone circular driveway, custom carved stone fireplace mantels, planters and fountain.
Call 281-252-6100 for more information about this home.
 OakWood Designers & Builders
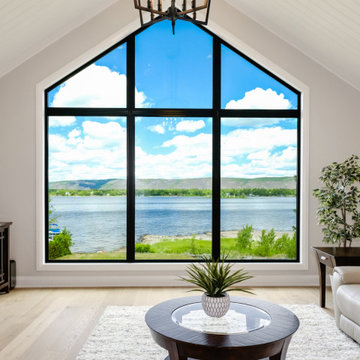
This beautiful living room features a large custom window as the centerpiece.
As you start the design process for your dream home, consider adding large windows to the plans.
Windows are an essential part of a home's architecture, and there are numerous styles and sizes from which to choose. Our expert project consultants and designers can also work with you to create a customized window solution as seen in this stunning OakWood custom home.
Installing large, energy-efficient windows can elevate your interior design, regulate household temperature, improve your mood, create a climate for health-giving plants and improve your home’s resale value.
You can harness all of these benefits with some thoughtful window planning!
 Boxwood Avenue
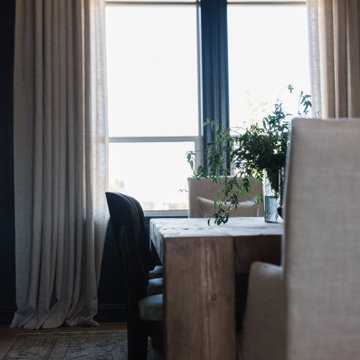
Step into our captivating modern rustic dining room, a design masterpiece where moody elegance meets timeless charm. In this space, we've harnessed the transformative power of paint, using rich, nearly black hues to create a dramatic and intentional atmosphere. The focal point is a reclaimed English beam dining table, celebrating history and character. Paired with vintage Belgian chairs dressed in captivating patterns, the delicate balance of visual weight is achieved. A classic pendant light adds a touch of modernity while rustic accessories, artwork, rugs, and drapery soften the space, adding warmth, personality, and acoustics. The dark, glossy 'Inkwell' walls by Sherwin Williams provide a striking backdrop, enhancing the interplay of light and dark elements. Explore our dining room and discover design tips to craft your own modern rustic haven.
 CAP Carpet & Flooring
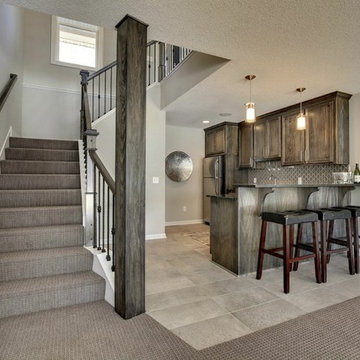
In this space, the large tiles found throughout the wet bar help to compliment the warm-toned pattern carpet that runs up the stairs.
CAP Carpet & Flooring is the leading provider of flooring & area rugs in the Twin Cities. CAP Carpet & Flooring is a locally owned and operated company, and we pride ourselves on helping our customers feel welcome from the moment they walk in the door. We are your neighbors. We work and live in your community and understand your needs. You can expect the very best personal service on every visit to CAP Carpet & Flooring and value and warranties on every flooring purchase. Our design team has worked with homeowners, contractors and builders who expect the best. With over 30 years combined experience in the design industry, Angela, Sandy, Sunnie,Maria, Caryn and Megan will be able to help whether you are in the process of building, remodeling, or re-doing. Our design team prides itself on being well versed and knowledgeable on all the up to date products and trends in the floor covering industry as well as countertops, paint and window treatments. Their passion and knowledge is abundant, and we're confident you'll be nothing short of impressed with their expertise and professionalism. When you love your job, it shows: the enthusiasm and energy our design team has harnessed will bring out the best in your project. Make CAP Carpet & Flooring your first stop when considering any type of home improvement project- we are happy to help you every single step of the way.
 MD Flooring Solutions, LLC
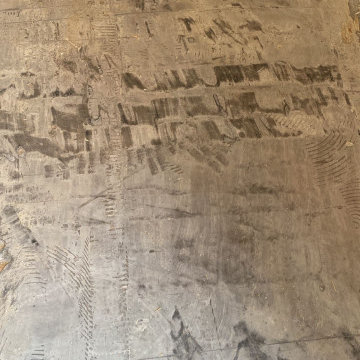
- To move 3 appliances out and back in and install flooring beneath them.
- To remove Glued down Engineered hardwood from main entrance, kitchen & dining room
- To scrape and clean up glue residue left over from flooring removal from main entrance, kitchen & dining room
- To install glued down Engineered Hardwood main entrance, kitchen & dining room
- To install shoe molding
- To Install 2x Transitions
 Amy Lau Design
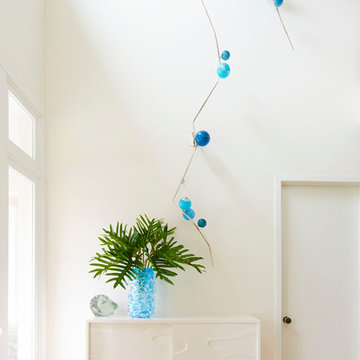
Warm and vivacious Hamptons residence designed for discerning art collectors harnesses the property’s natural light, adorned by exclusive, one of a kind pieces that create uniquely charismatic and unexpected spaces. Photography by Thomas Loof.

 Salt + Dirt | Outside Design
It's always fun to audit and assess property virtues, assets, and drawbacks.
We chose to retain the Russian olives on site. Their silver foliage was a frothy, sunlit contrast to the green, lush riparian zone. They way their branches can arch and cascade is an energy we sought to harness and leverage.
Mowing and mow lines can literally compose a property like a sculpture, or a fine landscape painting. Mow lines allow designers to emphasize or enhance site features, such as gorgeous trees and the welcome space beneath them.
Not only can cut or unshorn turf roll out a welcome mat to intimate spaces such as this, but diverse un-mowed native grasses are vital habitat we ought to preserve along river ways - their roots cling to soil and stabilize river banks year around.
 DENALI BUILDERS & Design
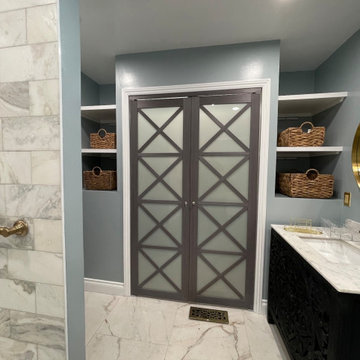
This beautifully designed bathroom blends soft blue tones with champagne gold fixtures for a calm, elevated feel. A handcrafted solid wood vanity anchors the space, paired with a refined stone countertop that adds timeless elegance. Custom tilework surrounds the tub, showcasing authentic materials and thoughtful craftsmanship throughout. Warm metallic accents and clean lines create a spa-inspired atmosphere that feels both luxurious and inviting. Every detail was carefully chosen to deliver a serene, high-end retreat with lasting quality
 emma delon
Marilyn Peryer

Transitional master multicolored tile and porcelain tile porcelain tile bathroom photo in Raleigh with recessed-panel cabinets, light wood cabinets, a two-piece toilet, green walls, an undermount sink and granite countertops
Transitional master multicolored tile and porcelain tile porcelain tile bathroom photo in Raleigh with recessed-panel cabinets, light wood cabinets, a two-piece toilet, green walls, an undermount sink and granite countertops


 Hjem Med Stil
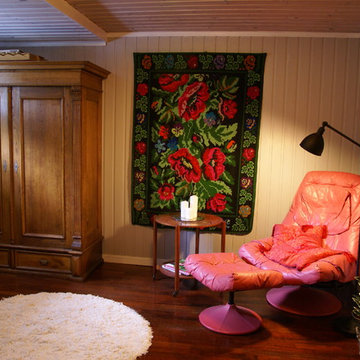
Veggene ble malt grå med en nyanse av orange for å få sammenheng med golvet. Taket ble beiset hvitt. Møblene som er brukt, hadde jeg allerede. Lampene, golvteppet og sengeteppet er nytt. Jeg synes det er tilfredstillende å bruke det man har, og bygge interiøret rundt dette.

 Pioneer Family Pools
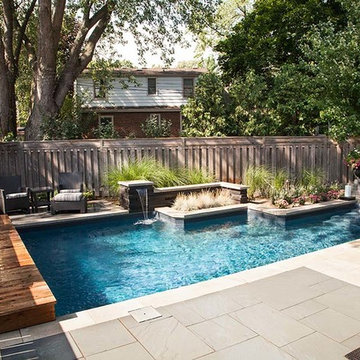
The Prowzey’s have allowed us to transform their backyard into a modern-day paradise. Their rectangular inground is stunning at all angles with Cut Edges, a Custom Open Top Steel Step and Full Black Onyx Vinyl Liner. This pool’s luxurious details don’t stop there. With a Sheer Descent Water Fall Feature and a wooden walkway across the west wall of the pool, the Prowzey’s backyard harnesses a laid-back, zen style that is all their own.
The Prowzeys and their guests will enjoy lounging around this intimate, modern oasis.
56