
Search results for "Harness" in Home Design Ideas
 Bezooyen Contracting Inc
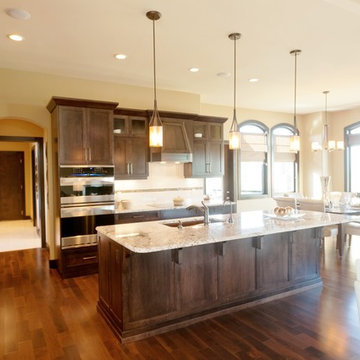
Hardwood: Preverco solid walnut 4 ¼” cappuccino hardwood.
Walls: Huntington Beige Benjamin moore HC-21.
Trim and beams: Brown maple.
Island light: Barringer 1 light pendant ag/ bronze EK15033/1.
Faucet: 4353-RB-DST lind deck faucet.
Countertop: Bianca antico granite.
Sink: K6626-6U-KA lang double sink BTAN.
Dining light: 5-light chandelier olde bronze umber K-1672-OZ.
Backsplash: Glass loft bonze chocolate mix tile #JGS09DRI, Marmo D bianca.
Cabinetry: Brown maple shaker style.
Oven: Kenmore Elite S/C convection micro-combo stainless steel.
Cooktop: Kenmore Elite induction cooktop C970-40843.
Fridge: Samsung RF4287HARS grey.
Dishwasher: KitchenAid double drawer KUDD03DTSS.
 Hammer & Hand
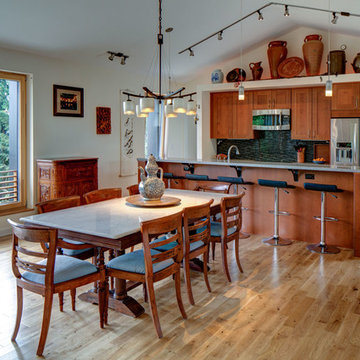
The Pumpkin Ridge Passive House harnesses the simplicity of Passive House design to deliver superb comfort and efficiency at minimal added construction cost.
The Pumpkin Ridge Passive House is no more expensive to own on a monthly basis than a conventional custom home, when monthly energy costs are considered alongside mortgage, taxes and insurance. Yet the high performance green building will consume 90% less heating energy and offer exceptional comfort and indoor air quality.
The project, designed by Scott Edwards Architecture and built by Hammer & Hand, is one of six homes in the Pacific Northwest to be featured by Northwest ENERGY STAR® as a demonstration super-efficient home.
Photography by Jeff Amram.
 Amy Lau Design
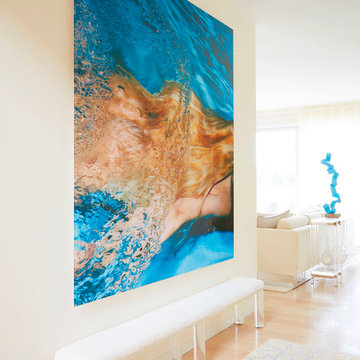
Warm and vivacious Hamptons residence designed for discerning art collectors harnesses the property’s natural light, adorned by exclusive, one of a kind pieces that create uniquely charismatic and unexpected spaces. Photography by Thomas Loof.
Find the right local pro for your project
 User
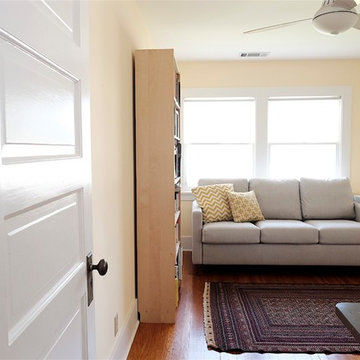
UserWilton Place is a historic home sometimes used as a filming location, other times as a rental, always as a family house for two parents and two pre-teen children. This project harnessed the natural light and relaxed furnishings of the family and showcased some of their legacy artwork and antiques.

 Morningside Architects LLP
Architect: Morningside Architects, LLP
Contractor: Ista Construction Inc.
Photos: HAR
Example of a mid-sized arts and crafts freestanding desk medium tone wood floor home office library design in Houston with green walls
Example of a mid-sized arts and crafts freestanding desk medium tone wood floor home office library design in Houston with green walls
 Creoworks
KEXP-FM

Steel-base, hipster-industrial coffee table for music lovers
KEXP-FM is a nonprofit arts organization serving music lovers and artists on-air, online, and in person. They aim to harness the emotional power of art to strengthen communities and serve the greater social good.
For years, the radio station loaned its old table to a local coffee shop before inviting Creoworks to make a new one. The Creoworks team made a steel-base, hipster-industrial, furniture-grade coffee tasting table on wheels to serve coffee behind the airwaves and represent the organization's mission in the arts.

 EK ARCHITECTURE, PLLC
Introducing "LA Biomoph," a groundbreaking and eco-sustainable architectural vision that reimagines the luxury homes of Los Angeles. Meticulously crafted to align with the region's climate, LA Biomoph embraces nature-inspired solutions, delivering a harmonious living experience while addressing environmental challenges.
At the core of LA Biomoph is a profound dedication to energy efficiency. Smartly utilizing natural elements, the architecture optimizes energy consumption with advanced insulation, reflective roofing, and passive cooling strategies like cross-ventilation and natural shading.
Renewable energy integration is key, utilizing solar coatings on cladding and glazing to harness the abundant Californian sunshine and significantly reduce the development's carbon footprint. Water conservation takes center stage with rainwater harvesting systems and low-flow fixtures, responsibly managing the region's scarce water resources.
LA Biomoph's impact extends beyond the buildings themselves, as native and drought-resistant plantings support local ecosystems and reduce water demand for landscaping. With a focus on sustainable construction practices, the use of recycled and locally sourced materials minimizes environmental impact.
Committed to sustainability, LA Biomoph emphasizes waste reduction and recycling during construction. Natural ventilation through operable windows complements the design, providing fresh air and mild weather cooling, thereby reducing the need for artificial cooling.
With cool roofing materials that reflect sunlight, LA Biomoph ensures indoor comfort while mitigating the urban heat island effect. The architecture maximizes natural daylight, enhancing energy efficiency and reducing reliance on artificial lighting.
LA Biomoph's adaptive design ensures longevity, accommodating evolving needs and future sustainable technologies.
© 2023 by Esra Karagoz | All Rights Reserved.
 Siegler Design Services + INTERIORS
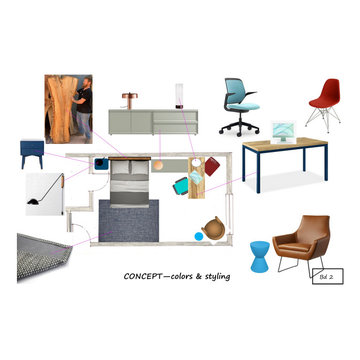
New more adult environment for teen who enjoys, art, nature, sking, architecture and modern design and just about everything in the world with a tremendous curiousity and zest for everything especially his pals and all the great things they do together.
 CAP Carpet & Flooring
CAP Carpet & Flooring is the leading provider of flooring & area rugs in the Twin Cities. CAP Carpet & Flooring is a locally owned and operated company, and we pride ourselves on helping our customers feel welcome from the moment they walk in the door. We are your neighbors. We work and live in your community and understand your needs. You can expect the very best personal service on every visit to CAP Carpet & Flooring and value and warranties on every flooring purchase. Our design team has worked with homeowners, contractors and builders who expect the best. With over 30 years combined experience in the design industry, Angela, Sandy, Sunnie,Maria, Caryn and Megan will be able to help whether you are in the process of building, remodeling, or re-doing. Our design team prides itself on being well versed and knowledgeable on all the up to date products and trends in the floor covering industry as well as countertops, paint and window treatments. Their passion and knowledge is abundant, and we're confident you'll be nothing short of impressed with their expertise and professionalism. When you love your job, it shows: the enthusiasm and energy our design team has harnessed will bring out the best in your project. Make CAP Carpet & Flooring your first stop when considering any type of home improvement project- we are happy to help you every single step of the way.
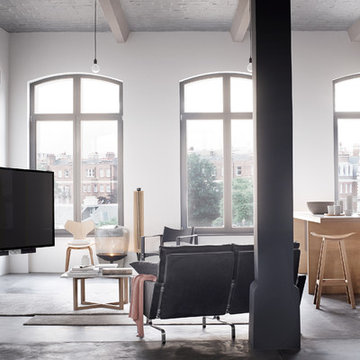
 Bang & Olufsen
BEOVISION AVANT
BeoVision Avant is a state-of-the-art TV featuring Ultra-High Definition (4K) images, a powerful 3-channel speaker system and total flexibility in terms of placement options.
Precision tuned to Bang & Olufsen's most demanding standards, BeoVision Avant redefines the audio impact a TV can deliver. The 3-channel speaker system harnesses three dedicated tweeters, three midrange units and two powerful bass drivers.
The result is a combination of clarity and power that truly embodies Bang & Olufsen's commitment to ultimate sound.
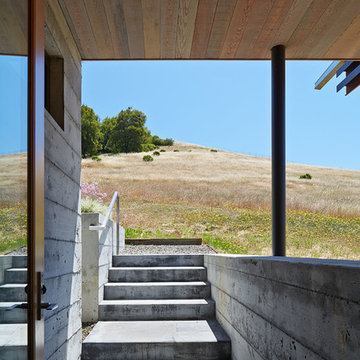
 Schwartz and Architecture
The proposal analyzes the site as a series of existing flows or “routes” across the landscape. The negotiation of both constructed and natural systems establishes the logic of the site plan and the orientation and organization of the new home. Conceptually, the project becomes a highly choreographed knot at the center of these routes, drawing strands in, engaging them with others, and propelling them back out again. The project’s intent is to capture and harness the physical and ephemeral sense of these latent natural movements as a way to promote in the architecture the wanderlust the surrounding landscape inspires. At heart, the client’s initial family agenda--a home as antidote to the city and basecamp for exploration--establishes the ethos and design objectives of the work.
Photography - Bruce Damonte
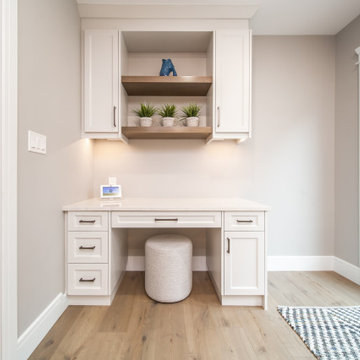

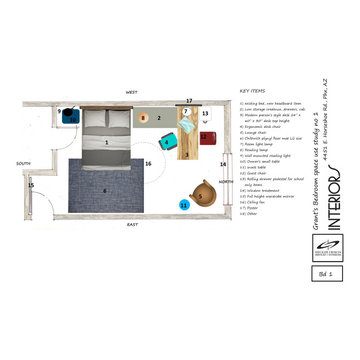 Siegler Design Services + INTERIORS
New more adult environment for teen who enjoys, art, nature, sking, architecture and modern design and just about everything in the world with a tremendous curiousity and zest for everything especially his pals and all the great things they do together.
 splashglass
satin etch glass shower enclosure
Inspiration for a contemporary bedroom remodel in Seattle
Inspiration for a contemporary bedroom remodel in Seattle
 Petit Construction, Inc.
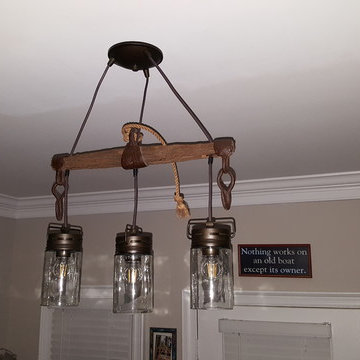
I found this Civil War era horses harness/farm equipment in VA and kept it for decades. After seeing other people make light fixtures from old objects I decided to try re-purposing this artifact with an antique-looking light. I gently cleaned off the dirt and then varnished the old wood and steel. The light fixture was a 3 pendant "Mason Jar" with bronze finish that I found at Lowes. I also installed "vintage" style LED bulbs.
 Boxwood Avenue
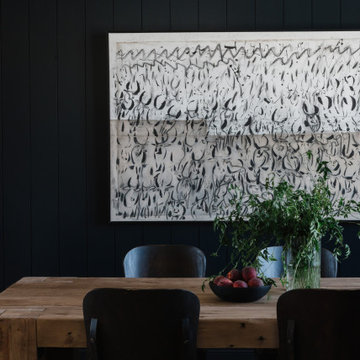
Step into our captivating modern rustic dining room, a design masterpiece where moody elegance meets timeless charm. In this space, we've harnessed the transformative power of paint, using rich, nearly black hues to create a dramatic and intentional atmosphere. The focal point is a reclaimed English beam dining table, celebrating history and character. Paired with vintage Belgian chairs dressed in captivating patterns, the delicate balance of visual weight is achieved. A classic pendant light adds a touch of modernity while rustic accessories, artwork, rugs, and drapery soften the space, adding warmth, personality, and acoustics. The dark, glossy 'Inkwell' walls by Sherwin Williams provide a striking backdrop, enhancing the interplay of light and dark elements. Explore our dining room and discover design tips to craft your own modern rustic haven.
 Schwartz and Architecture
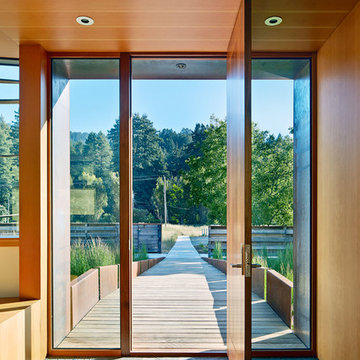
The proposal analyzes the site as a series of existing flows or “routes” across the landscape. The negotiation of both constructed and natural systems establishes the logic of the site plan and the orientation and organization of the new home. Conceptually, the project becomes a highly choreographed knot at the center of these routes, drawing strands in, engaging them with others, and propelling them back out again. The project’s intent is to capture and harness the physical and ephemeral sense of these latent natural movements as a way to promote in the architecture the wanderlust the surrounding landscape inspires. At heart, the client’s initial family agenda--a home as antidote to the city and basecamp for exploration--establishes the ethos and design objectives of the work.
Photography - Bruce Damonte
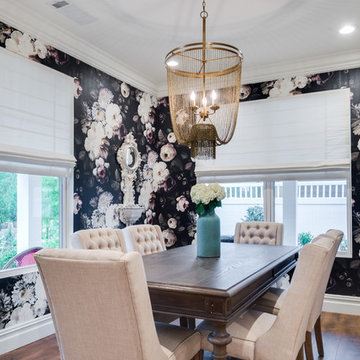 CAP Carpet & Flooring
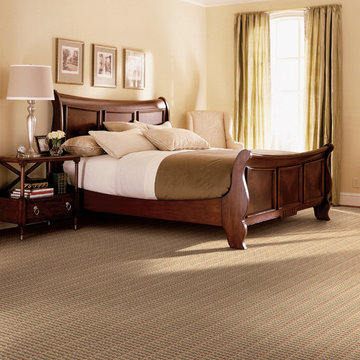
Wood floors can be a timeless, sophisticated, and breathtaking finishing touch to your home. With Mohawk Flooring's recent technology, you can have these beautiful floors in any room of your home. That is right! Any room. Any lifestyle. We have a wood flooring option for you.
CAP Carpet & Flooring is the leading provider of flooring & area rugs in the Twin Cities. CAP Carpet & Flooring is a locally owned and operated company, and we pride ourselves on helping our customers feel welcome from the moment they walk in the door. We are your neighbors. We work and live in your community and understand your needs. You can expect the very best personal service on every visit to CAP Carpet & Flooring and value and warranties on every flooring purchase. Our design team has worked with homeowners, contractors and builders who expect the best. With over 30 years combined experience in the design industry, Angela, Sandy, Sunnie,Maria, Caryn and Megan will be able to help whether you are in the process of building, remodeling, or re-doing. Our design team prides itself on being well versed and knowledgeable on all the up to date products and trends in the floor covering industry as well as countertops, paint and window treatments. Their passion and knowledge is abundant, and we're confident you'll be nothing short of impressed with their expertise and professionalism. When you love your job, it shows: the enthusiasm and energy our design team has harnessed will bring out the best in your project. Make CAP Carpet & Flooring your first stop when considering any type of home improvement project- we are happy to help you every single step of the way.
 JAProPhoto
JAProPhoto - James Allen Photographer
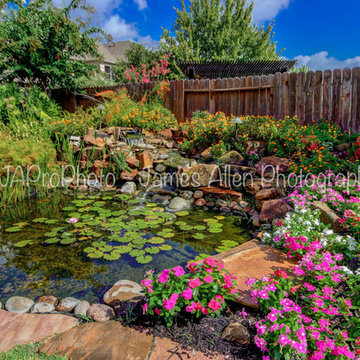
Inspiration for a contemporary landscaping in Houston.
Inspiration for a contemporary landscaping in Houston.
 Dwellify
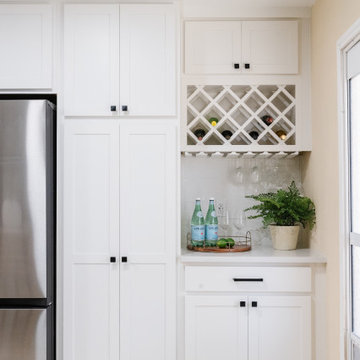
This Coastal kitchen renovation was a detail-oriented renovation, as every small detail made up the greater difference between an outdated kitchen and a Coastal-inspired gathering place. Every detail was meticulously tailored to open up the space and harness the natural light, culminating in a sanctuary of timeless elegance. With the removal of overhead cabinets, dark appliances and a cluttered backsplash, the kitchen instantly opened up, creating an airy, light-filled atmosphere. From white walls to white countertops, predominantly white features were strategically chosen to reflect and amplify the abundant natural light streaming through the expansive windows, creating a luminous and inviting environment. The backsplash, positioned horizontally to visually widen the space, creates a visual sense of expansiveness. Silver appliances contribute to a cool tone which ultimately creates a calm feeling. The accentual wood elements bring warmth and charm, seamlessly blending with the Coastal theme while adding a cozy ambiance. From the removal of clutter to the strategic use of white hues and natural materials, small details contributed to the greater whole to create a serene haven for culinary creativity and cherished gatherings to come to this kitchen.
57