
Search results for "Harness" in Home Design Ideas
 Hjem Med Stil
Foto: Margrethe Madsbakken
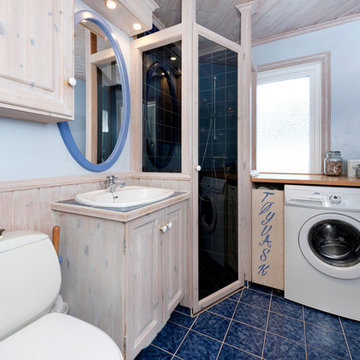
Baderomstapetet er malt lyseblått for å matche flisene. All fastmontert furu er beiset lyst. Baderomsutstyret er malt. Ny skittentøyskurv i finer med hjul under har jeg snekret for å unytte plassen ved siden av vaskemaskinen, og dermed få fri gulvplass.
 Contact Renovations & Custom Homes Ltd.
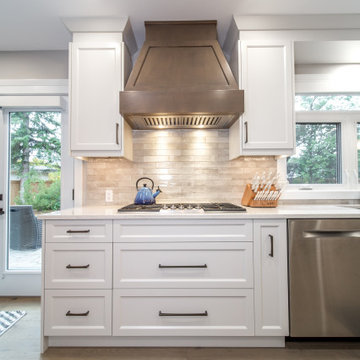
Trendy galley brown floor and medium tone wood floor eat-in kitchen photo in Edmonton with recessed-panel cabinets, white cabinets, quartz countertops, porcelain backsplash, stainless steel appliances, a peninsula and white countertops
 LiLu Interiors
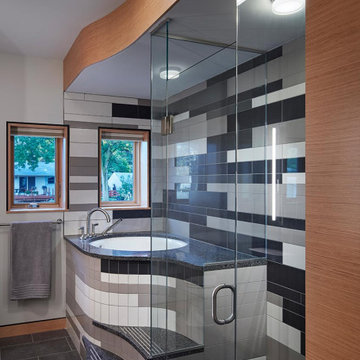
LiLu Interiors joined a team of industry professionals to pioneer a net zero energy consumption home in Minnesota. And together, they have made efficiency and sustainability feel right at home. The stunning creation of this client’s dream into reality harnesses more than enough electricity to sustain an entire residence, while also powering two vehicles. Not only is the home energy efficient, all finish and furnishing selections—along with plumbing, lighting, and hardware—were chosen with a conscious effort toward conservation, aging in place, and providing a healthy living environment. Which goes to show that protecting the world can begin inside our own front door.
------
Project designed by Minneapolis interior design studio LiLu Interiors. They serve the Minneapolis-St. Paul area including Wayzata, Edina, and Rochester, and they travel to the far-flung destinations that their upscale clientele own second homes in.
-----
For more about LiLu Interiors, click here: https://www.liluinteriors.com/
-----
To learn more about this project, click here:
https://www.liluinteriors.com/blog/portfolio-items/energy-exquisite/
Find the right local pro for your project
 FOUR POINT DESIGN BUILD INC

Selected as one of four designers to the prestigious DXV Design Panel to design a space for their 2018-2020 national ad campaign || Inspired by 21st Century black & white architectural/interior photography, in collaboration with DXV, we created a healing space where light and shadow could dance throughout the day and night to reveal stunning shapes and shadows. With retractable clear skylights and frame-less windows that slice through strong architectural planes, a seemingly static white space becomes a dramatic yet serene hypnotic playground; igniting a new relationship with the sun and moon each day by harnessing their energy and color story. Seamlessly installed earthy toned teak reclaimed plank floors provide a durable grounded flow from bath to shower to lounge. The juxtaposition of vertical and horizontal layers of neutral lines, bold shapes and organic materials, inspires a relaxing, exciting, restorative daily destination.
 Hjem Med Stil
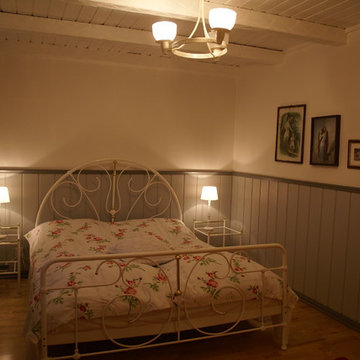
Taket er malt hvitt. Jeg har sydd nye gardiner og sengeteppe i samme stoff. NAttbordene fikk nye lamper.
Mid-sized elegant master light wood floor bedroom photo in Other with multicolored walls and no fireplace
Mid-sized elegant master light wood floor bedroom photo in Other with multicolored walls and no fireplace
 Living Green Designs
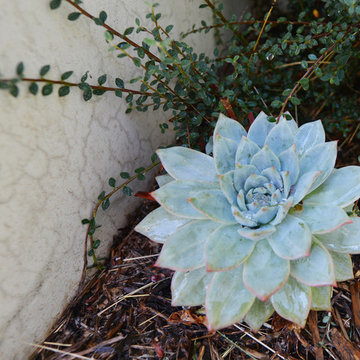
In this backyard space, the design challenge was to bring the essence of the California Mountains to Redondo Beach. As this client is an avid outdoorsman, he wanted to bring the a feel of the Sierra Nevada mountains, his happy place, home to create his very own backyard mountain retreat. Our team sourced materials that one would find in the mountains of California whilst keeping a lounge feel in mind for the secondary design criteria, a retreat. In this retreat, we created four distinct areas: the lounging area with covered pergola, fire pit area with built-in seating bench and overhead trellis complete with carnival lighting, central waterfall, and barbeque area with picnic table and overhead carnival lighting. We built a 10” x 10” rugged pergola was built out of sustainably sourced pine. The massive posts feel as though large pine trees were harvested right out of the California Mountains and crafted right on-site. The pergola was built with a retractable shade cloth so the sun can be let in for warmth in open during the colder months. The pergola and the other hard-scaped areas in the backyard were covered with a mix of gray granite and charcoal pavers. This color selection is reminiscent of the colors in California granite. Walking north from the pergola toward the fire pit area there is a mass planting of deer grasses, assortment of ferns and California coffee berries planted to mimic California Chaparral. At the other edge of this chaparral garden, sits the Cresta Boulder fire pit. Boulders were used to create this fire pit to harness the feeling of being outdoors in the wilderness. The boulders were locally sourced out of the Sierra Nevada mountain range for authenticity. In order to frame the space we installed a trellis and off the trellis runs carnival lights for night time parties. Just beyond the fire pit sits a granite boulder water fall. The waterfall is placed so that wherever you are in the yard you can see and hear the tranquil sounds of the babbling water as it circulates and recycles. The barbeque area is nestled against the backdrop of a dark green fernleaf podocarpus hedge. During the day, birds and butterflies traverse the native foliage and at night the sounds of the fire pit dance in harmony with the gentle sounds of water falling down granite pebbles making this backyard a true retreat from the chaotic noise of the city.
 Morningside Architects LLP
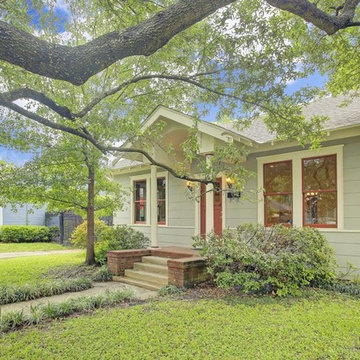
Architect: Morningside Architects, LLP
Contractor: Ista Construction Inc.
Photos: HAR
Inspiration for a mid-sized craftsman green one-story wood gable roof remodel in Houston
Inspiration for a mid-sized craftsman green one-story wood gable roof remodel in Houston
 Morningside Architects LLP
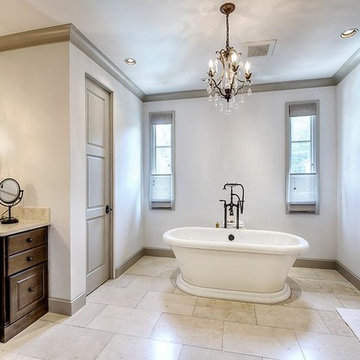
Morningside Architects, LLP Structural Engineers: Structural Consulting Co., Inc. Interior Designer: Lisa McCollam Designs LLC. Contractor: Gilbert Godbold
Photos: HAR
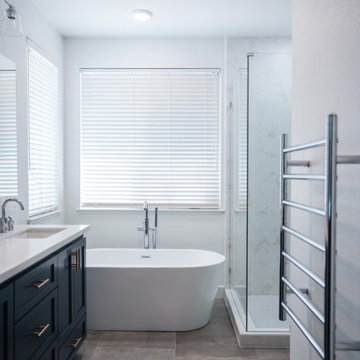

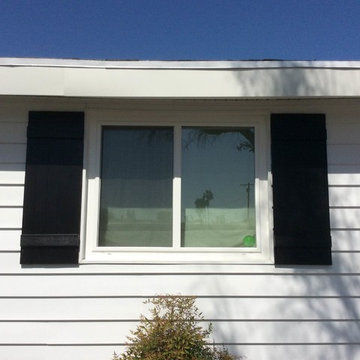
 Ameriside
Palmer Windows Features
Beveled exterior master frame enhances aesthetics
Dedicated pocket sill design with triple weather stripping prevents air and water infiltration
Sliding window operating sash removes easily from the inside for convenient cleaning
Integral contour pull rail provides rigidity and ease of operation
Fusion welded frame and sash construction creates superior strength
Multi-chambered, slim-line extrusion design for maximum strength and viewing area
Brass roller system allows ease of operation
Positive interlock system, structural metal reinforcement, and dual action cam locks at the meeting rail provide resistance to outside elements and forced entry.
Neat® naturally clean glass. It harnesses the sun’s UV rays to loosen dirt so water can rinse it away, leaving windows virtually spotless. Your windows will stay cleaner longer and will clean easier!
Photo by Jeremy Sharrock
 ATX Stone And Landscaping
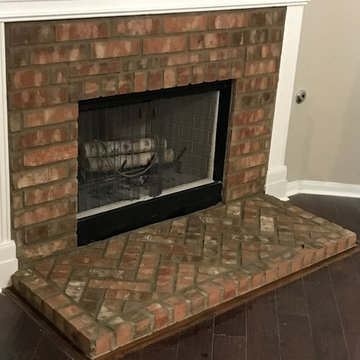
Here is the finished product, we got a brick fireplace with a Harring Bone style pattern at the bottom and we have a regular brick pattern on the banner. Contact us today for a free estimate 5128228387

 FormLA Landscaping
The dappled light of California native Live Oak canopies gives our local woodland gardens a distinctive zen like serenity. This zen mindset must be harnessed to find under-canopy foliage that can thrive in an oak grove! Carpeteria californica happily lights up shady areas with camellia blooms. Year round, glossy green leaves form an attractive, architectural structure.
 Green Light Home Builders LLC
This modern farmhouse, designed by Robert Luchetti Associates, features hardwood trim harvested from the site, exposed fir beams, and soaring ceilings flooded in natural light. This energy efficient home conserves water, utilizes non-toxic, renewable materials, and harnesses solar energy. A beautiful example of sustainable living, this home achieved a Bronze certification in the North Carolina HealthyBuilt Homes Program.
 DENALI BUILDERS & Design
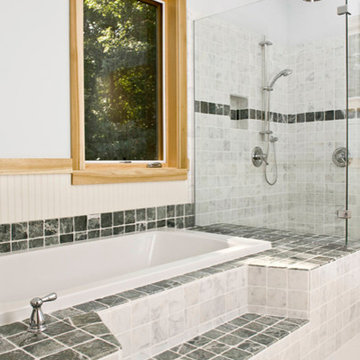
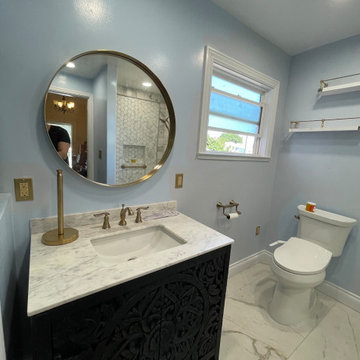
This beautifully designed bathroom blends soft blue tones with champagne gold fixtures for a calm, elevated feel. A handcrafted solid wood vanity anchors the space, paired with a refined stone countertop that adds timeless elegance. Custom tilework surrounds the tub, showcasing authentic materials and thoughtful craftsmanship throughout. Warm metallic accents and clean lines create a spa-inspired atmosphere that feels both luxurious and inviting. Every detail was carefully chosen to deliver a serene, high-end retreat with lasting quality
 CAP Carpet & Flooring
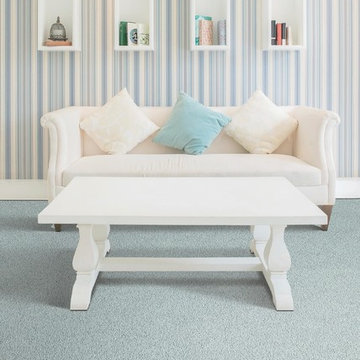
Mohawk Flooring offers carpet for all different types of lifestyles. From stain resistant to wear resistant, you can find a carpet that fits your household needs.
CAP Carpet & Flooring is the leading provider of flooring & area rugs in the Twin Cities. CAP Carpet & Flooring is a locally owned and operated company, and we pride ourselves on helping our customers feel welcome from the moment they walk in the door. We are your neighbors. We work and live in your community and understand your needs. You can expect the very best personal service on every visit to CAP Carpet & Flooring and value and warranties on every flooring purchase. Our design team has worked with homeowners, contractors and builders who expect the best. With over 30 years combined experience in the design industry, Angela, Sandy, Sunnie,Maria, Caryn and Megan will be able to help whether you are in the process of building, remodeling, or re-doing. Our design team prides itself on being well versed and knowledgeable on all the up to date products and trends in the floor covering industry as well as countertops, paint and window treatments. Their passion and knowledge is abundant, and we're confident you'll be nothing short of impressed with their expertise and professionalism. When you love your job, it shows: the enthusiasm and energy our design team has harnessed will bring out the best in your project. Make CAP Carpet & Flooring your first stop when considering any type of home improvement project- we are happy to help you every single step of the way.
 Amy Lau Design
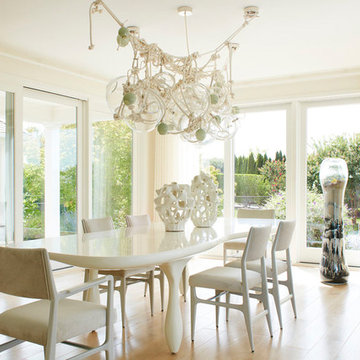
Warm and vivacious Hamptons residence designed for discerning art collectors harnesses the property’s natural light, adorned by exclusive, one of a kind pieces that create uniquely charismatic and unexpected spaces. Photography by Thomas Loof.
 Morningside Architects LLP
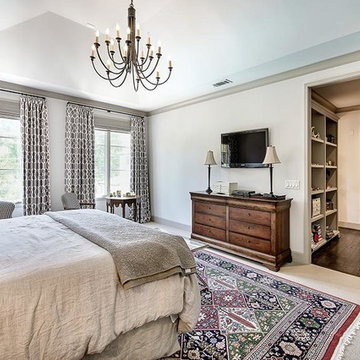
Morningside Architects, LLP Structural Engineers: Structural Consulting Co., Inc. Interior Designer: Lisa McCollam Designs LLC. Contractor: Gilbert Godbold Photos: HAR
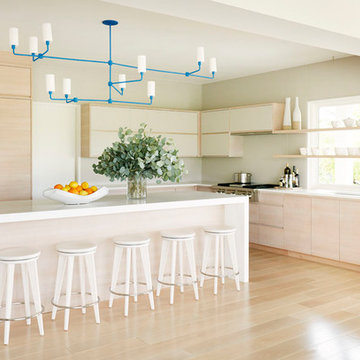 Amy Lau Design
Warm and vivacious Hamptons residence designed for discerning art collectors harnesses the property’s natural light, adorned by exclusive, one of a kind pieces that create uniquely charismatic and unexpected spaces. Photography by Thomas Loof.
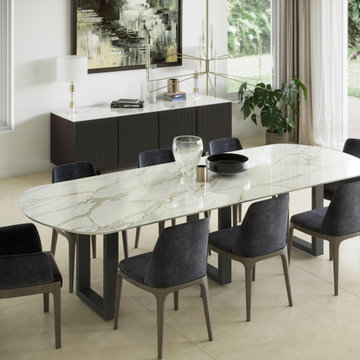
 Cosentino Canada
A collection that unites the poetic and unique beauty of stones harnessed by Dekton® technology, as those dreams where we observe and vaguely feel in control but only the deepest part of our mind truly understands. The collection is named in honor of the lavish inspiration of the two worlds conveyed in marbled colors to captivate our eyes and bring to any space a feeling we understand but cannot explain.
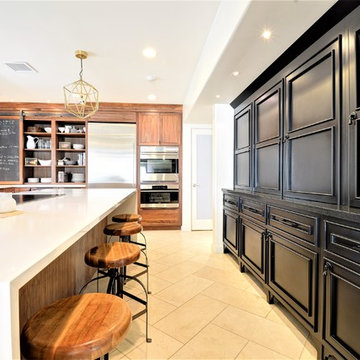
 Trade Winds Construction
Over sized appliance garage boasting a contrast to the light with dark cabinets and dark quartz counter top.
Inspiration for a large modern l-shaped travertine floor and beige floor eat-in kitchen remodel in Phoenix with a farmhouse sink, shaker cabinets, dark wood cabinets, quartzite countertops, white backsplash, subway tile backsplash, stainless steel appliances and an island
Inspiration for a large modern l-shaped travertine floor and beige floor eat-in kitchen remodel in Phoenix with a farmhouse sink, shaker cabinets, dark wood cabinets, quartzite countertops, white backsplash, subway tile backsplash, stainless steel appliances and an island
55