
Search results for "Harvest" in Home Design Ideas

 Village Home Stores
Beaded door kitchen cabinets painted white paired with Cambria Swanbridge quartz tops and a blue gray subway tile backsplash. A classic and clean look for a farmhouse style kitchen. Kitchen remodeled from start to finish by Village Home Stores.

 Greenwise Organic Lawn Care and Landscape Design
Custom ironwork and masonry create a welcoming entry for residents and guests.
Photo: Linda Oyama Bryan
This is an example of a traditional front yard landscaping in Chicago.
This is an example of a traditional front yard landscaping in Chicago.

 Infinite Decks
Large trendy beige backyard and two-story exterior home photo in Minneapolis with a hip roof
Find the right local pro for your project

 Landmark Homes
This spacious 2-story home features a welcoming front porch and 2-car side entry garage with mudroom. A dramatic 2-story ceiling in the Foyer creates a grand impression upon entering the home. The Foyer is flanked by the Study to the left and the Living Room to the right. Off of the Living Room is the Formal Dining Room adorned by chair rail with elegant block detail.
The Kitchen with stainless steel appliances and convenient island opens to the sunny Breakfast Area with sliding glass door access to backyard patio. The spacious Family Room features a cozy gas fireplace and triple windows providing plenty of natural light.
The second floor boast all 4 bedrooms, 2 full bathrooms, and a laundry room. The Owner’s Suite with truncated ceiling features an expansive closet and private bathroom with 5’ shower and double bowl vanity with cultured marble top.

 The Pond Gnome
Re-circulating stream run off rainwater harvesting
This is an example of a mid-sized southwestern full sun backyard water fountain landscape in Phoenix.
This is an example of a mid-sized southwestern full sun backyard water fountain landscape in Phoenix.

 Originate Natural Building Materials
EcoFusion Small Leaf Acacia Natural Sustainably Harvested Wood Flooring
Example of a classic bedroom design in Phoenix
Example of a classic bedroom design in Phoenix

 Keeping Interiors
Jim Bartsch
Enclosed kitchen - large mediterranean u-shaped medium tone wood floor enclosed kitchen idea in Santa Barbara with an undermount sink, recessed-panel cabinets, medium tone wood cabinets, white backsplash, ceramic backsplash, stainless steel appliances and an island
Enclosed kitchen - large mediterranean u-shaped medium tone wood floor enclosed kitchen idea in Santa Barbara with an undermount sink, recessed-panel cabinets, medium tone wood cabinets, white backsplash, ceramic backsplash, stainless steel appliances and an island

Sponsored
Plain City, OH

The Creative Kitchen Company
Columbus Area Kitchen Remodeling and Refacing Professional

 Pillar Homes
Space Crafting
Mid-sized elegant blue one-story concrete fiberboard gable roof photo in Minneapolis
Mid-sized elegant blue one-story concrete fiberboard gable roof photo in Minneapolis


 Forever Interiors
Inspiration for a 1950s bamboo floor and brown floor dining room remodel in Toronto with white walls
 Village Home Stores
Beaded door kitchen cabinets painted white paired with Cambria Swanbridge quartz tops and a blue gray subway tile backsplash. A classic and clean look for a farmhouse style kitchen. Kitchen remodeled from start to finish by Village Home Stores.


 Authenticity, LLC
Architect: Michelle Penn, AIA This barn home is modeled after an existing Nebraska barn in Lancaster County. Because fresh water is not available from a well nor county water, water will be provided by rainwater harvesting. The water will be collected from a gutter system, go into a series of nine holding tanks and then go through a water filtration system to provide drinking water for the home. A greywater system will then recycle water from the sinks and showers to be reused in the toilets. Low-flow fixtures will be used throughout the home to conserve water. The paint is Calypso Blue 727 by Benjamin Moore.
Photo Credits: Jackson Studios

 User
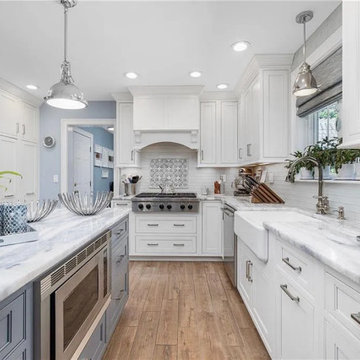
Pictures After Install. Install consists of replacing all cabinets, changing all appliance except dishwasher and refrigerator, installing backsplash, brushed nickel hardware, and adding a computer area for family.


 Shannon Raposa / Riverhead Building Supply
Eat-in kitchen - mid-sized traditional l-shaped light wood floor and brown floor eat-in kitchen idea in Providence with a farmhouse sink, beaded inset cabinets, white cabinets, quartzite countertops, white backsplash, subway tile backsplash, stainless steel appliances, an island and white countertops

 Contemporary Bath Kitchen and Design Center
Mid-sized transitional l-shaped light wood floor eat-in kitchen photo in Calgary with a drop-in sink, shaker cabinets, brown cabinets, laminate countertops, multicolored backsplash, glass tile backsplash, stainless steel appliances and an island
 Village Home Stores
Beaded door kitchen cabinets painted white paired with Cambria Swanbridge quartz tops and a blue gray subway tile backsplash. A classic and clean look for a farmhouse style kitchen. Kitchen remodeled from start to finish by Village Home Stores.
 User
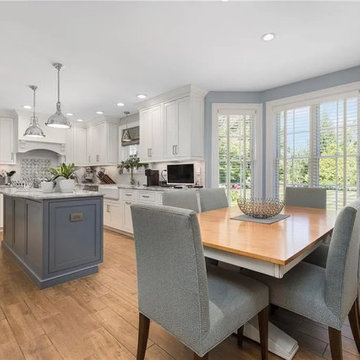
Pictures After Install. Install consists of replacing all cabinets, changing all appliance except dishwasher and refrigerator, installing backsplash, brushed nickel hardware, and adding a computer area for family.
 Shannon Raposa / Riverhead Building Supply
Mid-sized elegant l-shaped light wood floor and brown floor eat-in kitchen photo in Providence with a farmhouse sink, beaded inset cabinets, white cabinets, quartzite countertops, white backsplash, subway tile backsplash, stainless steel appliances, an island and white countertops
184