
Search results for "Harvest" in Home Design Ideas
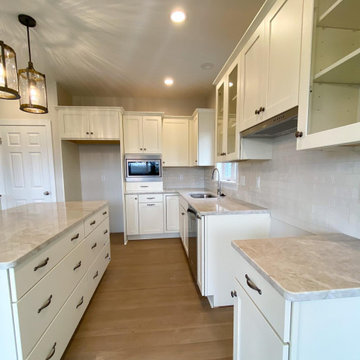
 Pinnacle Homes
Open concept kitchen - mid-sized l-shaped vinyl floor and brown floor open concept kitchen idea in New York with an undermount sink, shaker cabinets, beige cabinets, quartz countertops, white backsplash, ceramic backsplash, stainless steel appliances, an island and beige countertops

 Fredman Design Group
The peeks of container throughout the home are a nod to its signature architectural detail. Bringing the outdoors in was also important to the homeowners and the designers were able to harvest trees from the property to use throughout the home. Natural light pours into the home during the day from the many purposefully positioned windows, but the LED accents and extraordinary hand-made fixtures sprinkled throughout act as art pieces and set the retreat aglow in the evening hours. Moving right through to the home’s open living and kitchen area allows for easy entertaining.

 The JCRD Group
This is an example of a large eclectic full sun backyard formal garden in Los Angeles.
Find the right local pro for your project


 Risa Boyer Architecture
Photo Credits: Aaron Leitz
Single front door - mid-sized modern light wood floor single front door idea in Portland with white walls and a medium wood front door
Single front door - mid-sized modern light wood floor single front door idea in Portland with white walls and a medium wood front door


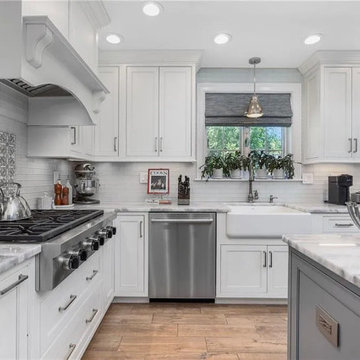
 Shannon Raposa / Riverhead Building Supply
Example of a mid-sized classic l-shaped light wood floor and brown floor eat-in kitchen design in Providence with a farmhouse sink, beaded inset cabinets, white cabinets, quartzite countertops, white backsplash, subway tile backsplash, stainless steel appliances, an island and white countertops

Sponsored
Plain City, OH

The Creative Kitchen Company
Columbus Area Kitchen Remodeling and Refacing Professional
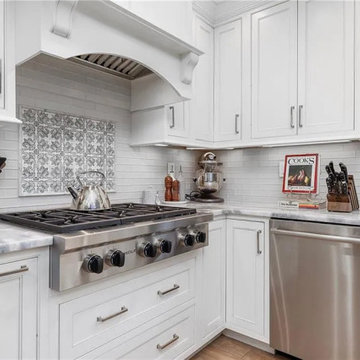 Shannon Raposa / Riverhead Building Supply
Mid-sized elegant l-shaped light wood floor and brown floor eat-in kitchen photo in Providence with a farmhouse sink, beaded inset cabinets, white cabinets, quartzite countertops, white backsplash, subway tile backsplash, stainless steel appliances, an island and white countertops

 Kustom Home Design
This open concept had everything everyone asks for such as an open plan with connection to the Family room, an island, wall ovens, etc. However, all of these great features were poorly arranged and inhibited the use of the space.
By redesigning the layout, we were able to keep all existing walls in place and provide a new and improved layout that the homeowner loves.
The full size refrigerator was relocated to the corner, a range replaced the cooktop & wall ovens which were not efficient in the limited space, and a three-segment island replaced the existing two-tired island. The new island provides more seating, additional workspace and most importantly, improved flow.
Cabinetry was replaced with white shaker style cabinets that extend to the ceiling. A TV was built-in above the 5-door refrigerator, a new chimney style hood and glass front cabinet were carefully positioned to create balance. The island was painted a blue-grey color and topped with a warm, elegant wood top. Cabinets lining the walls are topped with blue-grey granite and have a coordinating glass tile backsplash. Dark stainless steel appliances provide the right amount of contrast. New lighting and refreshed floors finish off the space.
The inefficient pantry closet was replaced with a new built-in pantry cabinet with pull-out tray shelves and deep drawers.

 Bolen Designs
This adorable rustic, modern farmhouse style guest bathroom will make guests want to stay a while. Ceiling height subway tile in a mix of green opalescent glass and white with an accent strip that extends into the vanity area makes this petite space really pop. Combined with stained floating shelves and a white penny tile accent wall, this unique space invites guests to come on in... Octagon porcelain floor tile adds texture and interest and the custom green vanity with white quartz top ties it all together. Oil rubbed bronze fixtures, square door and drawer pulls, and a round industrial mirror add the final touch.


 Dooley Custom Homes
Master Bathroom
Inspiration for a large modern master gray tile and porcelain tile porcelain tile, gray floor and single-sink freestanding bathtub remodel in Houston with flat-panel cabinets, white cabinets, a vessel sink, quartz countertops, a hinged shower door, gray countertops and a built-in vanity
Inspiration for a large modern master gray tile and porcelain tile porcelain tile, gray floor and single-sink freestanding bathtub remodel in Houston with flat-panel cabinets, white cabinets, a vessel sink, quartz countertops, a hinged shower door, gray countertops and a built-in vanity
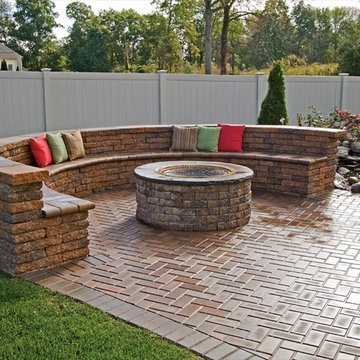
 V&S Landscape Supply
Brick Stone, Harvest Blend and Dakota Blend, 45° Herringbone Pattern with Soldier Course Border; 3" Double Sided Coventry® Wall with Coventry® Bullnose, Harvest Blend; Fire Pit Kit, Harvest Blend
 V&S Landscape Supply
Coventry® Stone I,"I" Pattern Harvest Blend; Fire Pit Kit, Harvest Blend; Coventry Wall III, Harvest Blend with DevonStone® Double Sided Caps, Bluestone

 Contemporary Bath Kitchen and Design Center
Eat-in kitchen - mid-sized transitional l-shaped light wood floor eat-in kitchen idea in Calgary with a drop-in sink, shaker cabinets, brown cabinets, laminate countertops, multicolored backsplash, glass tile backsplash, stainless steel appliances and an island

 User
Pictures After Install. Install consists of replacing all cabinets, changing all appliance except dishwasher and refrigerator, installing backsplash, brushed nickel hardware, granite countertop, and adding a computer area for family.
 Dream Kitchens
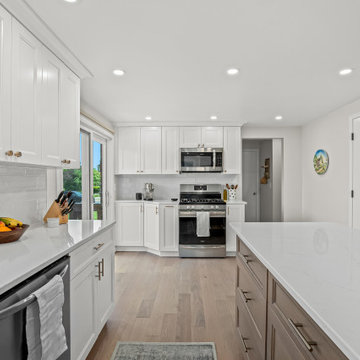
Inspiration for a mid-sized l-shaped laminate floor eat-in kitchen remodel in Detroit with an undermount sink, shaker cabinets, white cabinets, solid surface countertops, white backsplash, subway tile backsplash, stainless steel appliances, an island and white countertops
 Contemporary Bath Kitchen and Design Center
Example of a mid-sized transitional l-shaped light wood floor eat-in kitchen design in Calgary with a drop-in sink, shaker cabinets, brown cabinets, laminate countertops, multicolored backsplash, glass tile backsplash, stainless steel appliances and an island

 Alure Home Improvements
Although called the "Summer Harvest" color scheme by Owens Corning, these architectural style shingles add depth and definition regardless the season.
183