
Search results for "Hatched" in Home Design Ideas
 Hoi Ning Wong
Photo: Hoi Ning Wong © 2014 Houzz
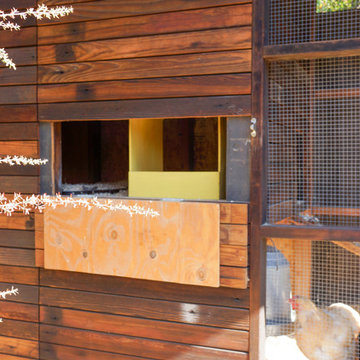
Inspiration for a mid-century modern landscaping in San Francisco.
Inspiration for a mid-century modern landscaping in San Francisco.
 The Tile & Stone Gallery
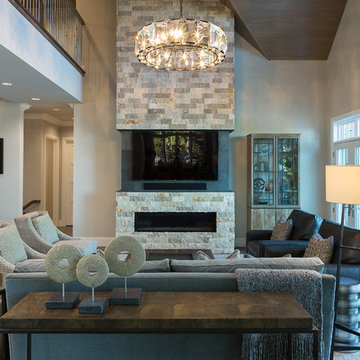
Inspiration for a large transitional open concept medium tone wood floor living room remodel with beige walls, a ribbon fireplace, a stone fireplace and a wall-mounted tv

Find the right local pro for your project
 Deco Design

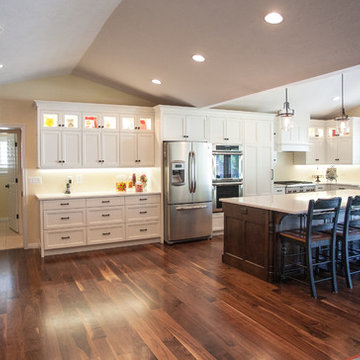
Broad view of kitchen.
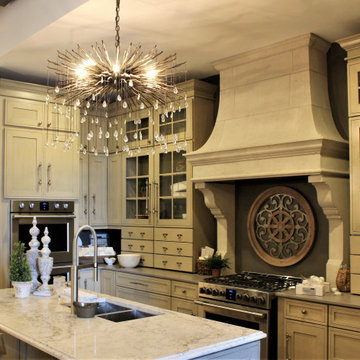
In this remodel, the owners added onto the back of the house, doubling their kitchen size and allowing for a walk-in pantry with an integrated cabinet door and large built-in hutch. Traditional style cabinets are finished in a soft creme finish with illuminated glass cabinets above. The surrounding walls include integrated dishwasher with matching soft close trash unit . Island is finished in our exclusive cappuccino hand-rubbed finish.
photos by Kimball Ungerman


 The Bilco Company
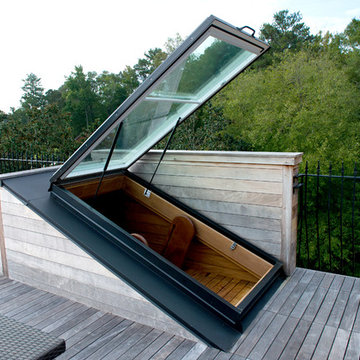

Residential application of a BILCO roof hatch, allowing access to upper level living area.
BUILD LLC and Andrew van Leeuwen
Inspiration for a contemporary home design remodel in Seattle
Inspiration for a contemporary home design remodel in Seattle
 Hatch Works
Stacie Leigh Andrews
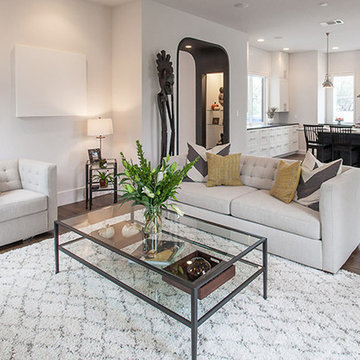
Living room - mid-sized farmhouse formal and open concept dark wood floor living room idea in Austin with white walls, no fireplace and a wall-mounted tv
Living room - mid-sized farmhouse formal and open concept dark wood floor living room idea in Austin with white walls, no fireplace and a wall-mounted tv
 The Bilco Company
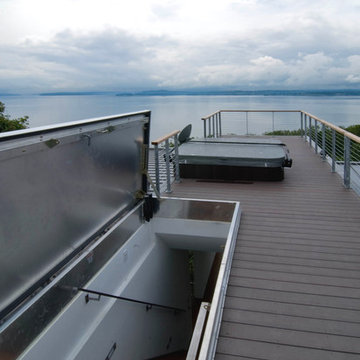
The type L roof hatch is ideal for applications with frequent usage, and permits easier movement maintenance personnel, tools and equipment from a full size stairway.
BUILD LLC and Andrew van Leeuwen

 John Kraemer & Sons
Builder: John Kraemer & Sons | Photography: Landmark Photography

Example of a small minimalist rooftop deck design in Minneapolis with no cover
Example of a small minimalist rooftop deck design in Minneapolis with no cover

 Campbell/Smith Architects
Campbell Smith not only does residential but commercial projects as well! This is the Jacob Hatch Building, the Hatch family was very prominent in Scituate during the 18th century. The Hatch family was in Scituate as early as 1677, they built boats on the North River. Originally, the building was constructed as a home but was saved from demolition and is now used as a medical arts building.
 Laura Reed | Finishes
Laura Reed
Inspiration for a huge transitional master carpeted bedroom remodel in New York with blue walls and no fireplace
Inspiration for a huge transitional master carpeted bedroom remodel in New York with blue walls and no fireplace
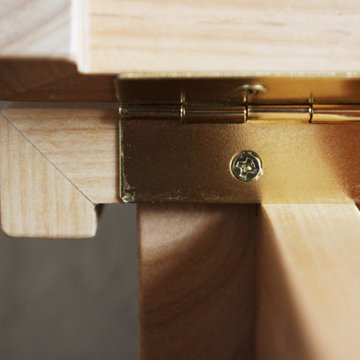
 VPWdesigns
Piano hinge and miter detail on hatched lid.
These benches were designed to fit specific spaces in the local Girdwood library. The client wanted hatched lid storage and shoe cubbies as options. Constructed with solid red alder, alder plywood and melamine particle board. Finished with water based polyurethane. Sturdy and stout!!
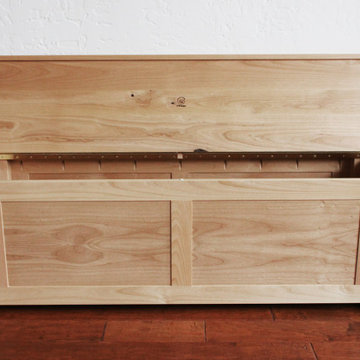 VPWdesigns
The piano hinge hatch.
These benches were designed to fit specific spaces in the local Girdwood library. The client wanted hatched lid storage and shoe cubbies as options. Constructed with solid red alder, alder plywood and melamine particle board. Finished with water based polyurethane. Sturdy and stout!!
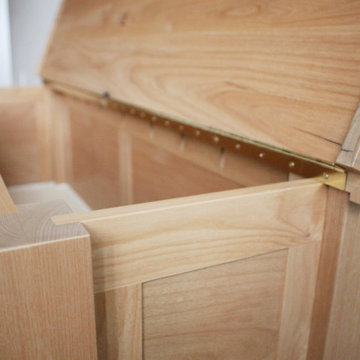 VPWdesigns
The piano hinge hatch.
These benches were designed to fit specific spaces in the local Girdwood library. The client wanted hatched lid storage and shoe cubbies as options. Constructed with solid red alder, alder plywood and melamine particle board. Finished with water based polyurethane. Sturdy and stout!!

4