
Search results for "Hatched" in Home Design Ideas
 AKR Builders
AKR Builders
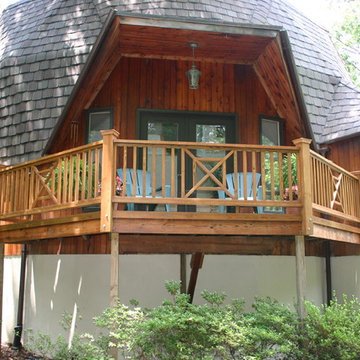
Inspiration for a mid-sized rustic backyard balcony deck remodel with a roof extension
Inspiration for a mid-sized rustic backyard balcony deck remodel with a roof extension
 Hudson Valley Lighting
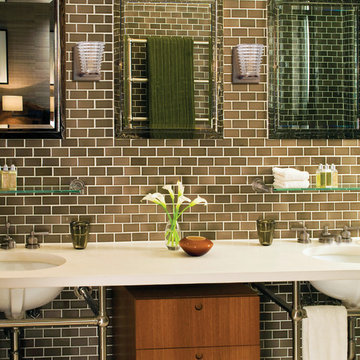
Flame polished cones of sparkling pressed glass are Conway’s centerpiece. We thoughtfully direct the flow of molten glass into a zig-zag of deep horizontal grooves and vertical channels, resulting in a cross-hatched pattern that scatters light across the prismatic cones.
Overall Dimensions: 5.25"Ext. x 11.75"W x 5.75"H
 Harka Architecture
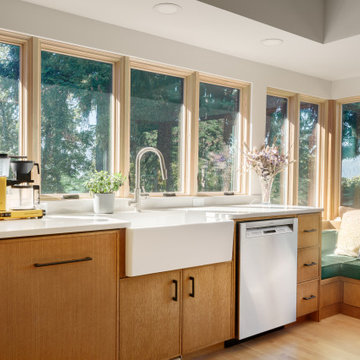
kitchen/dining/living remodel. Open living spaces with spectacular views to river. Custom residential architecture and interiors. Sustainable, low-carbon design. Healthy materials.
Find the right local pro for your project
 Frontiers Design Build


Custom dream garage complete with epoxy finished floor surface, maple wainscoting, slat wall storage system, custom steel shelving, custom mechanics cabinets and workbench, and new attic floor with drop down ladder access hatch. This unfinished original garage was overhauled to fit this homeowner's precise needs for tools, woodworking, seasonal storage, and of course parking. No detail was missed in customizing this space - who says practical can't also be beautiful?
 Frontiers Design Build
Custom dream garage complete with epoxy finished floor surface, maple wainscoting, slat wall storage system, custom steel shelving, custom mechanics cabinets and workbench, and new attic floor with drop down ladder access hatch. This unfinished original garage was overhauled to fit this homeowner's precise needs for tools, woodworking, seasonal storage, and of course parking. No detail was missed in customizing this space - who says practical can't also be beautiful?


 Alair Homes Longmont
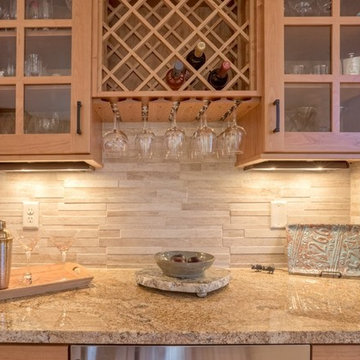
Inspiration for a small modern single-wall light wood floor wet bar remodel in Denver with no sink, glass-front cabinets, light wood cabinets, granite countertops, beige backsplash and stone tile backsplash


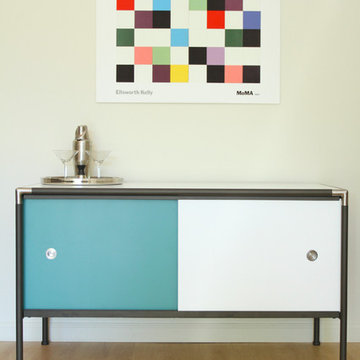
 Kanika Design
Abstract art work & bold colored dining furnishings gave the space a nice classy & finishing touch! PC: Robert Hatch Photography
Inspiration for a contemporary dining room remodel in San Francisco
Inspiration for a contemporary dining room remodel in San Francisco
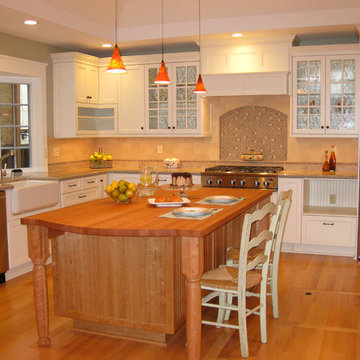
 J. Kretschmer Architect: Art & Architecture
E Kretschmer
Inspiration for a craftsman u-shaped open concept kitchen remodel in San Francisco with a farmhouse sink, recessed-panel cabinets, white cabinets, quartz countertops, multicolored backsplash and stainless steel appliances
Inspiration for a craftsman u-shaped open concept kitchen remodel in San Francisco with a farmhouse sink, recessed-panel cabinets, white cabinets, quartz countertops, multicolored backsplash and stainless steel appliances


 Tomsgates
Thinking about getting a dog door? Then you should consider Tomsgates: a beautiful design ✔ that is also durable ✔ , safe and wind- and rainproof ✔ . Discover which dog door suits you and your pet best on ? www.tomsgates.com.
 Whittney Parkinson Design
Sarah Shields Photography
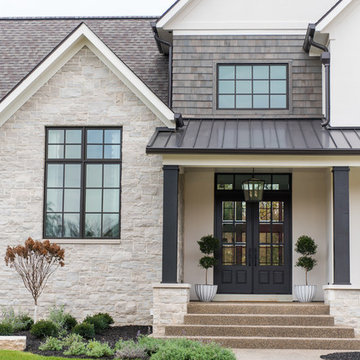
Huge transitional white two-story mixed siding gable roof idea in Indianapolis with a shingle roof
Huge transitional white two-story mixed siding gable roof idea in Indianapolis with a shingle roof
 Harka Architecture
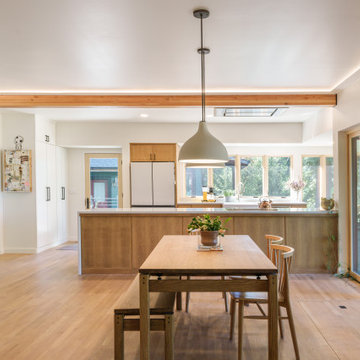
kitchen/dining/living remodel. Open living spaces with spectacular views to river. Custom residential architecture and interiors. Sustainable, low-carbon design. Healthy materials.
 Kanika Design
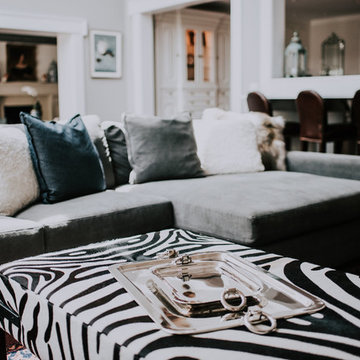
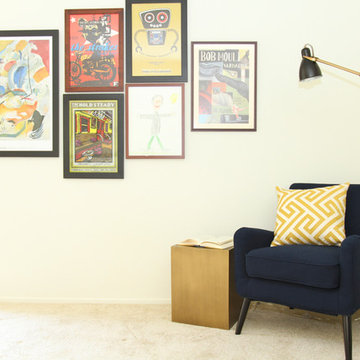
We incorporated fun & colorful artwork into the design space to give the room a vibrant & comical feel. PC: Robert Hatch Photography
Bedroom - contemporary bedroom idea in San Francisco
Bedroom - contemporary bedroom idea in San Francisco
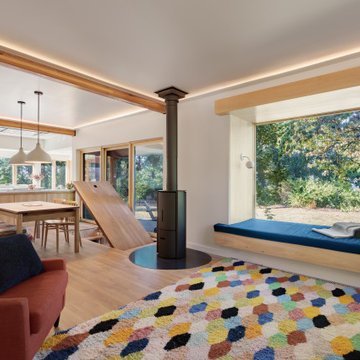 Harka Architecture
kitchen/dining/living remodel. Open living spaces with spectacular views to river. Custom residential architecture and interiors. Sustainable, low-carbon design. Healthy materials.
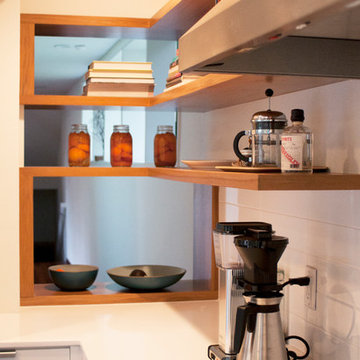
 Hammer & Hand
Designed by bright designlab and built by Hammer & Hand, this remodel features modern updates to the kitchen, two bathrooms, and powder room.
Photos by bright designlab.

 Stone Cellar Company
Frameless Circular Glass Motorised Trap Door - Open.
Trendy home design photo in Sussex
Trendy home design photo in Sussex
61