
Search results for "Hatched" in Home Design Ideas
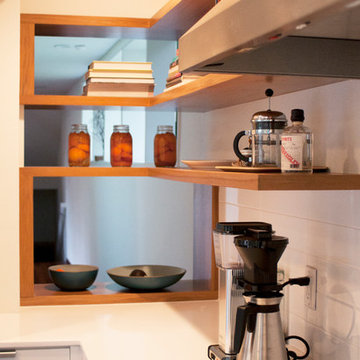
 Hammer & Hand
Designed by bright designlab and built by Hammer & Hand, this remodel features modern updates to the kitchen, two bathrooms, and powder room.
Photos by bright designlab.

 Stone Cellar Company
Frameless Circular Glass Motorised Trap Door - Open.
Trendy home design photo in Sussex
Trendy home design photo in Sussex

 Last Detail Interior Design
Inspiration for a mid-sized transitional dark wood floor kitchen remodel in New York with recessed-panel cabinets, white cabinets, marble countertops, blue backsplash, a peninsula and stainless steel appliances
Find the right local pro for your project
 Stone Cellar Company
Frameless Circular Glass Motorised Trap Door - Open.
Trendy home design photo in Sussex
Trendy home design photo in Sussex

 Winsome Construction
Our most recent modern farmhouse in the west Willamette Valley is what dream homes are made of. Named “Starry Night Ranch” by the homeowners, this 3 level, 4 bedroom custom home boasts of over 9,000 square feet of combined living, garage and outdoor spaces.
Well versed in the custom home building process, the homeowners spent many hours partnering with both Shan Stassens of Winsome Construction and Buck Bailey Design to add in countless unique features, including a cross hatched cable rail system, a second story window that perfectly frames a view of Mt. Hood and an entryway cut-out to keep a specialty piece of furniture tucked out of the way.
From whitewashed shiplap wall coverings to reclaimed wood sliding barn doors to mosaic tile and honed granite, this farmhouse-inspired space achieves a timeless appeal with both classic comfort and modern flair.
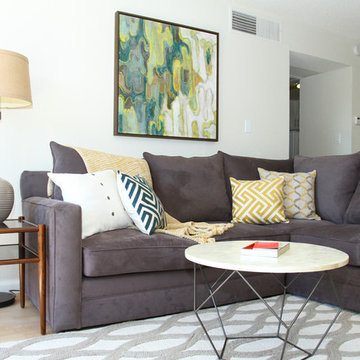
 Kanika Design
We gave this San Mateo apartment a mid century modern makeover to give it a warm & inviting home feel. PC: Robert Hatch Photography
Mid-sized trendy living room photo in San Francisco
Mid-sized trendy living room photo in San Francisco

 Eden LA Furniture and Interiors
Example of a transitional dark wood floor and brown floor dutch front door design in Los Angeles with white walls and a white front door
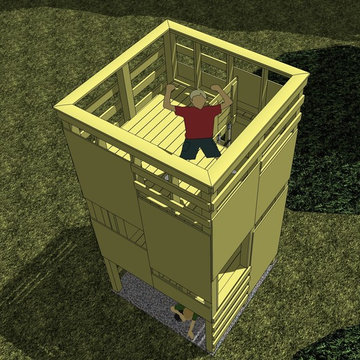
 Ballack Design + Architecture, LLC
Aerial view of kid's fort. Designed as a three level fort, each of the four different facades create a surface to allow for climbing and access into and out of the structure. The mid and top floors have a secret floor hatch with rope ladder to allow access between floors. The modular structure is stained in yellow to identify it's playfulness and to fit in nicely to it's wooded surroundings.
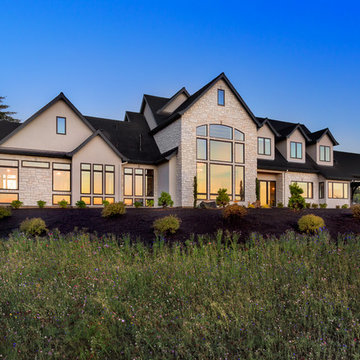
 Westlake Development Group, LLC
Justin Krug Photography

Inspiration for a huge transitional beige two-story mixed siding gable roof remodel in Portland
Inspiration for a huge transitional beige two-story mixed siding gable roof remodel in Portland
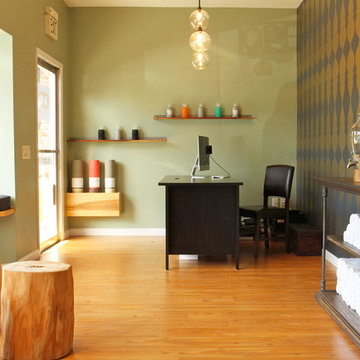 Kanika Design
 PC: Robert Hatch
Inspiration for a mid-sized contemporary light wood floor home design remodel in San Francisco with green walls
Inspiration for a mid-sized contemporary light wood floor home design remodel in San Francisco with green walls

 Arbordale Landscaping Ltd
Our client wanted to add a hot tub and new cabana to their poolscape. The cabana was designed with a bar in the front and pool equipment and storage in the back. The bar has a roll up door for winterising. A lounge area in front allows the home owners to enjoy a drink while watching the kids play in the pool. Flagstone patios, steps, and hot tub surround give this backyard a luxurious feel. The fence is built from custom milled Cedar horizontal boards. The fence is backed with black painted plywood for full privacy. A custom hot tub pit was built in order to use what is normally an above ground hot tub. The hot tub was supplied by Bonavista Pools. Composite lumber was used to build an access hatch for hot tub controls. Boxwood hedging frame the garden spaces. There are two Hydrangea Standard trees which are underplanted with begonias for a pop of colour. The existing Cedar hedge created a great backdrop and contrast for our Japanese Maple hedge. The existing Beech tree was stunning! Lawn area was necessary for the family pets.

 Frontiers Design Build

Custom dream garage complete with epoxy finished floor surface, maple wainscoting, slat wall storage system, custom steel shelving, custom mechanics cabinets and workbench, and new attic floor with drop down ladder access hatch. This unfinished original garage was overhauled to fit this homeowner's precise needs for tools, woodworking, seasonal storage, and of course parking. No detail was missed in customizing this space - who says practical can't also be beautiful?

 HEDGE Garden Design & Nursery
A few years later - fragrant climber Chinese Star Jasmine in full flower over summer. The jasmine is trained over stainless steel espalier framework | HEDGE Garden Design & Nursery
 Frontiers Design Build
Custom dream garage complete with epoxy finished floor surface, maple wainscoting, slat wall storage system, custom steel shelving, custom mechanics cabinets and workbench, and new attic floor with drop down ladder access hatch. This unfinished original garage was overhauled to fit this homeowner's precise needs for tools, woodworking, seasonal storage, and of course parking. No detail was missed in customizing this space - who says practical can't also be beautiful?

 Srote & Co Architects | Planners | Interiors
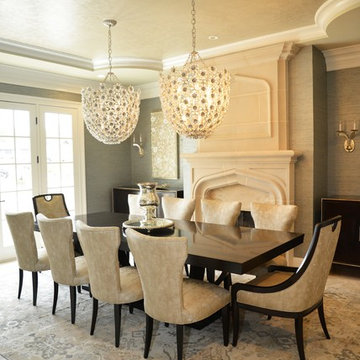
This luxurious estate boasts a striking stone and brick exterior with Flemish diagonal bond gable brickwork and cut limestone window and door surrounds. The stone wrapped turret and porte-cochère with custom iron gate are stand-outs in the design. Cut stone and wrought iron balcony railing, copper spires, and cross-hatch windows add to the character of the home. Inside, the custom stair railings and thoughtful ceiling treatments are complimented by the beautifully refined decor.
 Artistic Landscaping Inc.
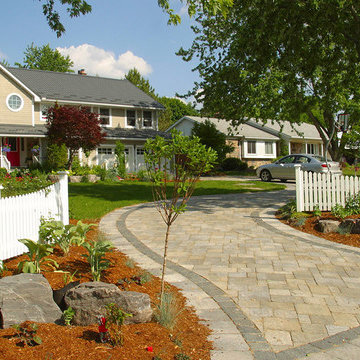
Inspiration for a large timeless beige two-story wood gable roof remodel in Toronto
 Axis Mundi
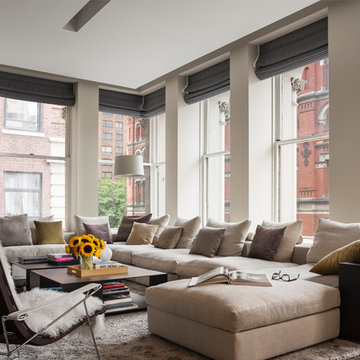
This NoHo apartment, in a landmarked circa 1870 building designed by Stephen Decatur Hatch and converted to lofts in 1987, had been interestingly renovated by a rock musician before being purchased by a young hedge fund manager and his gallery director girlfriend. Naturally, the couple brought to the project their collection of painting, photography and sculpture, mostly by young emerging artists. Axis Mundi accommodated these pieces within a neutral palette accented with occasional flashes of bright color that referenced the various artworks. Major furniture pieces – a sectional in the library, a 12-foot-long dining table–along with a rich blend of textures such as leather, linen, fur and warm woods, helped bring the sprawling dimensions of the loft down to human scale.
Size: 3,400 sf
Design Team: John Beckmann and Nick Messerlian
Architect: Nemaworkshop
Photography: Durston Saylor, and Mark Roskams
© Axis Mundi Design LLC
 Stone Cellar Company

Frameless Circular Glass Motorised Trap Door - Open.
Inspiration for a contemporary home design remodel in Sussex
Inspiration for a contemporary home design remodel in Sussex
 Tomsgates

Cosy inside or being active outside? Thanks to Tomsgates, the choice is entirely up to your pet (and you don’t have to be their doorman anymore ?). You can find more information about our durable, safe, wind- and rainproof dog hatches on our website www.tomsgates.com.
62