
Search results for "Hatched" in Home Design Ideas
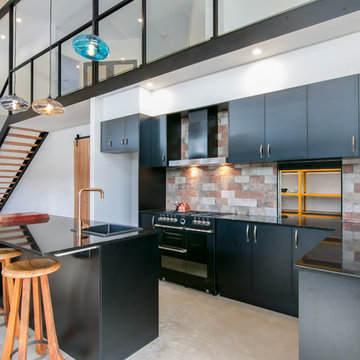
 Modern Rustic
A modern rustic kitchen, with view through the hatch to the adjoining butlers pantry. The sleek lines of the granite tops and cabinetry compliment the natural timber and rustic tiling


Find the right local pro for your project
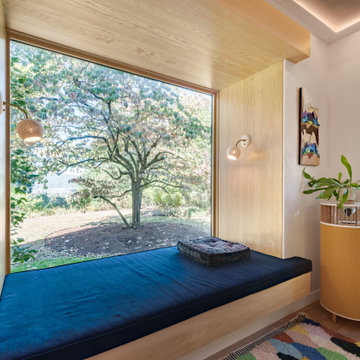
 Harka Architecture
Open living spaces with spectacular views to river. Custom residential architecture and interiors. Sustainable, low-carbon design. Healthy materials. Custom window seat.
 VanderHorn Architects
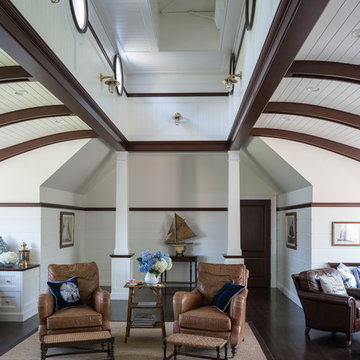
Cradled under a paneled porthole atrium, the concave braces of stained mahogany beams, and enveloped in shiplap wainscoting and v-groove ceilings, the attic office suite is a wood-and-leather haven of productivity, comfort, and nautical antiquities the owner has collected. An automated roof hatch accessed the widow’s walk above.
James Merrell Photography
 Turan Designs, Inc.
Transitional Kitchen
Sacha Griffin

Large elegant galley medium tone wood floor and brown floor eat-in kitchen photo in Atlanta with an undermount sink, recessed-panel cabinets, white cabinets, granite countertops, beige backsplash, stone tile backsplash, stainless steel appliances, beige walls, an island and beige countertops
Large elegant galley medium tone wood floor and brown floor eat-in kitchen photo in Atlanta with an undermount sink, recessed-panel cabinets, white cabinets, granite countertops, beige backsplash, stone tile backsplash, stainless steel appliances, beige walls, an island and beige countertops


 Mark D. Williams Custom Homes, Inc.
Troy Theis
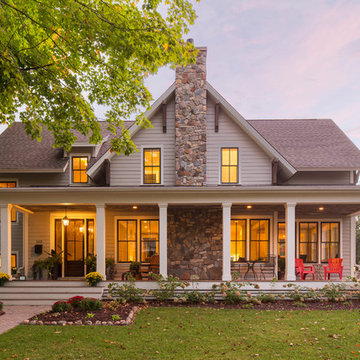
Inspiration for a large farmhouse gray two-story concrete fiberboard exterior home remodel in Minneapolis
Inspiration for a large farmhouse gray two-story concrete fiberboard exterior home remodel in Minneapolis

 Design Phase
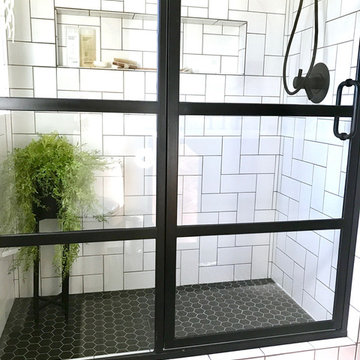
Minimalist white tile and subway tile ceramic tile and black floor alcove shower photo in Grand Rapids with white walls and a hinged shower door
 Buildplan

Example of a mid-sized transitional galley ceramic tile and black floor eat-in kitchen design in New York with a single-bowl sink, shaker cabinets, white cabinets, granite countertops, white backsplash, ceramic backsplash, white appliances, black countertops and no island
 Winsome Construction
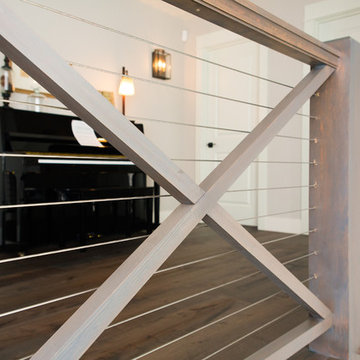
Our most recent modern farmhouse in the west Willamette Valley is what dream homes are made of. Named “Starry Night Ranch” by the homeowners, this 3 level, 4 bedroom custom home boasts of over 9,000 square feet of combined living, garage and outdoor spaces.
Well versed in the custom home building process, the homeowners spent many hours partnering with both Shan Stassens of Winsome Construction and Buck Bailey Design to add in countless unique features, including a cross hatched cable rail system, a second story window that perfectly frames a view of Mt. Hood and an entryway cut-out to keep a specialty piece of furniture tucked out of the way.
From whitewashed shiplap wall coverings to reclaimed wood sliding barn doors to mosaic tile and honed granite, this farmhouse-inspired space achieves a timeless appeal with both classic comfort and modern flair.
 Wolter's Custom Cabinets. LLC
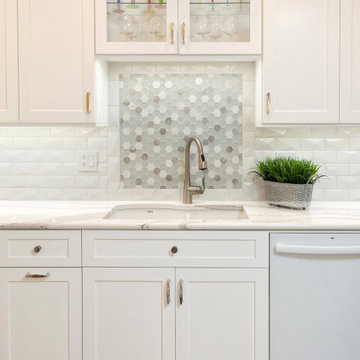

Example of a mid-sized transitional l-shaped linoleum floor and white floor eat-in kitchen design in St Louis with an undermount sink, recessed-panel cabinets, white cabinets, quartz countertops, white backsplash, ceramic backsplash, white appliances, an island and white countertops
 Wolter's Custom Cabinets. LLC
Example of a mid-sized transitional l-shaped linoleum floor and white floor eat-in kitchen design in St Louis with an undermount sink, recessed-panel cabinets, white cabinets, quartz countertops, white backsplash, ceramic backsplash, white appliances, an island and white countertops
 Charleston Building and Development

Example of a mid-sized eclectic medium tone wood floor bedroom design in Chicago with orange walls and no fireplace
 Axis Mundi Design

This NoHo apartment, in a landmarked circa 1870 building designed by Stephen Decatur Hatch and converted to lofts in 1987, had been interestingly renovated by a rock musician before being purchased by a young hedge fund manager and his gallery director girlfriend. Naturally, the couple brought to the project their collection of painting, photography and sculpture, mostly by young emerging artists. Axis Mundi accommodated these pieces within a neutral palette accented with occasional flashes of bright color that referenced the various artworks. Major furniture pieces – a sectional in the library, a 12-foot-long dining table–along with a rich blend of textures such as leather, linen, fur and warm woods, helped bring the sprawling dimensions of the loft down to human scale.
Size: 3,400 sf
Design Team: John Beckmann and Nick Messerlian
Architect: Nemaworkshop
Photography: Durston Saylor, and Mark Roskams
© Axis Mundi Design LLC
 Linda Parsons with Ashlin Design
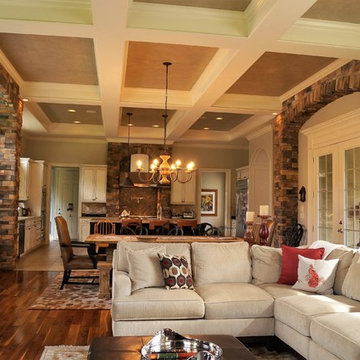
My Clients wanted an expansive open space for large family gatherings. The great room, dining area and kitchen are all 2o' wide which allows an open flow. The center stone columns and arches help to define the 3 space; however, the Cross Hatch beamed ceiling help to bring it all together. The stone arch on the left creates a great space for a window seat for additional seating. The table was custom farmhouse table was custom made to seat 12. All of the multi layers of texture really make this home very comfortable for easy living. The Linda Parsons
 Jackson Design & Remodeling
Jackson Design and Remodeling
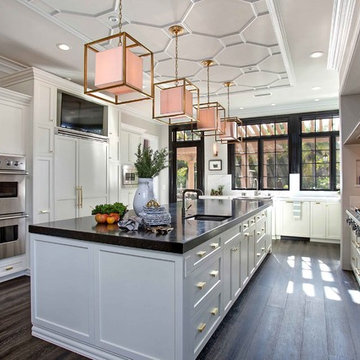
Inspiration for a contemporary kitchen remodel in San Diego
Inspiration for a contemporary kitchen remodel in San Diego
 Stone Cellar Company

Frameless Circular Glass Motorised Trap Door - Closed.
Home design - contemporary home design idea in Sussex
Home design - contemporary home design idea in Sussex
 Elevated Outdoors
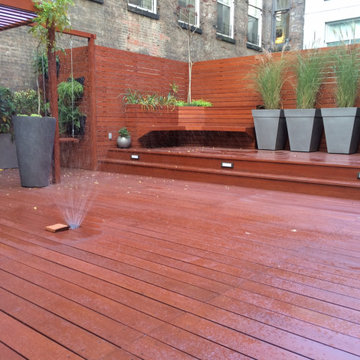
Custom hidden sprinkler that is hidden beneath a hatch in the decking for when the space transforms into the children's play area.
Example of a trendy deck design in New York
Example of a trendy deck design in New York
57