
Search results for "Hatched" in Home Design Ideas
 Frontiers Design Build

Custom dream garage complete with epoxy finished floor surface, maple wainscoting, slat wall storage system, custom steel shelving, custom mechanics cabinets and workbench, and new attic floor with drop down ladder access hatch. This unfinished original garage was overhauled to fit this homeowner's precise needs for tools, woodworking, seasonal storage, and of course parking. No detail was missed in customizing this space - who says practical can't also be beautiful?

Find the right local pro for your project
 VPWdesigns

A custom, transitional built-in dining/breakfast nook with a little bit of rustic flair. The table top is local Alaskan, Copper Landing birch. The bench includes storage in the form of a full extension drawer and hatch. The benches on the right are moveable. Powder coated, custom welded steel frames.
 Iron Accents
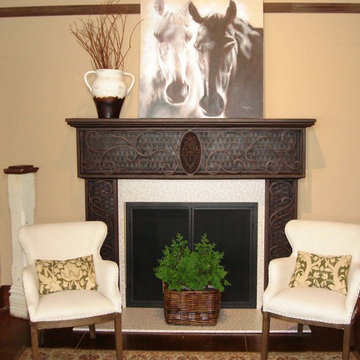
This mantel is so fetching on its own that it needs no holiday dressing! Wrought iron scrolls, swirls and handsome off-shoots preside over a cross-hatch or woven metal background. Tucked squarely in the middle is an ornate medallion looking figuratively like a family crest. Boxed, framed and trimmed like our contemporary concentric mantel, the scrolled version is both organic and romantic. Delivered in three easy to handle segments.
 gulce gokmen
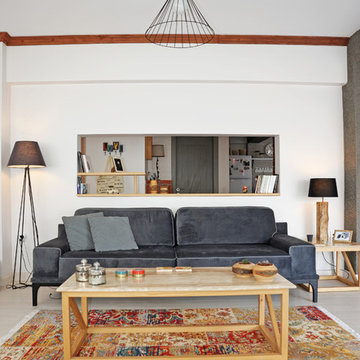
Inspiration for a scandinavian open concept gray floor living room remodel with white walls
 Adams + Beasley Associates
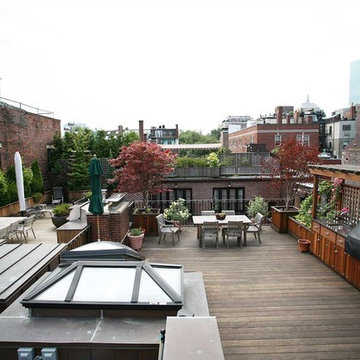
This Beacon Hill brownstone started with a new rubber roof, bare and sprawling, the ideal spot for a great family gathering place. After thoughtful consideration, a master plan was developed to provide all the amenities an urban outdoor space could offer; comfortable seating, customized storage, mature plantings, a fully functioning outdoor kitchen, comprehensive irrigation, discrete lighting, natural materials and open space for larger groups.
As this project was completed in the context of a comprehensive renovation of the building, we were easily afforded access below the deck to augment the structure and accommodate the added weight of the roof deck elements. A new staircase and generous hatch were added from the top floor inside to home to provide easy and convenient use of the deck. Similarly, bringing gas to the large grill, and hot and cold water to the sink, ice-maker and irrigation system were relatively straightforward.
Through the careful use of natural materials and the well designed layout, the space feels like an extension of the inside living space and welcomes its visitors to sounds of music coming from the Hatch Shell steps away and views unique to the character and history of Boston.
 Tile X Design
Project: Minnetonka Residence
Builder: Robert Craig Homes
Designer: Stephanie McKenna
Installer: Miller Tile
Products: TXD Stone Imports
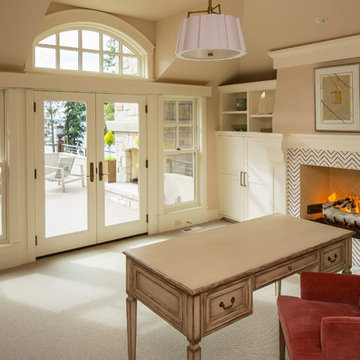
Example of a classic home office design in Minneapolis with a stone fireplace
Example of a classic home office design in Minneapolis with a stone fireplace
 Winsome Construction
Our most recent modern farmhouse in the west Willamette Valley is what dream homes are made of. Named “Starry Night Ranch” by the homeowners, this 3 level, 4 bedroom custom home boasts of over 9,000 square feet of combined living, garage and outdoor spaces.
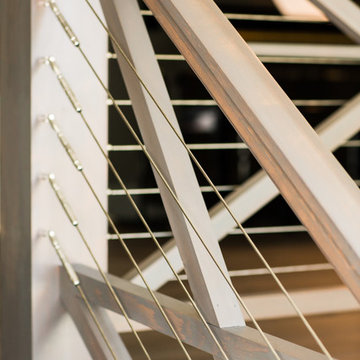
Well versed in the custom home building process, the homeowners spent many hours partnering with both Shan Stassens of Winsome Construction and Buck Bailey Design to add in countless unique features, including a cross hatched cable rail system, a second story window that perfectly frames a view of Mt. Hood and an entryway cut-out to keep a specialty piece of furniture tucked out of the way.
From whitewashed shiplap wall coverings to reclaimed wood sliding barn doors to mosaic tile and honed granite, this farmhouse-inspired space achieves a timeless appeal with both classic comfort and modern flair.

 Matarozzi Pelsinger Builders
Reimagined as a quiet retreat on a mixed-use Mission block, this former munitions depot was transformed into a single-family residence by reworking existing forms. A bunker-like concrete structure was cut in half to form a covered patio that opens onto a new central courtyard. The residence behind was remodeled around a large central kitchen, with a combination skylight/hatch providing ample light and roof access. The multiple structures are tied together by untreated cedar siding, intended to gradually fade to grey to match the existing concrete and corrugated steel.
 INNOVATIONS
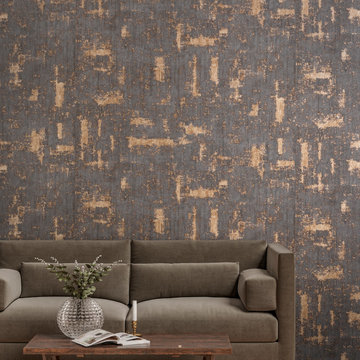
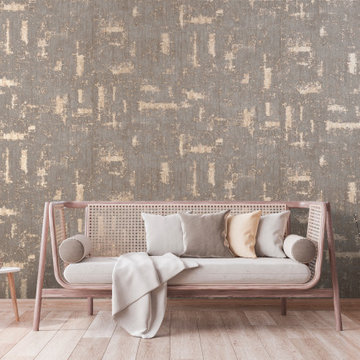
Electrum finds inspiration in Earth’s natural processes. Digitally printed on mylar, a contemporary cross- hatch design emulates the effects of erosion on a vertical surface. This Type II vinyl wallcovering offers subtle texture in a luxe palette of matte colorways, with metallic accents ranging from cool silver to deep bronze.
 INNOVATIONS
Electrum finds inspiration in Earth’s natural processes. Digitally printed on mylar, a contemporary cross- hatch design emulates the effects of erosion on a vertical surface. This Type II vinyl wallcovering offers subtle texture in a luxe palette of matte colorways, with metallic accents ranging from cool silver to deep bronze.

 Markalunas Architecture and Design, LLC
Lisa Carroll

Mid-sized elegant l-shaped light wood floor and brown floor kitchen pantry photo in Atlanta with beaded inset cabinets, white cabinets, marble countertops, white backsplash, stainless steel appliances, an island and wood backsplash
Mid-sized elegant l-shaped light wood floor and brown floor kitchen pantry photo in Atlanta with beaded inset cabinets, white cabinets, marble countertops, white backsplash, stainless steel appliances, an island and wood backsplash
 TQ Construction
A sophisticated master suite was created for adult retreat, luxurious dressing room created with space claimed from adjacent office, the remainder of which was utilized to allow for a proper staircase, replacing folding ladder style hatch access, to an attic space increased to create a tranquil meditation/music room.
 Susan Brook Interiors

This walk through Master Dressing room has multiple storage areas, from pull down rods for higher hanging clothes, organized sock storage, double laundry hampers and swing out ironing board. The large mirrored door swings open to reveal costume jewelry storage. This was part of a very large remodel, the dressing room connects to the project Master Bathroom floating wall and Master with Sitting Room.
 Axis Mundi Design

This NoHo apartment, in a landmarked circa 1870 building designed by Stephen Decatur Hatch and converted to lofts in 1987, had been interestingly renovated by a rock musician before being purchased by a young hedge fund manager and his gallery director girlfriend. Naturally, the couple brought to the project their collection of painting, photography and sculpture, mostly by young emerging artists. Axis Mundi accommodated these pieces within a neutral palette accented with occasional flashes of bright color that referenced the various artworks. Major furniture pieces – a sectional in the library, a 12-foot-long dining table–along with a rich blend of textures such as leather, linen, fur and warm woods, helped bring the sprawling dimensions of the loft down to human scale.
Size: 3,400 sf
Design Team: John Beckmann and Nick Messerlian
Architect: Nemaworkshop
Photography: Durston Saylor, and Mark Roskams
© Axis Mundi Design LLC
 Island Teak Company
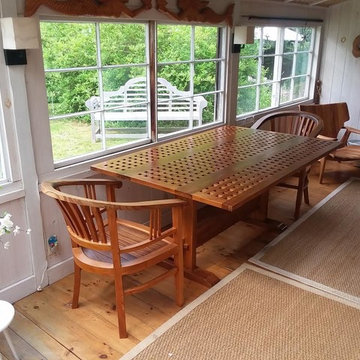
T30 - 42"x 66" Grate Top Drop Leaf Table. Teak Grating evokes the look of the hatches on sailing cargo ships of old. The trestle leg design makes this table a classic. $1,525(in raw teak)
(This table is shown with optional Varnish finish, $950 extra. Shown with C1 Captains Chair)
T31 - 42"x 66" Slat Top Drop Leaf Table. Same as T30 with standard slat table top. $1,435
 Frontiers Design Build

Custom dream garage complete with epoxy finished floor surface, maple wainscoting, slat wall storage system, custom steel shelving, custom mechanics cabinets and workbench, and new attic floor with drop down ladder access hatch. This unfinished original garage was overhauled to fit this homeowner's precise needs for tools, woodworking, seasonal storage, and of course parking. No detail was missed in customizing this space - who says practical can't also be beautiful?
60