
Search results for "Hatched" in Home Design Ideas
 Harka Architecture
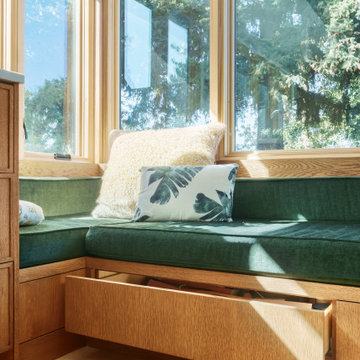
Open living spaces with spectacular views to river. Custom residential architecture and interiors. Sustainable, low-carbon design. Healthy materials. Custom window seat and built-in storage
 Linda Parsons with Ashlin Design
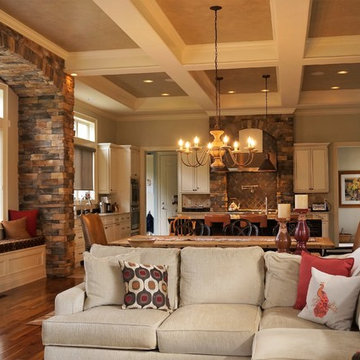
My Clients wanted an expansive open space for large family gatherings. The great room, dining area and kitchen are all 2o' wide which allows an open flow. The center stone columns and arches help to define the 3 space; however, the Cross Hatch beamed ceiling help to bring it all together. The stone arch on the left creates a great space for a window seat for additional seating. The table was custom farmhouse table was custom made to seat 12. All of the multi layers of texture really make this home very comfortable for easy living. The Linda Parsons
 Fika Design Group
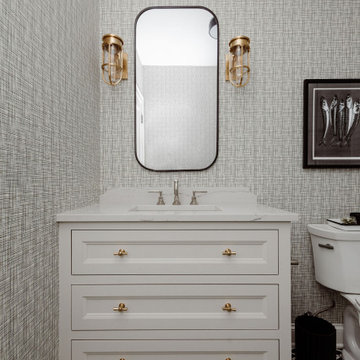
A hatched pattern wallpaper ties in the dark tile and light vanity in this black and white bathroom.
Inspiration for a transitional ceramic tile, black floor and wallpaper powder room remodel in Minneapolis with white cabinets, an undermount sink, solid surface countertops, white countertops and a freestanding vanity
Inspiration for a transitional ceramic tile, black floor and wallpaper powder room remodel in Minneapolis with white cabinets, an undermount sink, solid surface countertops, white countertops and a freestanding vanity
Find the right local pro for your project
 Elevated Outdoors
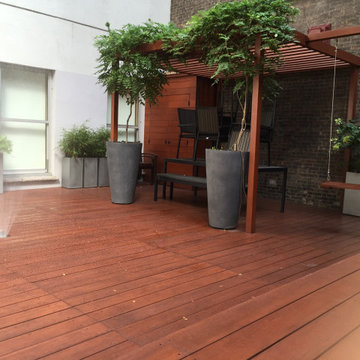
Custom hidden sprinkler that is hidden beneath a hatch in the decking for when the space transforms into the children's play area.
Photo of a large contemporary shade rooftop wood fence landscaping in New York with decking.
Photo of a large contemporary shade rooftop wood fence landscaping in New York with decking.
 Re-Vital-Eyes Interiors
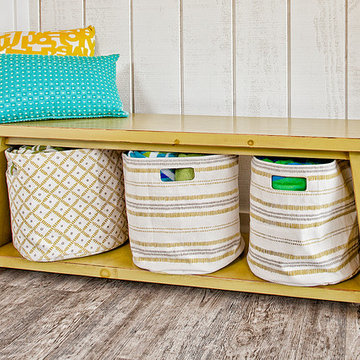
A custom antique pine bench built by a local craftsman to fit client's canvas bags from Pehrdesigns.com.
photo by: Hans Zegerius
Inspiration for a coastal home design remodel in Toronto
Inspiration for a coastal home design remodel in Toronto


 Island Teak Company

T30 - 42"x 66" Grate Top Drop Leaf Table. Teak Grating evokes the look of the hatches on sailing cargo ships of old. The trestle leg design makes this table a classic. $1,525 (in raw teak) (This table is shown with optional Varnish finish, $950 extra. Shown with C1 Captains Chair) T31 - 42"x 66" Slat Top Drop Leaf Table. Same as T30 with standard slat table top. $1,435

 Frontiers Design Build

Custom dream garage complete with epoxy finished floor surface, maple wainscoting, slat wall storage system, custom steel shelving, custom mechanics cabinets and workbench, and new attic floor with drop down ladder access hatch. This unfinished original garage was overhauled to fit this homeowner's precise needs for tools, woodworking, seasonal storage, and of course parking. No detail was missed in customizing this space - who says practical can't also be beautiful?
 Birchwood Construction Company

Large transitional backyard concrete patio kitchen photo with a pergola
 Chesney's

Design by Todd Klein and Joel Barkley featuring our Regency Bullseye Mantel in Statuary Marble
Mid-sized elegant formal and open concept carpeted and gray floor living room photo in New York with green walls, a standard fireplace, a wood fireplace surround and no tv
Mid-sized elegant formal and open concept carpeted and gray floor living room photo in New York with green walls, a standard fireplace, a wood fireplace surround and no tv
 Kanika Design
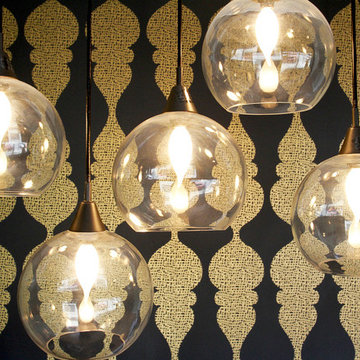
Circular & transparent contemporary light fixtures complemented the classy gold patterned wallpaper. PC: Robert Hatch
Mid-sized trendy light wood floor home design photo in San Francisco with green walls
Mid-sized trendy light wood floor home design photo in San Francisco with green walls
 Whitten Architects
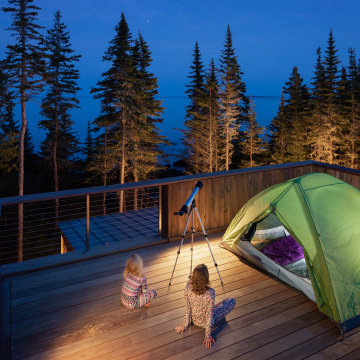
Roof Top Deck
Deck - mid-sized modern rooftop deck idea in Portland Maine with no cover
Deck - mid-sized modern rooftop deck idea in Portland Maine with no cover
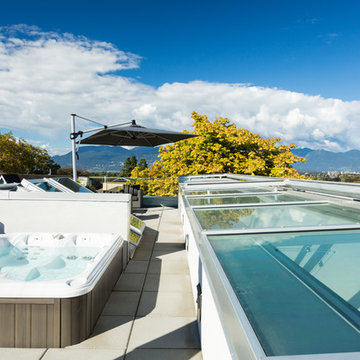
 Frits de Vries Architect Ltd.
Ema Peter Photography
Small trendy rooftop deck photo in Vancouver with no cover
Small trendy rooftop deck photo in Vancouver with no cover
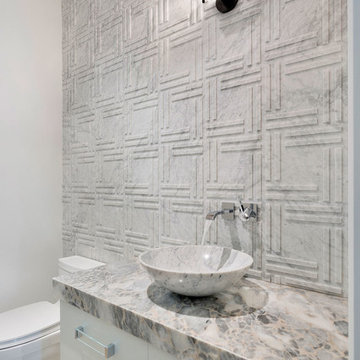
 The Place for Kitchens and Baths
Contemporary Kitchen
Example of a huge trendy master multicolored tile and marble tile beige floor bathroom design in Miami with flat-panel cabinets, white cabinets, a one-piece toilet, white walls, a vessel sink, marble countertops and multicolored countertops
Example of a huge trendy master multicolored tile and marble tile beige floor bathroom design in Miami with flat-panel cabinets, white cabinets, a one-piece toilet, white walls, a vessel sink, marble countertops and multicolored countertops

 Niemand Interiors LLC
Example of a large classic porcelain tile home bar design in Chicago with recessed-panel cabinets, white cabinets, quartz countertops, gray backsplash, ceramic backsplash and an island
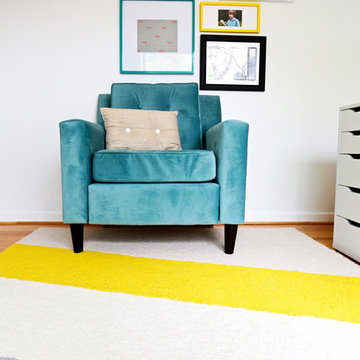 Kanika Design
This velvet teal armchair beautifully complemented the vibrant tones in the room.
PC: Robert Hatch
Home design - small modern freestanding desk medium tone wood floor home design idea in San Francisco with white walls
Home design - small modern freestanding desk medium tone wood floor home design idea in San Francisco with white walls
 Jennifer Gardner Design

The goal of this remodel's design began with the homeowners dream to restore her cherished 1908 home to its vintage glory, updating it with Art Deco inspired touches while maintaining its original character and charm. In the kitchen; marble counters, unlacquered brass hardware, vintage mirrors, and a library ladder were used to accomplish the old meets new aesthetic. A custom hood with hand painted gold detail and a Lacanche French range are centerpieces of this timeless black and white kitchen. The show stopping powder room off the kitchen is a bright pop of color featuring Schumacher's Chiang Mai Dragon print wallpaper, vintage swan faucet, and a turquoise Cyan Design chandelier installed on the metallic gold ceiling. We are thrilled to announce that this project was featured in the April 2020 edition of Seattle Magazine.
Design By: Jennifer Gardner Design
Construction By: Matt Walters
Photography By: Mary Hatch
 Kanika Design
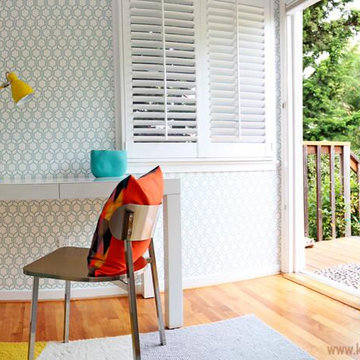
Our design strategy transformed the space into a more collaborative environment that empowered all!
PC: Robert Hatch
Study room - small modern freestanding desk medium tone wood floor study room idea in San Francisco with white walls
Study room - small modern freestanding desk medium tone wood floor study room idea in San Francisco with white walls
 Archos Architecture & Design, P.A.
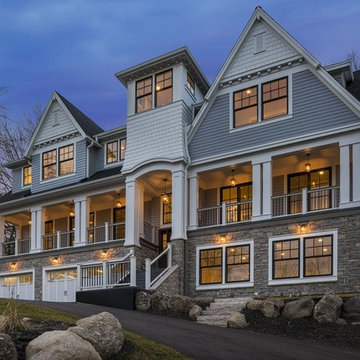
Example of a large transitional gray three-story mixed siding gable roof design in Minneapolis
59